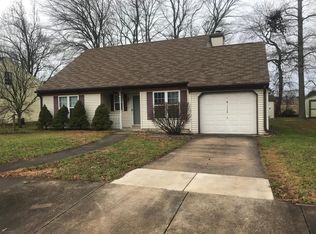
Three bedroom two bath home located in Heatherfield across from Dover High School. This house features two bedrooms and one full bathroom on the main level. The second floor loft features an additional bedroom with its own bathroom. The solar panels are owned outright and convey to new owner. The solar panels have allowed the current owner to have a nearly non existant City of Dover Utility bill. Many months there is zero due for electric, water, sewer, and trash! The garage was converted to a 11x19 bonus room with a mini split system of its own. This one won't last long - make your appointment today! Showings to begin on Sunday, August 30th.
For sale
$319,900
2 Stoney Dr, Dover, DE 19904
3beds
1,429sqft
Single Family Residence
Built in 1985
0.27 Acres Lot
$317,300 Zestimate®
$224/sqft
$-- HOA
What's special
Second floor loft
- 7 days
- 1,235
- 118
Likely to sell faster than
Zillow last checked:
Listing updated:
Listed by:
Mark M Dyer SR. 302-677-1321,
Keller Williams Realty Central-Delaware 3026770020
Source: Bright MLS,MLS#: DEKT2050156
Facts & features
Interior
Bedrooms & bathrooms
- Bedrooms: 3
- Bathrooms: 2
- Full bathrooms: 2
- Main level bathrooms: 1
- Main level bedrooms: 2
Rooms
- Room types: Living Room, Bedroom 2, Bedroom 3, Kitchen, Bedroom 1, Sun/Florida Room, Bonus Room
Bedroom 1
- Level: Main
- Area: 168 Square Feet
- Dimensions: 12 X 14
Bedroom 2
- Level: Main
- Area: 132 Square Feet
- Dimensions: 12 X 11
Bedroom 3
- Level: Upper
- Area: 154 Square Feet
- Dimensions: 11 X 14
Bonus room
- Level: Main
- Area: 209 Square Feet
- Dimensions: 11 X 19
Kitchen
- Level: Main
- Area: 221 Square Feet
- Dimensions: 13 X 17
Living room
- Level: Main
- Area: 228 Square Feet
- Dimensions: 12 X 19
Other
- Level: Main
- Area: 162 Square Feet
- Dimensions: 18 X 9
Heating
- Forced Air, Electric, Natural Gas
Cooling
- Central Air, Electric
Appliances
- Included: Oven/Range - Electric, Dishwasher, Refrigerator, Washer, Dryer, Gas Water Heater
- Laundry: Main Level
Features
- Dry Wall
- Flooring: Carpet, Ceramic Tile, Luxury Vinyl
- Windows: Energy Efficient, Screens
- Has basement: No
- Number of fireplaces: 1
- Fireplace features: Decorative
Interior area
- Total structure area: 1,429
- Total interior livable area: 1,429 sqft
- Finished area above ground: 1,429
- Finished area below ground: 0
Property
Parking
- Parking features: Driveway, On Street
- Has uncovered spaces: Yes
Accessibility
- Accessibility features: None
Features
- Levels: One and One Half
- Stories: 1.5
- Exterior features: Sidewalks, Street Lights
- Pool features: None
- Fencing: Privacy
Lot
- Size: 0.27 Acres
- Dimensions: 107.11 x 119.35
- Features: Landscaped
Details
- Additional structures: Above Grade, Below Grade
- Parcel number: ED0507605030100000
- Zoning: RM1
- Special conditions: Standard
Construction
Type & style
- Home type: SingleFamily
- Architectural style: Ranch/Rambler
- Property subtype: Single Family Residence
Materials
- Vinyl Siding
- Foundation: Slab
- Roof: Shingle
Condition
- Very Good
- New construction: No
- Year built: 1985
Utilities & green energy
- Electric: 100 Amp Service
- Sewer: Public Sewer
- Water: Public
- Utilities for property: Cable Available, Cable, Satellite Internet Service
Green energy
- Energy generation: PV Solar Array(s) Owned
Community & HOA
Community
- Subdivision: Heatherfield
HOA
- Has HOA: No
Location
- Region: Dover
Financial & listing details
- Price per square foot: $224/sqft
- Tax assessed value: $272,700
- Annual tax amount: $1,616
- Date on market: 8/28/2026
- Listing agreement: Exclusive Right To Sell
- Listing terms: Cash,Conventional,FHA,VA Loan
- Inclusions: Washer & Dryer, Outdoor Playset, Shed
- Exclusions: Personal Property And Furniture In Home
- Ownership: Fee Simple
Estimated market value
$317,300
$301,000 - $333,000
$1,938/mo
Price history
| Date | Event | Price |
|---|---|---|
| 8/28/2026 | Listed for sale | $319,900+18.5%$224/sqft |
Source: | ||
| 10/25/2022 | Sold | $270,000+1.9%$189/sqft |
Source: | ||
| 9/24/2022 | Pending sale | $265,000$185/sqft |
Source: | ||
| 9/9/2022 | Listed for sale | $265,000+28.1%$185/sqft |
Source: | ||
| 4/8/2020 | Sold | $206,900+1%$145/sqft |
Source: Public Record Report a problem | ||
| 2/17/2020 | Pending sale | $204,900$143/sqft |
Source: Patterson-Schwartz Real Estate #DEKT235264 Report a problem | ||
| 2/10/2020 | Price change | $204,900-4.7%$143/sqft |
Source: Patterson-Schwartz Real Estate #DEKT235264 Report a problem | ||
| 1/25/2020 | Listed for sale | $214,900+22.8%$150/sqft |
Source: Patterson-Schwartz Real Estate #DEKT235264 Report a problem | ||
| 4/4/2018 | Sold | $175,000+1.2%$122/sqft |
Source: Public Record Report a problem | ||
| 2/6/2018 | Listed for sale | $173,000+21.8%$121/sqft |
Source: Patterson-Schwartz Real Estate #7123408 Report a problem | ||
| 3/17/2015 | Sold | $142,000-5.3%$99/sqft |
Source: Public Record Report a problem | ||
| 9/13/2014 | Price change | $149,900-3.3%$105/sqft |
Source: ERA Harrington Realty, Inc. #6414888 Report a problem | ||
| 6/28/2014 | Listed for sale | $155,000$108/sqft |
Source: Harrington ERA Realty, Inc. #6414888 Report a problem | ||
Public tax history
| Year | Property taxes | Tax assessment |
|---|---|---|
| 2025 | $1,549 +3.5% | $262,800 |
| 2024 | $1,497 +7.6% | $262,800 +458% |
| 2023 | $1,391 +3.4% | $47,100 |
| 2022 | $1,345 +3.8% | $47,100 |
| 2021 | $1,296 +3.5% | $47,100 |
| 2020 | $1,252 +5.7% | $47,100 |
| 2019 | $1,184 +10.2% | $47,100 +0.6% |
| 2018 | $1,074 | $46,800 |
| 2017 | $1,074 +1.3% | $46,800 |
| 2016 | $1,060 -38.2% | $46,800 |
| 2015 | $1,717 +161.1% | $46,800 -3.3% |
| 2014 | $657 | $48,400 |
| 2012 | -- | $48,400 |
| 2011 | -- | $48,400 |
| 2010 | -- | $48,400 -0.2% |
| 2009 | -- | $48,500 |
| 2008 | -- | $48,500 |
| 2007 | -- | $48,500 |
| 2005 | -- | $48,500 |
| 2004 | -- | $48,500 |
| 2002 | -- | $48,500 |
| 2001 | -- | $48,500 |
| 2000 | $388 | $48,500 |
Find assessor info on the county website
Monthly payment
Est. payment
Payment breakdown
Explore the cost of this home by adjusting the details. Changes won't be saved.Climate risks
Neighborhood: 19904
Nearby schools
Schools provided by the listing agent
- High: Dover
- District: Capital
Source: Bright MLS. This data may not be complete. We recommend contacting the local school district to confirm school assignments for this home.


