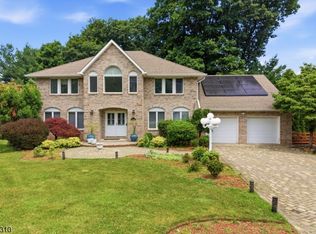
Spectacular brick-front center-hall colonial in sought after Carrell Estates community offering over 3,000 sq ft on a beautiful 1.3+ acre flat, park-like property with hardwood floors throughout and updated windows. A dramatic 2-story foyer with curved staircase is flanked by large LR and DR with long windows The spacious updated kitchen features granite countertops, ss appliances, center island, and opens seamlessly to the family room with wood-burning fireplace. A 1st-floor office with vaulted ceiling, laundry room, updated powder room, convenient garage entrance, and over-sized 3-car garage provide functionality today's buyers seek. Upstairs, the primary suite is highlighted by stunning windows overlooking the magnificent private backyard and includes large updated ensuite bath with double sinks, soaking tub, stall shower and oversized walk-in closet. Three additional bedrooms offer excellent closet space and share an updated full hall bath with tub/shower. The finished lower level expands the living space with cedar closet & large storage room. Outside, enjoy landscaped grounds, showcased by beautiful Japanese Maples and an expansive hidden-fastener Trex-style deck. Central vac, 2-zone HVAC, transfer box for generator hookup, public water and natural gas, Blue Ribbon Center Grove Elementary, proximity to Morris County parks and trails, top-rated Randolph schools, and convenient commuter access to trains and highways complete this outstanding move-in ready offering.
Under contract
$1,150,000
2 Stratford Dr, Randolph Twp., NJ 07869
4beds
--sqft
Single Family Residence
Built in 1991
1.33 Acres Lot
$1,221,200 Zestimate®
$--/sqft
$-- HOA
What's special
- 54 days
- 153
- 0
Likely to sell faster than
Zillow last checked:
Listing updated:
Listed by:
Mara Glauberg 917-733-3304,
Weichert Realtors Corp Hq
Source: GSMLS,MLS#: 4046187
Facts & features
Interior
Bedrooms & bathrooms
- Bedrooms: 4
- Bathrooms: 3
- Full bathrooms: 2
- 1/2 bathrooms: 1
Primary bedroom
- Description: Full Bath, Walk-In Closet
Bedroom 1
- Level: Second
- Area: 459
- Dimensions: 27 x 17
Bedroom 2
- Level: Second
- Area: 180
- Dimensions: 15 x 12
Bedroom 3
- Level: Second
- Area: 195
- Dimensions: 15 x 13
Bedroom 4
- Level: Second
- Area: 169
- Dimensions: 13 x 13
Primary bathroom
- Features: Soaking Tub, Stall Shower
Dining room
- Features: Formal Dining Room
- Level: First
- Area: 208
- Dimensions: 16 x 13
Family room
- Level: First
- Area: 323
- Dimensions: 19 x 17
Kitchen
- Features: Kitchen Island
- Level: First
- Area: 264
- Dimensions: 22 x 12
Living room
- Level: First
- Area: 300
- Dimensions: 20 x 15
Basement
- Features: Rec Room, Storage Room, Utility Room
Heating
- 2 Units, Forced Air, Natural Gas
Cooling
- 2 Units, Central Air
Appliances
- Included: Carbon Monoxide Detector, Gas Cooktop, Dishwasher, Dryer, Microwave, Refrigerator, Wall Oven(s) - Electric, Washer, Gas Water Heater
Features
- Office
- Flooring: Tile, Wood
- Basement: Yes,Finished
- Number of fireplaces: 1
- Fireplace features: Family Room, Wood Burning
Property
Parking
- Total spaces: 3
- Parking features: Asphalt, Attached Garage
- Attached garage spaces: 3
Features
- Patio & porch: Deck
Lot
- Size: 1.33 Acres
- Dimensions: 1.33 AC
- Features: Level
Details
- Additional structures: Storage Shed
- Parcel number: 2332000810005000060000
Construction
Type & style
- Home type: SingleFamily
- Architectural style: Colonial
- Property subtype: Single Family Residence
Materials
- Brick, Vinyl Siding
- Roof: Asphalt Shingle
Condition
- Year built: 1991
Utilities & green energy
- Gas: Gas-Natural
- Sewer: Septic Tank
- Water: Public
- Utilities for property: Electricity Connected, Natural Gas Connected, Garbage Included
Community & HOA
Community
- Security: Carbon Monoxide Detector
- Subdivision: Carrell Estates
Location
- Region: Randolph
Financial & listing details
- Tax assessed value: $615,800
- Annual tax amount: $18,055
- Date on market: 8/13/2026
- Ownership type: Fee Simple
- Electric utility on property: Yes
Estimated market value
$1,221,200
$1.16M - $1.28M
$5,001/mo
Price history
| Date | Event | Price |
|---|---|---|
| 8/21/2026 | Pending sale | $1,150,000 |
Source:  GSMLS #4046187 Report a problem GSMLS #4046187 Report a problem | ||
| 8/13/2026 | Listed for sale | $1,150,000+178.1% |
Source: GSMLS #4046187 Report a problem | ||
| 8/7/1995 | Sold | $413,500 |
Source: Public Record Report a problem | ||
Public tax history
| Year | Property taxes | Tax assessment |
|---|---|---|
| 2026 | $18,055 +3.6% | $615,800 |
| 2025 | $17,433 | $615,800 |
| 2024 | $17,433 +2.6% | $615,800 |
| 2023 | $16,996 +3.3% | $615,800 |
| 2022 | $16,460 +0.8% | $615,800 |
| 2021 | $16,331 +2.2% | $615,800 |
| 2020 | $15,980 +1.3% | $615,800 |
| 2019 | $15,777 +1.3% | $615,800 |
| 2018 | $15,580 -10.9% | $615,800 |
| 2017 | $17,495 +1.2% | $615,800 +28.8% |
| 2016 | $17,284 +1.6% | $478,000 |
| 2015 | $17,017 +2% | $478,000 |
| 2014 | $16,677 +2.1% | $478,000 |
| 2013 | $16,333 +2.1% | $478,000 |
| 2012 | $15,994 +3.8% | $478,000 |
| 2011 | $15,411 +3.7% | $478,000 |
| 2010 | $14,861 +2.2% | $478,000 |
| 2009 | $14,541 | $478,000 |
| 2008 | -- | $478,000 |
| 2007 | -- | $478,000 |
| 2006 | -- | $478,000 |
| 2005 | -- | $478,000 |
| 2004 | -- | $478,000 |
| 2003 | -- | $478,000 |
| 2002 | -- | $478,000 |
| 2001 | -- | $478,000 |
Find assessor info on the county website
Monthly payment
Est. payment
Payment breakdown
Explore the cost of this home by adjusting the details. Changes won't be saved.Climate risks
Neighborhood: 07869
Nearby schools
Schools provided by the listing agent
- Elementary: Cntr.grove
- Middle: Randolph
- High: Randolph
Source: GSMLS. This data may not be complete. We recommend contacting the local school district to confirm school assignments for this home.


Similar homes
- $940,0004 bd4 ba-- sqft4 Viking Ct, Randolph Twp., NJ 07869For Sale
 MLS ID #4037228, Mara Glauberg, Weichert Realtors Corp Hq. GSMLS
 - $720,0004 bd3 ba-- sqft93 Randolph Ave, Randolph Twp., NJ 07869For Sale
 MLS ID #4053589, Jimena Salamanca, Realty Executives Exceptional. GSMLS
 - $1,175,0004 bd4 ba-- sqft52 Nicole Dr, Denville Twp., NJ 07834For Sale
 MLS ID #4051323, Julie Williams, Keller Williams Metropolitan. GSMLS
 - $1,150,0005 bd4 ba-- sqft37 Continental Rd, Parsippany-Troy Hills Twp., NJ 07950For Sale
 MLS ID #4044654, Neel Patel, Halo Realty Properties Llc. GSMLS
