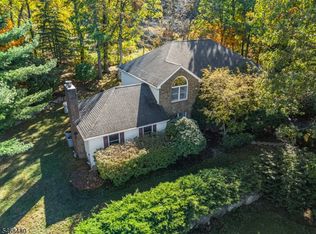
Welcome to this spacious five-bedroom Colonial nestled on 1.44 beautiful, level acres in Randolph's desirable Center Grove section! Situated in a picturesque, tree-lined neighborhood, this home offers exceptional space and endless possibilities! A welcoming foyer opens to a generously sized formal dining room and inviting living room flowing seamlessly into the family room featuring a wood-burning fireplace. The spacious kitchen offers plenty of room for everyday living and entertaining, with sliding doors leading to an expansive deck complete with a natural gas grill hookup. Enjoy the privacy of the gorgeous, level, tree-lined backyard! The main level also features a fifth bedroom, ideal for a home office or guests, and access to the attached two-car garage. Upstairs, discover four generously sized bedrooms, including a primary suite with a walk-in closet and private full bath with stall shower. A full hallway bath completes the second level. The finished lower level offers an expansive recreation room and equally spacious utility/storage area. Four-bedroom, township-verified septic design. Ideally located near schools, parks, shopping, and just minutes from Morristown's direct NYC train service. An incredible opportunity to make this wonderful home your own! Don't miss it!
Under contract
$900,000
4 STRATFORD DR, Randolph Twp., NJ 07869
5beds
--sqft
Single Family Residence
Built in 1990
1.44 Acres Lot
$975,200 Zestimate®
$--/sqft
$-- HOA
What's special
- 37 days
- 402
- 12
Likely to sell faster than
Zillow last checked:
Listing updated:
Listed by:
Jillayne Southren 201-650-3722,
Weichert Realtors
Source: GSMLS,MLS#: 4058685
Facts & features
Interior
Bedrooms & bathrooms
- Bedrooms: 5
- Bathrooms: 3
- Full bathrooms: 2
- 1/2 bathrooms: 1
Primary bedroom
- Description: Full Bath, Walk-In Closet
Bedroom 1
- Level: Second
- Area: 330
- Dimensions: 22 x 15
Bedroom 2
- Level: Second
- Area: 182
- Dimensions: 14 x 13
Bedroom 3
- Level: Second
- Area: 208
- Dimensions: 16 x 13
Bedroom 4
- Level: Second
- Area: 156
- Dimensions: 13 x 12
Primary bathroom
- Features: Stall Shower
Dining room
- Features: Formal Dining Room
- Level: First
- Area: 221
- Dimensions: 17 x 13
Family room
- Level: First
- Area: 266
- Dimensions: 19 x 14
Kitchen
- Features: Eat-in Kitchen, Pantry
- Level: First
- Area: 294
- Dimensions: 21 x 14
Living room
- Level: First
- Area: 270
- Dimensions: 18 x 15
Basement
- Features: Rec Room, Storage Room, Utility Room
Heating
- 1 Unit, Baseboard - Hotwater, Natural Gas
Cooling
- 1 Unit, Central Air
Appliances
- Included: Carbon Monoxide Detector, Central Vacuum, Dishwasher, Dryer, Microwave, Range/Oven-Gas, Refrigerator, Washer, Gas Water Heater
- Laundry: Laundry Room
Features
- Central Vacuum, Bedroom/Office, Foyer, Rec Room
- Flooring: Carpet, Tile
- Windows: Blinds
- Basement: Yes,Partially Finished,Full
- Number of fireplaces: 1
- Fireplace features: Family Room, Wood Burning
Property
Parking
- Total spaces: 2
- Parking features: 2 Car Width, Asphalt, Attached Garage, Garage Door Opener
- Attached garage spaces: 2
Features
- Patio & porch: Deck, Patio
- Exterior features: Curbs, Underground Lawn Sprinkler
Lot
- Size: 1.44 Acres
- Dimensions: 1.44 AC
- Features: Level, Open Lot
Details
- Parcel number: 2332000810005000070000
- Zoning description: Residential
Construction
Type & style
- Home type: SingleFamily
- Architectural style: Colonial
- Property subtype: Single Family Residence
Materials
- Brick, Vinyl Siding
- Roof: Asphalt Shingle
Condition
- Year built: 1990
Utilities & green energy
- Gas: Gas-Natural
- Sewer: Septic 4 Bedroom Town Verified
- Water: Public
- Utilities for property: Underground Utilities, Natural Gas Connected, Cable Connected
Community & HOA
Community
- Security: Carbon Monoxide Detector
- Subdivision: Carrell Estates
Location
- Region: Randolph
Financial & listing details
- Tax assessed value: $597,000
- Annual tax amount: $17,504
- Date on market: 10/15/2026
- Ownership type: Fee Simple
Estimated market value
$975,200
$926,000 - $1.02M
$5,543/mo
Price history
| Date | Event | Price |
|---|---|---|
| 10/22/2026 | Pending sale | $900,000 |
Source:  GSMLS #4058685 Report a problem | ||
| 10/15/2026 | Listed for sale | $900,000 |
Source: GSMLS #4058685 Report a problem | ||
Public tax history
| Year | Property taxes | Tax assessment |
|---|---|---|
| 2026 | $17,504 +3.6% | $597,000 |
| 2025 | $16,901 | $597,000 |
| 2024 | $16,901 +2.6% | $597,000 |
| 2023 | $16,477 +3.3% | $597,000 |
| 2022 | $15,958 +0.8% | $597,000 |
| 2021 | $15,832 +2.2% | $597,000 |
| 2020 | $15,492 +1.3% | $597,000 |
| 2019 | $15,295 +1.3% | $597,000 |
| 2018 | $15,104 -12.8% | $597,000 |
| 2017 | $17,323 +1.2% | $597,000 +26.1% |
| 2016 | $17,115 +1.6% | $473,300 |
| 2015 | $16,849 +2% | $473,300 |
| 2014 | $16,513 +2.1% | $473,300 |
| 2013 | $16,173 +2.1% | $473,300 |
| 2012 | $15,837 +3.8% | $473,300 |
| 2011 | $15,259 +3.7% | $473,300 |
| 2010 | $14,715 +2.2% | $473,300 |
| 2009 | $14,398 | $473,300 |
| 2008 | -- | $473,300 |
| 2007 | -- | $473,300 |
| 2006 | -- | $473,300 |
| 2005 | -- | $473,300 |
| 2004 | -- | $473,300 |
| 2003 | -- | $473,300 |
| 2002 | -- | $473,300 |
| 2001 | -- | $473,300 |
Find assessor info on the county website
Monthly payment
Est. payment
Payment breakdown
Explore the cost of this home by adjusting the details. Changes won't be saved.Climate risks
Neighborhood: 07869
Nearby schools
Schools provided by the listing agent
- Elementary: Cntr.grove
- Middle: Randolph
- High: Randolph
Source: GSMLS. This data may not be complete. We recommend contacting the local school district to confirm school assignments for this home.

Similar homes
- $899,9004 bd3 ba-- sqft10 JAMES RD, Randolph Twp., NJ 07869For Sale
 MLS ID #4060117, Jillayne Southren, Weichert Realtors. GSMLS
- $940,0004 bd4 ba-- sqft4 Viking Ct, Randolph Twp., NJ 07869For Sale
 MLS ID #4037228, Mara Glauberg, Weichert Realtors Corp Hq. GSMLS
- $720,0004 bd3 ba-- sqft93 Randolph Ave, Randolph Twp., NJ 07869For Sale
 MLS ID #4053589, Jimena Salamanca, Realty Executives Exceptional. GSMLS
- $895,0004 bd4 ba-- sqft28 Ranney Rd, Washington Twp., NJ 07853For Sale
 MLS ID #4065052, Cynthia Ruggiero, Kl Sotheby's Int'l. Realty. GSMLS
