Renovated in 2023, this stunning Ranch is nestled on a spacious quarter-acre corner lot and has an open layout and inviting spaces, offering the perfect balance for sophisticated entertaining and everyday living. This pristine home features an airy living room, a spacious dining room which overlooks the manicured property, a stunning chef’s kitchen equipped with Bosch professional-grade appliances, custom cabinetry, quartzite counters, a peninsula with seating, and an adjacent laundry room with extra pantry space. The gorgeous master suite offers a generous bedroom with a spacious dressing space outfitted with a custom closet system and a spa-style master bath with a large shower, premium tile, dual vanity with marble top, separate water closet, and radiant heat. Each bedroom is large and comfortable with ample closet space, and all baths are tastefully appointed with high-end porcelain tile and quartz-topped vanities. The fully finished lower level is a flexible space with luxury vinyl flooring that features a comfortable den/family room, a guest bedroom with an egress window, a full bath with a shower, a study, and plenty of additional storage space.
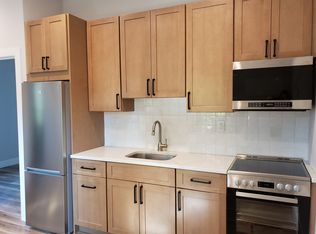
Outside, a spacious Trex deck offers a quiet space to relax or entertain alfresco. Property highlights include energy-efficient windows and doors, premium fixtures and fittings, polished hardwood flooring and moldings throughout the main floor, new LED lighting, durable vinyl fencing, board and batten exterior, Solos sprinkler system, new energy-efficient HVAC, and a new roof. Complete with a phenomenal 1-bedroom legal accessory apartment that has a new kitchenette, open living and dining area, spacious bedroom with a double closet, and a modern bathroom. Tastefully remodeled inside and out, this spectacular home is a tranquil retreat with easy access to the Northern Parkway, West Hills County Park, shopping, fine dining, casual eateries, and the LIRR.
Sold for $1,099,000
$1,099,000
2 Sunderland Street, Melville, NY 11747
5beds
1,600sqft
Single Family Residence, Residential
Built in 1955
0.25 Acres Lot
$1,099,900 Zestimate®
$687/sqft
$6,153 Estimated rent
Home value
$1,099,900
$1.00M - $1.21M
$6,153/mo
Zestimate® history
Owner options
List your home for rent
$6,153/mo
Rent Zestimate®
Find your next renter with Zillow Rental Manager. Plus, with online applications, you can quickly screen prospective tenants – for free.
$6,153/mo
Rent Zestimate®
Refinance and save
$7,521/mo
Est. payment
Refinancing to a lower rate could help reduce your monthly payments and save thousands over the life of the loan.
$7,521/mo
Est. payment
Explore your selling options
Work with a Zillow partner agent
Leverage their expertise and Zillow's premium Showcase listings to get your home seen by more buyers.
Get startedList with your own agent
Get your home in front of millions of buyers by listing it on Zillow.
Learn how to do itSell it yourself
Take full control of how buyers see your home on Zillow by listing For Sale by Owner (FSBO).
List your homeWhat's special
Zillow last checked:
Listing updated:
Listed by:
John W. Messina GRI 631-692-6770,
Daniel Gale Sothebys Intl Rlty 631-692-6770
Bought with:
Tony Clemente, 10401274985
Douglas Elliman Real Estate
Source: OneKey® MLS as distributed by MLS GRID,MLS#: 999534
Facts & features
Interior
Bedrooms & bathrooms
- Bedrooms: 5
- Bathrooms: 4
- Full bathrooms: 4
Heating
- Hot Water, Oil
Cooling
- Central Air, Ductless
Appliances
- Included: Dishwasher, Electric Range, Microwave, Refrigerator, Stainless Steel Appliance(s), Indirect Water Heater
- Laundry: Laundry Room
Features
- First Floor Bedroom, First Floor Full Bath
- Windows: Double Pane Windows
- Basement: Finished,Full,Storage Space
- Attic: Unfinished
Interior area
- Total structure area: 1,600
- Total interior livable area: 1,600 sqft
Property
Parking
- Total spaces: 4
- Parking features: Driveway, On Street
- Has uncovered spaces: Yes
Features
- Levels: Two
- Patio & porch: Deck
- Exterior features: Garden
- Fencing: Vinyl
Lot
- Size: 0.25 Acres
- Features: Back Yard, Corner Lot, Front Yard, Landscaped
Details
- Parcel number: 472600645730
- Special conditions: None
Construction
Type & style
- Home type: SingleFamily
- Architectural style: Ranch
- Property subtype: Single Family Residence, Residential
Materials
- HardiPlank Type, Other
- Foundation: Other
Condition
- New Construction
- New construction: Yes
- Year built: 1955
- Major remodel year: 2023
Utilities & green energy
- Sewer: Public Sewer
- Water: Public
- Utilities for property: Cable Connected, Electricity Connected, Phone Connected, Trash Collection Public, Water Connected
Community & HOA
HOA
- Has HOA: No
Location
- Region: Melville
Financial & listing details
- Price per square foot: $687/sqft
- Tax assessed value: $3,950
- Annual tax amount: $16,218
- Date on market: 5/22/2026
- Cumulative days on market: 12 days
- Listing agreement: Exclusive Right To Sell
- Electric utility on property: Yes
Price history
| Date | Event | Price |
|---|---|---|
| 7/14/2026 | Sold | $1,099,000+9.9%$687/sqft |
Source:  OneKey® MLS as distributed by MLS GRID #999534 Report a problem OneKey® MLS as distributed by MLS GRID #999534 Report a problem | ||
| 6/3/2026 | Pending sale | $999,999$625/sqft |
Source: OneKey® MLS as distributed by MLS GRID #999534 Report a problem | ||
| 5/22/2026 | Listed for sale | $999,999+73.9%$625/sqft |
Source: OneKey® MLS as distributed by MLS GRID #999534 Report a problem | ||
| 10/13/2023 | Sold | $575,000$359/sqft |
Source: Public Record Report a problem | ||
| 7/21/2023 | Sold | $575,000+25.3%$359/sqft |
Source: OneKey® MLS as distributed by MLS GRID #L3472356 Report a problem | ||
| 5/16/2023 | Pending sale | $459,000$287/sqft |
Source: OneKey® MLS as distributed by MLS GRID #3472356 Report a problem | ||
| 5/1/2023 | Listing removed | -- |
Source: OneKey® MLS as distributed by MLS GRID #3472356 Report a problem | ||
| 4/25/2023 | Listed for sale | $459,000$287/sqft |
Source: OneKey® MLS as distributed by MLS GRID #3472356 Report a problem | ||
Public tax history
| Year | Property taxes | Tax assessment |
|---|---|---|
| 2025 | -- | $3,950 +33.9% |
| 2024 | -- | $2,950 |
| 2023 | -- | $2,950 |
| 2022 | -- | $2,950 |
| 2021 | -- | $2,950 |
| 2020 | -- | $2,950 |
| 2019 | -- | $2,950 |
| 2018 | -- | $2,950 |
| 2017 | $9,914 | $2,950 |
| 2016 | -- | $2,950 |
| 2015 | -- | $2,950 |
| 2014 | -- | $2,950 |
| 2013 | -- | $2,950 |
| 2012 | -- | $2,950 |
| 2011 | -- | $2,950 |
| 2010 | -- | $2,950 |
| 2009 | -- | $2,950 |
| 2008 | -- | $2,950 |
| 2007 | $5,464 +11.3% | $2,950 |
| 2005 | $4,911 +7.9% | $2,950 |
| 2004 | $4,551 +7% | $2,950 |
| 2003 | $4,252 +5.9% | $2,950 |
| 2002 | $4,016 +8.4% | $2,950 |
| 2001 | $3,707 +6.3% | $2,950 |
| 2000 | $3,488 | $2,950 |
Find assessor info on the county website
Neighborhood: 11747
Nearby homes
- $--1 bd1 ba-- sqft2 Sunderland St #2, Melville, NY 11747Off Market
- $861,800-- bd-- ba-- sqft8 Shaftsbury Ln, Melville, NY 11747Off Market
- $773,700-- bd-- ba-- sqft4 Sunderland St, Melville, NY 11747Off Market
- $833,800-- bd-- ba-- sqft7 Shaftsbury Ln, Melville, NY 11747Off Market
- $845,4003 bd3 ba15k sqft6 Shaftsbury Ln, Melville, NY 11747Off Market
- $745,200-- bd-- ba-- sqft1 Sunderland St, Melville, NY 11747Off Market
- $753,900-- bd-- ba-- sqft32 Bennington St, Melville, NY 11747Off Market
- $849,9993 bd2 ba1k sqft5 Shaftsbury Ln, Melville, NY 11747Pending
Nearby schools
GreatSchools rating
- 8/10Sunquam Elementary SchoolGrades: K-5Distance: 0.5 mi
- 7/10West Hollow Middle SchoolGrades: 6-8Distance: 1.4 mi
- 9/10Half Hollow Hills High School EastGrades: 9-12Distance: 2.9 mi
Schools provided by the listing agent
- Elementary: Sunquam Elementary School
- Middle: West Hollow Middle School
- High: Half Hollow Hills High School East
Source: OneKey® MLS as distributed by MLS GRID. This data may not be complete. We recommend contacting the local school district to confirm school assignments for this home.
Get a cash offer in 3 minutes
Find out how much your home could sell for in as little as 3 minutes with a no-obligation cash offer.
Estimated market value
$1,099,900
Get a cash offer in 3 minutes
Find out how much your home could sell for in as little as 3 minutes with a no-obligation cash offer.
Estimated market value
$1,099,900
- New York
- Suffolk County
- Melville
- 11747
- 2 Sunderland Street
Nearby cities
Nearby neighborhoods
Nearby zip codes
Other Melville Topics
