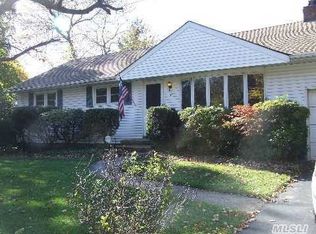
Completely Renovated, Located in the Sought After Half Hollow Hills School District on a Quaint Cul-de-sac, This Home is Sure to Not Disappoint! Step into the Sun-filled Living Room featuring Soaring High Ceilings and an Open-Concept Layout Flowing Seamlessly in the Dining Area and Brand New Kitchen. Renovated in the Last 2 Years, the Kitchen Boasts Ceiling High, Soft Close Cabinets, Cambria Quartz Countertops, Glass Backsplash, and Stainless Steel LG Appliances. Main Level includes 3 Bedrooms, a Brand New Bathroom with Double Vanity and Woodbridge Bidet, Hardwood Floors, Crown Molding. Head Downstairs and Enjoy a Fully Finished Basement with Egress Window and Outside Entrance which Presents the Perfect Opportunity for Additional Living Space or Accessory Apartment with Proper Permits. Basement includes Large Living Space , Ductless AC, Updated Full Bath, Home Gym (Easily an Additional Bedroom or Office) and Laundry/ Utility Room. Outside, Enjoy BBQing on the Deck with a Brand New Vinyl Fenced Yard, Professionally Landscaped and Sodded Front Lawn Along with 6 Zone Inground Sprinklers with Irrigreen Smart Sprinkler System. Additional Upgrades/ Updates include: Oil Tank Replaced (2024), New Hot Water Heater (2023), Ductless AC in Basement (2023),Chimney Relined and Repointed (2024), Brand New Siding on Left and Right Sides of Home, Gutter Guards with Leaf Filter Protection, 1 Layer Roof, Cesspool Serviced Approx 2 Years Ago, Central Air (Approx 10 Years Old), 2 Zone Heating, 200 Amp Electric, 1 Car Garage, Expanded Driveway to Accommodate Multiple Cars (2023) and Solar Payments/ PSEG Electric Bill Combined Averaging Less than $150/ Month! LOW Taxes under $11K Commuters Dream being Minutes from the LIE and Northern State While Enjoying all Melville Has to Offer Being Minutes from White Post Farms, Shopping, Restaurants and More.
Pending
$849,999
5 Shaftsbury Lane, Melville, NY 11747
3beds
1,003sqft
Single Family Residence, Residential
Built in 1956
0.25 Acres Lot
$873,300 Zestimate®
$847/sqft
$-- HOA
What's special
- 24 days
- 161
- 6
Likely to sell faster than
Zillow last checked:
Listing updated:
Listed by:
BH&G R E Realty Connect 631-941-4300,
Kerri Passamenti 631-209-7278,
John Passamenti 631-209-7278,
BH&G R E Realty Connect
Source: OneKey® MLS as distributed by MLS GRID,MLS#: 1026564
Facts & features
Interior
Bedrooms & bathrooms
- Bedrooms: 3
- Bathrooms: 2
- Full bathrooms: 2
Other
- Description: Living Room, Dining Area, Kitchen, Full Bathroom, 3 Bedrooms
- Level: First
Other
- Description: Additional Living Space, Room, Full Bathroom, Laundry/Utility
- Level: Basement
Heating
- Baseboard, Oil
Cooling
- Central Air, Ductless
Appliances
- Included: Dishwasher, Dryer, Microwave, Oven, Range, Refrigerator
- Laundry: Washer/Dryer Hookup, In Basement
Features
- First Floor Bedroom, First Floor Full Bath, Bidet, Crown Molding, Eat-in Kitchen, High Ceilings, Open Floorplan, Open Kitchen, Quartz/Quartzite Counters, Recessed Lighting, Walk Through Kitchen
- Flooring: Hardwood, Laminate
- Basement: Finished,Full
- Attic: See Remarks
Interior area
- Total structure area: 1,003
- Total interior livable area: 1,003 sqft
Property
Parking
- Total spaces: 1
- Parking features: Attached, Driveway, Garage
- Garage spaces: 1
- Has uncovered spaces: Yes
Features
- Levels: One
- Patio & porch: Deck
- Exterior features: Playground
Lot
- Size: 0.25 Acres
- Features: Back Yard, Front Yard, Near Public Transit, Near School, Near Shops, Sprinklers In Front, Sprinklers In Rear
Details
- Parcel number: 0400258000200004000
- Special conditions: None
Construction
Type & style
- Home type: SingleFamily
- Architectural style: Ranch
- Property subtype: Single Family Residence, Residential
Materials
- Frame, Vinyl Siding
Condition
- Updated/Remodeled
- Year built: 1956
Utilities & green energy
- Sewer: Cesspool
- Water: Public
- Utilities for property: Electricity Connected, Water Connected
Community & HOA
HOA
- Has HOA: No
Location
- Region: Melville
Financial & listing details
- Price per square foot: $847/sqft
- Tax assessed value: $2,450
- Annual tax amount: $10,091
- Date on market: 7/15/2026
- Cumulative days on market: 36 days
- Listing agreement: Exclusive Right To Sell
- Inclusions: Dryer, Oven, Range, Dishwasher, Microwave, Refrigerator, Light Fixtures, Blinds, Playground, Shed
- Exclusions: Washer
- Electric utility on property: Yes
Estimated market value
$873,300
$830,000 - $917,000
$4,125/mo
Price history
| Date | Event | Price |
|---|---|---|
| 8/4/2026 | Pending sale | $849,999$847/sqft |
Source:  OneKey® MLS as distributed by MLS GRID #1026564 Report a problem OneKey® MLS as distributed by MLS GRID #1026564 Report a problem | ||
| 7/26/2026 | Listing removed | $849,999$847/sqft |
Source: OneKey® MLS as distributed by MLS GRID #1026564 Report a problem | ||
| 7/15/2026 | Listed for sale | $849,999+23.2%$847/sqft |
Source: OneKey® MLS as distributed by MLS GRID #1026564 Report a problem | ||
| 3/15/2023 | Sold | $690,000$688/sqft |
Source: Public Record Report a problem | ||
| 12/27/2022 | Sold | $690,000+4.7%$688/sqft |
Source: OneKey® MLS as distributed by MLS GRID #L3435050 Report a problem | ||
| 10/27/2022 | Pending sale | $659,000$657/sqft |
Source: OneKey® MLS as distributed by MLS GRID #3435050 Report a problem | ||
| 10/19/2022 | Listing removed | -- |
Source: OneKey® MLS as distributed by MLS GRID #3435050 Report a problem | ||
| 10/14/2022 | Listed for sale | $659,000+87.7%$657/sqft |
Source: OneKey® MLS as distributed by MLS GRID #3435050 Report a problem | ||
| 12/5/2009 | Sold | $351,000$350/sqft |
Source: Public Record Report a problem | ||
Public tax history
| Year | Property taxes | Tax assessment |
|---|---|---|
| 2025 | -- | $2,450 |
| 2024 | -- | $2,450 |
| 2023 | -- | $2,450 |
| 2022 | -- | $2,450 |
| 2021 | -- | $2,450 |
| 2020 | -- | $2,450 |
| 2019 | -- | $2,450 |
| 2018 | -- | $2,450 |
| 2017 | $7,352 | $2,450 |
| 2016 | -- | $2,450 |
| 2015 | -- | $2,450 |
| 2014 | -- | $2,450 |
| 2013 | -- | $2,450 |
| 2012 | -- | $2,450 |
| 2011 | -- | $2,450 |
| 2010 | -- | $2,450 |
| 2009 | -- | $2,450 |
| 2008 | -- | $2,450 |
| 2007 | $1,776 +9.9% | $2,450 |
| 2005 | $1,616 +8.6% | $2,450 |
| 2004 | $1,489 +8.3% | $2,450 |
| 2003 | $1,374 +6.3% | $2,450 |
| 2002 | $1,293 +8.1% | $2,450 |
| 2001 | $1,197 +4.9% | $2,450 |
| 2000 | $1,141 | $2,450 |
Find assessor info on the county website
Monthly payment
Climate risks
Neighborhood: 11747
Nearby schools
Schools provided by the listing agent
- Elementary: Sunquam Elementary School
- Middle: West Hollow Middle School
- High: Half Hollow Hills High School East
Source: OneKey® MLS as distributed by MLS GRID. This data may not be complete. We recommend contacting the local school district to confirm school assignments for this home.

Similar homes
- $739,9002 bd2 ba1.1k sqft1039 Savoy Drive, Melville, NY 11747For Sale
 MLS ID #1044135, Janice Chavkin, Listing by: Signature Premier Properties. OneKey® MLS as distributed by MLS GRID
 - $599,9993 bd1 ba1.2k sqft2467 New York Avenue, Melville, NY 11747For Sale
 MLS ID #1036640, Himanshoo H. Sanghvi CBR, Listing by: Raj Devi Real Estate Inc. OneKey® MLS as distributed by MLS GRID
 - $849,0003 bd2 ba1.3k sqft38 Briarwood Lane, Plainview, NY 11803For Sale
 MLS ID #1037534, Matthew J. Lenner, Listing by: Real Broker NY LLC. OneKey® MLS as distributed by MLS GRID
 - $619,9993 bd2 ba1.1k sqft89 E 25th Street, Huntington Station, NY 11746For Sale
 MLS ID #1043136, Sheryl R. Hecht, Listing by: Douglas Elliman Real Estate. OneKey® MLS as distributed by MLS GRID
 - $799,9993 bd2 ba1k sqft146 8th Street, Bethpage, NY 11714For SaleMLS ID #1042783, Paolo Vista JR CBR SFR C2EX, Listing by: William Raveis New York LLC. OneKey® MLS as distributed by MLS GRID
- $649,0003 bd1 ba1k sqft20 Sprucetree Lane, South Huntington, NY 11746For SaleMLS ID #1041196, Eliot R. Lonardo CBR, Listing by: Signature Premier Properties. OneKey® MLS as distributed by MLS GRID
- $799,0002 bd2 ba1.1k sqft859 Verona Drive, Melville, NY 11747For SaleMLS ID #1031963, Donna Spinoso Gelb CBR, Listing by: Compass Greater NY LLC. OneKey® MLS as distributed by MLS GRID
- $899,0004 bd2 ba1.4k sqft99 Warner Road, Huntington, NY 11743For SaleMLS ID #1041730, Frank Sparacino, Listing by: Keller Williams Points North. OneKey® MLS as distributed by MLS GRID
- $799,0003 bd2 ba948 sqft8 Gerhard Road, Plainview, NY 11803For SaleMLS ID #1034073, Cara M. Gargano, Listing by: Douglas Elliman Real Estate. OneKey® MLS as distributed by MLS GRID
- $849,9993 bd2 ba1.3k sqft18 Edi Avenue, Plainview, NY 11803For SaleMLS ID #1020656, Justin Soriano, Listing by: Signature Premier Properties. OneKey® MLS as distributed by MLS GRID
- $695,0002 bd2 ba1.1k sqft1118 Savoy Drive, Melville, NY 11747For SaleMLS ID #1038468, Lonnie G. Peskin, Listing by: Douglas Elliman Real Estate. OneKey® MLS as distributed by MLS GRID
- $838,0003 bd2 ba1k sqft20 Jamaica Avenue, Plainview, NY 11803For SaleMLS ID #1041441, Suzanne Colon, Listing by: Douglas Elliman Real Estate. OneKey® MLS as distributed by MLS GRID
- $729,0003 bd2 ba1.2k sqft19 Essex Road, Bethpage, NY 11714For SaleMLS ID #1042817, Barbara G. Poggio, Listing by: BH&G R E Realty Connect. OneKey® MLS as distributed by MLS GRID
- $719,9992 bd2 ba1.1k sqft1116 Savoy Drive, Melville, NY 11747For SaleMLS ID #1033034, Lisa Adragna, Listing by: Compass Greater NY LLC. OneKey® MLS as distributed by MLS GRID
- $699,9003 bd3 ba1k sqft4 Sandy Court, Deer Park, NY 11729For SaleMLS ID #1042330, Mohammad S. Alam, Listing by: Dream Cottage Realty Inc. OneKey® MLS as distributed by MLS GRID
- $779,0004 bd3 ba1.5k sqft125 S 5th Street, Bethpage, NY 11714For SaleMLS ID #1041501, Rahul Jaggi, Listing by: JAGGI Real Estate. OneKey® MLS as distributed by MLS GRID
- $825,0003 bd2 ba1k sqft31 Cherry Avenue, Bethpage, NY 11714For SaleMLS ID #1041667, Mandeep Chawla, Listing by: BH&G R E Realty Connect. OneKey® MLS as distributed by MLS GRID
