Welcome to this beautifully updated and remodeled northwest-facing ranch, where modern upgrades blend seamlessly with comfortable, easy living. This inviting home features three bedrooms and two newly renovated full bathrooms with floating vanity, stylish fixtures, and smart mirror. The beautifully appointed eat-in kitchen features a custom island, quartz countertops, stainless steel appliances, and recessed lighting, while new hardwood floors and detailed floor moldings add warmth and character throughout. A full finished basement provides valuable additional space and includes a dedicated laundry area. Enjoy year-round comfort with central air conditioning, a high-efficiency heat pump, and a new water heater. Additional improvements include new vinyl siding, a new private driveway, rear paver patio, updated roof, perimeter vinyl fencing, and a nicely sized yard. Conveniently located approximately one mile from the Bethpage LIRR station and close to dining and shopping, this move-in-ready home offers an exceptional combination of comfort, style, and everyday convenience.
Pending
$799,999
146 8th Street, Bethpage, NY 11714
3beds
1,025sqft
Single Family Residence, Residential
Built in 1961
6,000 Square Feet Lot
$-- Zestimate®
$780/sqft
$-- HOA
What's special
- 44 days
- 87
- 0
Zillow last checked:
Listing updated:
Listed by:
William Raveis New York LLC 631-288-3030,
Paolo Vista JR CBR SFR C2EX 516-322-5147
Source: OneKey® MLS as distributed by MLS GRID,MLS#: 1042783
Facts & features
Interior
Bedrooms & bathrooms
- Bedrooms: 3
- Bathrooms: 2
- Full bathrooms: 2
Bedroom 1
- Level: First
Bedroom 2
- Level: First
Bedroom 3
- Level: First
Bathroom 1
- Level: First
Bathroom 2
- Level: Lower
Basement
- Description: Full Finished Basement
- Level: Lower
Dining room
- Level: First
Kitchen
- Level: First
Laundry
- Level: Lower
Living room
- Description: Living room dining room combination
- Level: First
Heating
- Heat Pump
Cooling
- Central Air
Appliances
- Included: Dishwasher, Freezer, Microwave, Oven, Range, Refrigerator, Stainless Steel Appliance(s), Indirect Water Heater
- Laundry: Washer/Dryer Hookup, Electric Dryer Hookup, Washer Hookup
Features
- First Floor Bedroom, First Floor Full Bath, Eat-in Kitchen, Kitchen Island, Primary Bathroom, Quartz/Quartzite Counters, Recessed Lighting
- Flooring: Hardwood
- Windows: Casement, New Windows
- Basement: Finished,Full
- Attic: Full
Interior area
- Total structure area: 1,025
- Total interior livable area: 1,025 sqft
Property
Parking
- Parking features: Driveway
- Has uncovered spaces: Yes
Features
- Patio & porch: Patio
- Fencing: Fenced,Full,Vinyl
Lot
- Size: 6,000 Square Feet
- Dimensions: 60 x 100
Details
- Parcel number: 2489460240000460
- Special conditions: None
Construction
Type & style
- Home type: SingleFamily
- Architectural style: Ranch
- Property subtype: Single Family Residence, Residential
Materials
- Frame, Vinyl Siding
Condition
- Updated/Remodeled
- Year built: 1961
- Major remodel year: 1961
Utilities & green energy
- Sewer: Public Sewer
- Water: Public
- Utilities for property: Cable Available, Electricity Connected, Sewer Connected, Trash Collection Public, Water Connected
Community & HOA
HOA
- Has HOA: No
Location
- Region: Bethpage
Financial & listing details
- Price per square foot: $780/sqft
- Tax assessed value: $424,000
- Annual tax amount: $12,257
- Date on market: 8/27/2026
- Cumulative days on market: 42 days
- Listing agreement: Exclusive Right To Sell
- Electric utility on property: Yes
Estimated market value
Not available
Estimated sales range
Not available
Not available
Price history
| Date | Event | Price |
|---|---|---|
| 9/4/2026 | Pending sale | $799,999$780/sqft |
Source:  OneKey® MLS as distributed by MLS GRID #1042783 Report a problem OneKey® MLS as distributed by MLS GRID #1042783 Report a problem | ||
| 8/27/2026 | Listed for sale | $799,999$780/sqft |
Source: OneKey® MLS as distributed by MLS GRID #1042783 Report a problem | ||
Public tax history
| Year | Property taxes | Tax assessment |
|---|---|---|
| 2024 | -- | $424 |
| 2023 | -- | $424 |
| 2022 | -- | $424 |
| 2021 | $4,156 -13% | -- |
| 2020 | $4,774 +26.4% | $739 |
| 2019 | $3,777 | $739 |
| 2018 | $3,777 +3.7% | $739 |
| 2017 | $3,643 +15.3% | $739 |
| 2016 | $3,160 +34.7% | $739 |
| 2015 | $2,347 +9.9% | $739 |
| 2013 | $2,135 +7.4% | $739 |
| 2012 | $1,987 +250.2% | $739 -9.2% |
| 2011 | $567 +13.8% | $814 -6.4% |
| 2010 | $498 | $870 -19% |
| 2009 | -- | $1,074 +2.2% |
| 2008 | -- | $1,051 +5.9% |
| 2006 | -- | $992 -39.6% |
| 2005 | -- | $1,643 -35% |
| 2004 | -- | $2,527 |
| 2003 | -- | $2,527 -47.9% |
| 2002 | -- | $4,850 |
| 2001 | -- | $4,850 |
| 2000 | -- | $4,850 |
Find assessor info on the county website
Monthly payment
Climate risks
Neighborhood: 11714
Nearby schools
Schools provided by the listing agent
- Elementary: Central Boulevard Elementary School
- Middle: John F Kennedy Middle School - Nassau
- High: Bethpage Senior High School
Source: OneKey® MLS as distributed by MLS GRID. This data may not be complete. We recommend contacting the local school district to confirm school assignments for this home.
Similar homes
- $780,0003 bd2 ba916 sqft18 Devon Road, Bethpage, NY 11714For Sale
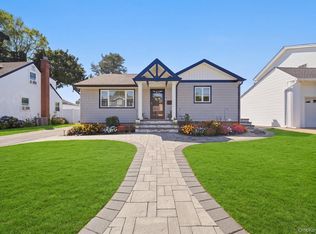
 MLS ID #1048948, Marlon K. John, Listing by: Premium Group Realty Corp. OneKey® MLS as distributed by MLS GRID
 - $724,0004 bd2 ba1.2k sqft27 Park Lane, Bethpage, NY 11714For Sale
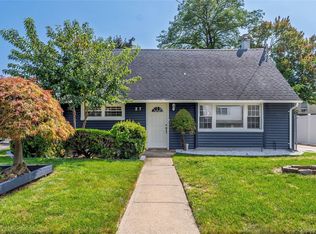 MLS ID #1051290, Jodi Locke, Listing by: BERKSHIRE HATHAWAY. OneKey® MLS as distributed by MLS GRID
 - $749,0004 bd2 ba1.4k sqft140 Springtime Lane W, Levittown, NY 11756For Sale
 MLS ID #1058030, Gina Coletti RSPS SRES PMN, Listing by: GC Advisory Group Inc. OneKey® MLS as distributed by MLS GRID
 - $849,9994 bd2 ba1.1k sqft126 Lambert Avenue, Farmingdale, NY 11735For Sale
 MLS ID #1047588, Gerald Wood, Listing by: New Door Properties LLC. OneKey® MLS as distributed by MLS GRID
 - $699,0003 bd2 ba1.2k sqft7 Surrey Road, Massapequa, NY 11758For SaleMLS ID #1059525, Devender Singh, Listing by: BH&G R E Realty Connect. OneKey® MLS as distributed by MLS GRID
- $784,9994 bd2 ba1.3k sqft85 Twin Lane N, Wantagh, NY 11793For SaleMLS ID #1038493, Lisa Albinowski CBR SRES SRS, Listing by: Signature Premier Properties. OneKey® MLS as distributed by MLS GRID
- $770,0003 bd1 ba1k sqft391 Bellmore Road, East Meadow, NY 11554For SaleMLS ID #1029097, Rao A Shaan Khan CRS GRI E-PRO REN, Listing by: RK Realty Group. OneKey® MLS as distributed by MLS GRID
- $788,0003 bd2 ba1.1k sqft1839 Front Street, East Meadow, NY 11554For SaleMLS ID #1048203, Wentao Lu, Listing by: CPRE Elite Inc. OneKey® MLS as distributed by MLS GRID
- $739,0003 bd2 ba1.1k sqft26 Birch Lane, Levittown, NY 11756For SaleMLS ID #1043633, Nelson A. Chua, Listing by: BH&G R E Realty Connect. OneKey® MLS as distributed by MLS GRID
- $849,9994 bd2 ba1.5k sqft93 Duckpond Drive N, Wantagh, NY 11793For SaleMLS ID #1033021, Natasha Martinez, Listing by: EXP Realty. OneKey® MLS as distributed by MLS GRID
- $849,9003 bd2 ba1.5k sqft65 Westwood Road N, Massapequa Park, NY 11762For SaleMLS ID #1047241, Matthew Hart, Listing by: World Prop Intl Sea to Sky. OneKey® MLS as distributed by MLS GRID
- $739,0004 bd2 ba1.1k sqft2528 Marshall Avenue, Bellmore, NY 11710For SaleMLS ID #1043262, Nicholas Speirs, Listing by: Alexander Madison Realty Inc. OneKey® MLS as distributed by MLS GRID
- $750,0004 bd2 ba1.2k sqft48 Cliff Avenue, Hempstead, NY 11550For SaleMLS ID #1046223, Eduin De Los Santos, Listing by: RE/MAX City Square. OneKey® MLS as distributed by MLS GRID
- $849,0004 bd2 ba1.3k sqft2216 Brooklyn Avenue, Merrick, NY 11566For SaleMLS ID #1053838, Michael C. Orlando, Listing by: Universal Realty LI. OneKey® MLS as distributed by MLS GRID
- $659,9994 bd2 ba1.1k sqft12 Garland, Westbury, NY 11590For SaleMLS ID #1039645, Gloria Dallal, Listing by: Century 21 Premier. OneKey® MLS as distributed by MLS GRID
- $799,0003 bd3 ba1.5k sqft1900 Carleton Place, Baldwin, NY 11510For SaleMLS ID #1050179, Douglas Martin CBR, Listing by: Progressive Realty Grp USA Inc. OneKey® MLS as distributed by MLS GRID
- $749,0003 bd2 ba1.5k sqft433 S 7th Street, Lindenhurst, NY 11757For SaleMLS ID #1046206, Edwin Murillo, Listing by: Best Solutions Realty Inc. OneKey® MLS as distributed by MLS GRID
- $799,0003 bd2 ba1.1k sqft2841 Besade Court, Oceanside, NY 11572For SaleMLS ID #1046721, Christine Ferramosca RENE SRS, Listing by: Douglas Elliman Real Estate. OneKey® MLS as distributed by MLS GRID
- $799,9993 bd2 ba1k sqft3318 MURDOCK Avenue, Oceanside, NY 11572For SaleMLS ID #1041923, Sarabjeet Singh, Listing by: LJ Realty Team Inc. OneKey® MLS as distributed by MLS GRID
- $899,0004 bd7 ba1.3k sqft343 Sylvan Lane, Westbury, NY 11590For SaleMLS ID #1041700, Gloria Calderon, Listing by: Professional RE of New York. OneKey® MLS as distributed by MLS GRID
