Stunning 5BD/4.5BA pool home at the end of a quiet cul-de-sac on a rare oversized lot with beautiful city lights views. Freshly remodeled kitchen, designed with waterfall-edge quartz countertops, a generous island, high-end appliances, and ample storage—creating an elevated space for both cooking and hosting.
A dramatic two-story entry welcomes you into bright, open spaces, leading to a large formal dining room perfect for gatherings and a spacious secondary living room ideal for everyday relaxation or entertaining. The home also features an expansive loft that offers flexible use as a media room, office, or additional lounge. This thoughtfully updated residence combines privacy, functionality, and impressive indoor-outdoor living. Throughout the home, new carpet and fresh interior paint add a clean and modern feel. A downstairs bedroom with a full bathroom provides excellent convenience for guests or multigenerational living options.
Upstairs, the secondary bedrooms enjoy access to a front balcony with neighborhood views, while the luxurious primary suite features its own private deck overlooking sparkling city lights. The outdoor spaces are equally impressive, highlighted by a Pebble Tec pool and a spacious backyard that offers endless potential for entertaining, relaxing, or customizing your dream outdoor retreat. This rare combination of a premium location, large lot, multiple outdoor living areas, updated interior finishes, and expansive views makes this one of Aliso Viejo’s most desirable offerings. Let this home be your perfect blend of comfort, style, and Southern California living.
Sold for $2,515,000
Listed by: Team Forss Realty Group • Goran Forss • Contact: 951-289-3122
Bought with: Redfin
$2,515,000
2 Sunswept Mesa, Aliso Viejo, CA 92656
5beds
3,541sqft
Single Family Residence
Built in 2001
6,480 Square Feet Lot
$2,529,700 Zestimate®
$710/sqft
$7,875 Estimated rent
Home value
$2,529,700
$2.33M - $2.73M
$7,875/mo
Zestimate® history
Owner options
List your home for rent
$7,875/mo
Rent Zestimate®
Find your next renter with Zillow Rental Manager. Plus, with online applications, you can quickly screen prospective tenants – for free.
$7,875/mo
Rent Zestimate®
Refinance and save
$15,873/mo
Est. payment
Refinancing to a lower rate could help reduce your monthly payments and save thousands over the life of the loan.
$15,873/mo
Est. payment
Explore your selling options
Work with a Zillow partner agent
Leverage their expertise and Zillow's premium Showcase listings to get your home seen by more buyers.
Get startedList with your own agent
Get your home in front of millions of buyers by listing it on Zillow.
Learn how to do itSell it yourself
Take full control of how buyers see your home on Zillow by listing For Sale by Owner (FSBO).
List your homeWhat's special
Pebble tec poolLarge lotSpacious backyardExpansive viewsWaterfall-edge quartz countertopsBeautiful city lights viewsExpansive loft
Zillow last checked:
Listing updated:
Listed by:
Goran Forss DRE #01711806 951-302-1492,
Team Forss Realty Group,
Katherine Simpson DRE #02114015,
Team Forss Realty Group
Bought with:
Jennifer Elia, DRE #01854968
Redfin
David Elia, DRE #01188211
Redfin
Source: CRMLS,MLS#: SW25245018 Originating MLS: California Regional MLS
Originating MLS: California Regional MLSFacts & features
Interior
Bedrooms & bathrooms
- Bedrooms: 5
- Bathrooms: 5
- Full bathrooms: 4
- 1/2 bathrooms: 1
- Main level bathrooms: 2
- Main level bedrooms: 1
Rooms
- Room types: Kitchen, Laundry, Loft, Primary Bathroom, Primary Bedroom, Other
Bathroom
- Features: Dual Sinks, Enclosed Toilet, Full Bath on Main Level, Quartz Counters
Kitchen
- Features: Kitchen Island, Kitchen/Family Room Combo, Quartz Counters, Walk-In Pantry
Other
- Features: Walk-In Closet(s)
Heating
- Forced Air
Cooling
- Central Air
Appliances
- Included: Double Oven, Dishwasher, Gas Cooktop, Microwave
- Laundry: Gas Dryer Hookup, Laundry Room, Upper Level
Features
- Ceiling Fan(s), Granite Counters, High Ceilings, Quartz Counters, Recessed Lighting, Wired for Sound, Loft, Walk-In Closet(s)
- Flooring: Carpet, Tile
- Doors: Double Door Entry
- Has fireplace: Yes
- Fireplace features: Family Room, Living Room
- Common walls with other units/homes: No Common Walls
Interior area
- Total interior livable area: 3,541 sqft
Property
Parking
- Total spaces: 6
- Parking features: Direct Access, Driveway, Garage
- Attached garage spaces: 3
- Uncovered spaces: 3
Features
- Levels: Two
- Stories: 2
- Entry location: Front Door
- Patio & porch: Deck
- Has private pool: Yes
- Pool features: Private
- Has spa: Yes
- Spa features: Private
- Fencing: Block,Glass
- Has view: Yes
- View description: City Lights, Mountain(s)
Lot
- Size: 6,480 Square Feet
- Features: 2-5 Units/Acre, Cul-De-Sac
Details
- Parcel number: 63229154
- Special conditions: Standard
Construction
Type & style
- Home type: SingleFamily
- Property subtype: Single Family Residence
Materials
- Stucco
Condition
- Turnkey
- New construction: No
- Year built: 2001
Details
- Builder name: Shea Homes
Utilities & green energy
- Electric: 220 Volts in Garage
- Sewer: Public Sewer
- Water: Public
- Utilities for property: Cable Available, Electricity Connected, Natural Gas Connected, Phone Available, Sewer Connected, Water Connected
Community & HOA
Community
- Features: Biking, Curbs, Foothills, Gutter(s), Hiking, Near National Forest, Park, Storm Drain(s), Street Lights, Suburban, Sidewalks, Gated
- Security: Carbon Monoxide Detector(s), Fire Sprinkler System, Security Gate, Gated Community, Smoke Detector(s)
- Subdivision: Alta Vista - Westridge (Altv)
HOA
- Has HOA: Yes
- Amenities included: Controlled Access, Maintenance Grounds, Management
- HOA fee: $153 monthly
- HOA name: Oak View Estates
- HOA phone: 949-668-0800
- Second HOA fee: $88 monthly
- Second HOA name: Avcs
- Second HOA phone: 949-535-4533
Location
- Region: Aliso Viejo
Financial & listing details
- Price per square foot: $710/sqft
- Tax assessed value: $925,565
- Annual tax amount: $9,340
- Date on market: 12/3/2025
- Cumulative days on market: 100 days
- Listing terms: Cash,Cash to New Loan,Conventional
- Road surface type: Paved
Price history
| Date | Event | Price |
|---|---|---|
| 4/14/2026 | Sold | $2,515,000-6%$710/sqft |
Source:  CRMLS #SW25245018 Report a problem CRMLS #SW25245018 Report a problem | ||
| 3/15/2026 | Contingent | $2,675,000$755/sqft |
Source: CRMLS #SW25245018 Report a problem | ||
| 2/5/2026 | Price change | $2,675,000-2.7%$755/sqft |
Source: CRMLS #SW25245018 Report a problem | ||
| 12/3/2025 | Listed for sale | $2,750,000+366.5%$777/sqft |
Source: CRMLS #SW25245018 Report a problem | ||
| 9/6/2014 | Listing removed | $4,950$1/sqft |
Source: AMG Assets #PW14178669 Report a problem | ||
| 8/27/2014 | Listed for rent | $4,950$1/sqft |
Source: AMG Assets #PW14178669 Report a problem | ||
| 5/16/2001 | Sold | $589,500$166/sqft |
Source: Public Record Report a problem | ||
Public tax history
| Year | Property taxes | Tax assessment |
|---|---|---|
| 2025 | $9,340 +2% | $925,565 +2% |
| 2024 | $9,158 +2.3% | $907,417 +2% |
| 2023 | $8,948 +2% | $889,625 +2% |
| 2022 | $8,773 +2% | $872,182 +2% |
| 2021 | $8,600 +1% | $855,081 +1% |
| 2020 | $8,512 | $846,314 +2% |
| 2019 | $8,512 +2% | $829,720 +2% |
| 2018 | $8,346 +4% | $813,451 +2% |
| 2017 | $8,022 | $797,501 +2% |
| 2016 | $8,022 +2.5% | $781,864 +1.5% |
| 2015 | $7,828 -13.4% | $770,120 +2% |
| 2014 | $9,039 | $755,035 +0.5% |
| 2013 | -- | $751,623 +2% |
| 2012 | -- | $736,886 +2% |
| 2011 | -- | $722,438 +0.8% |
| 2010 | -- | $717,039 -0.2% |
| 2009 | -- | $718,743 +2% |
| 2008 | -- | $704,650 +2% |
| 2007 | -- | $690,834 +2% |
| 2006 | -- | $677,289 +2% |
| 2005 | -- | $664,009 +2% |
| 2004 | -- | $650,990 +1.9% |
| 2003 | -- | $639,059 +4.1% |
| 2002 | -- | $613,662 +184.2% |
| 2001 | $4,833 +867.6% | $215,948 +599.2% |
| 2000 | $500 | $30,883 |
Find assessor info on the county website
Neighborhood: 92656
Nearby homes
- $2,450,0005 bd3 ba3.1k sqft4 Sunswept Mesa, Aliso Viejo, CA 92656Sold
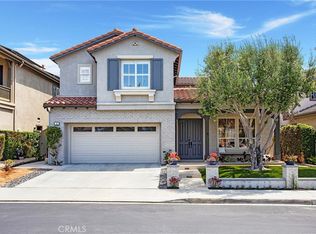
- $2,305,9005 bd4 ba3.3k sqft6 Sunswept Mesa, Aliso Viejo, CA 92656Off Market
- $2,512,7005 bd4 ba3.5k sqft8 Sunswept Mesa, Aliso Viejo, CA 92656Off Market
- $2,029,9005 bd3 ba2.9k sqft1 Sunswept Mesa, Aliso Viejo, CA 92656Off Market
- $2,191,8005 bd4 ba3.3k sqft5 Sunswept Mesa, Aliso Viejo, CA 92656Off Market
- $1,973,5005 bd3 ba2.9k sqft10 Sunswept Mesa, Aliso Viejo, CA 92656Off Market
- $2,285,7005 bd4 ba3.5k sqft7 Sunswept Mesa, Aliso Viejo, CA 92656Off Market
- $1,088,5002 bd3 ba1.5k sqft48 Trail Canyon Dr, Aliso Viejo, CA 92656Off Market
Nearby schools
GreatSchools rating
- 10/10Canyon Vista Elementary SchoolGrades: K-5Distance: 0.2 mi
- 8/10Don Juan Avila Middle SchoolGrades: 6-8Distance: 1.2 mi
- 10/10Aliso Niguel High SchoolGrades: 9-12Distance: 1 mi
Schools provided by the listing agent
- Elementary: Canyon
- Middle: Don Juan Avila
- High: Aliso Niguel
Source: CRMLS. This data may not be complete. We recommend contacting the local school district to confirm school assignments for this home.
Get a cash offer in 3 minutes
Find out how much your home could sell for in as little as 3 minutes with a no-obligation cash offer.
Estimated market value
$2,529,700
Get a cash offer in 3 minutes
Find out how much your home could sell for in as little as 3 minutes with a no-obligation cash offer.
Estimated market value
$2,529,700
- California
- Orange County
- Aliso Viejo
- 92656
- 2 Sunswept Mesa
Nearby cities
Nearby zip codes
Other Aliso Viejo Topics
