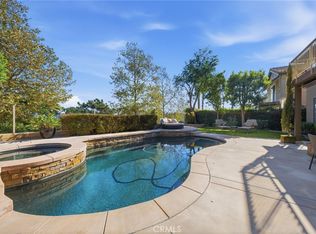
In Aliso Viejo, the communities in the Westridge neighborhoods offer gated security, spacious lots, friendly culs-de-sac locations, and prestigious addresses. 4 Sunswept Mesa is in Oak View Estates, just up the street from Westridge Park, Canyon Vista Elementary School, Soka University, and all of the wonderful amenities found in this corner of Orange County. 4 Sunswept Mesa is at the end of that cul-de-sac mentioned earlier, and fits exactly what today’s buyers are looking for- updated finishes in the most current styles. The lower-level floors are gray-toned slate stone, complementing the pale walls and crisp white trim. Downstairs offers a formal living room, enclosed outdoor courtyard, formal dining room, downstairs office with glass entry doors, and guest room with full bathroom. The family room has a built-in entertainment center and opens to the kitchen, which offers Wolf appliances including range top, convection oven and steam oven, Subzero fridge, new dual-paned windows and slider, and a wonderful view of the sparkling salt-water pool and outdoor area. Two sets of stairs lead to the second floor, ending in a cozy loft area with a second built-in entertainment center. Two guest rooms share a newly remodeled jack-and-jill bathroom with a vanity in each bedroom. At the other end of the hall is the grand Master Suite, which offers sweeping views of Saddleback and city lights from the private balcony. The Master en-suite is also recently updated, offering marble floors and countertops and a luxurious soaking tub. Westridge is close to Aliso's best shopping and restaurants, Trader Joe's, Whole Foods, 99 Ranch Market, a Tesla Service Center and just a short drive to John Wayne Airport, the Irvine Spectrum business centers, and world-class beaches and resorts.
Sold for $2,450,000
Listed by: Keller Williams Realty • Bram Klein • Contact: 949-482-3999
Bought with: Georgetown Realty Company
$2,450,000
4 Sunswept Mesa, Aliso Viejo, CA 92656
5beds
3,186sqft
Single Family Residence
Built in 2001
5,210 Square Feet Lot
$2,499,200 Zestimate®
$769/sqft
$7,267 Estimated rent
Home value
$2,499,200
$2.30M - $2.72M
$7,267/mo
Zestimate® history
Owner options
List your home for rent
$7,267/mo
Rent Zestimate®
Find your next renter with Zillow Rental Manager. Plus, with online applications, you can quickly screen prospective tenants – for free.
$7,267/mo
Rent Zestimate®
Refinance and save
$15,458/mo
Est. payment
Refinancing to a lower rate could help reduce your monthly payments and save thousands over the life of the loan.
$15,458/mo
Est. payment
Explore your selling options
Work with a Zillow partner agent
Leverage their expertise and Zillow's premium Showcase listings to get your home seen by more buyers.
Get startedList with your own agent
Get your home in front of millions of buyers by listing it on Zillow.
Learn how to do itSell it yourself
Take full control of how buyers see your home on Zillow by listing For Sale by Owner (FSBO).
List your homeWhat's special
Sparkling salt-water poolCozy loft areaPrivate balconyFriendly culs-de-sac locationsSubzero fridgeSweeping viewsWolf appliances
Zillow last checked:
Listing updated:
Listed by:
Bram Klein DRE #01494076 949.374.4058,
Keller Williams Realty
Bought with:
Chirag Patel, DRE #01464540
Georgetown Realty Company
Source: CRMLS,MLS#: OC25114895 Originating MLS: California Regional MLS
Originating MLS: California Regional MLSFacts & features
Interior
Bedrooms & bathrooms
- Bedrooms: 5
- Bathrooms: 3
- Full bathrooms: 3
- Main level bathrooms: 1
- Main level bedrooms: 1
Rooms
- Room types: Bathroom, Bedroom, Family Room, Kitchen, Laundry, Loft, Living Room, Primary Bedroom, Other, Dining Room
Primary bedroom
- Features: Primary Suite
Bedroom
- Features: Bedroom on Main Level
Bathroom
- Features: Bathtub, Dual Sinks, Full Bath on Main Level, Hollywood Bath, Low Flow Plumbing Fixtures, Separate Shower, Tub Shower, Vanity
Bathroom
- Features: Jack and Jill Bath
Kitchen
- Features: Built-in Trash/Recycling, Remodeled, Updated Kitchen
Other
- Features: Walk-In Closet(s)
Heating
- Central
Cooling
- Central Air
Appliances
- Included: Dishwasher, Gas Cooktop, Disposal, Gas Oven, Microwave, Refrigerator, Range Hood
- Laundry: Inside, Laundry Room, Upper Level
Features
- Built-in Features, Balcony, Breakfast Area, Separate/Formal Dining Room, High Ceilings, Multiple Staircases, Open Floorplan, Pantry, Bedroom on Main Level, Jack and Jill Bath, Loft, Primary Suite, Walk-In Closet(s)
- Flooring: Carpet, Tile, Wood
- Doors: Sliding Doors
- Windows: Double Pane Windows
- Has fireplace: Yes
- Fireplace features: Family Room, Living Room
- Common walls with other units/homes: No Common Walls
Interior area
- Total interior livable area: 3,186 sqft
Property
Parking
- Total spaces: 4
- Parking features: Direct Access, Driveway, Garage
- Attached garage spaces: 2
- Uncovered spaces: 2
Features
- Levels: Two
- Stories: 2
- Entry location: 1
- Patio & porch: Concrete
- Has private pool: Yes
- Pool features: In Ground, Private, Salt Water
- Has spa: Yes
- Spa features: In Ground, Private
- Has view: Yes
- View description: City Lights, Mountain(s)
Lot
- Size: 5,210 Square Feet
- Features: Back Yard, Cul-De-Sac, Front Yard
Details
- Parcel number: 63229155
- Special conditions: Standard
Construction
Type & style
- Home type: SingleFamily
- Property subtype: Single Family Residence
Materials
- Stucco
- Foundation: Slab
Condition
- Turnkey
- New construction: No
- Year built: 2001
Utilities & green energy
- Sewer: Public Sewer
- Water: Public
Community & HOA
Community
- Features: Curbs, Suburban
- Subdivision: Oakview - Westridge (Oakv)
HOA
- Has HOA: Yes
- Amenities included: Controlled Access
- HOA fee: $153 monthly
- HOA name: Oak View Estates
- HOA phone: 949-668-0800
- Second HOA fee: $264 quarterly
- Second HOA name: Avca
- Second HOA phone: 949-243-7750
Location
- Region: Aliso Viejo
Financial & listing details
- Price per square foot: $769/sqft
- Tax assessed value: $1,385,503
- Annual tax amount: $13,972
- Date on market: 5/27/2025
- Cumulative days on market: 22 days
- Listing terms: Cash,Cash to New Loan
- Road surface type: Paved
Price history
| Date | Event | Price |
|---|---|---|
| 7/29/2025 | Sold | $2,450,000-5.3%$769/sqft |
Source:  CRMLS #OC25114895 Report a problem CRMLS #OC25114895 Report a problem | ||
| 7/22/2025 | Pending sale | $2,588,000$812/sqft |
Source: CRMLS #OC25114895 Report a problem | ||
| 7/8/2025 | Contingent | $2,588,000$812/sqft |
Source: CRMLS #OC25114895 Report a problem | ||
| 6/9/2025 | Price change | $2,588,000-1.9%$812/sqft |
Source: CRMLS #OC25114895 Report a problem | ||
| 5/27/2025 | Listed for sale | $2,638,000+129.4%$828/sqft |
Source: CRMLS #OC25114895 Report a problem | ||
| 8/20/2015 | Sold | $1,150,000-7.9%$361/sqft |
Source: Public Record Report a problem | ||
| 7/22/2015 | Pending sale | $1,249,000$392/sqft |
Source: California Regional MLS #IV15142343 Report a problem | ||
| 7/9/2015 | Listed for sale | $1,249,000+129%$392/sqft |
Source: California Regional MLS #IV15142343 Report a problem | ||
| 6/22/2014 | Listing removed | $4,500$1/sqft |
Source: THE HOOPER GROUP - Realty One Group Report a problem | ||
| 4/26/2014 | Listed for rent | $4,500$1/sqft |
Source: BHHS #OC14084831 Report a problem | ||
| 10/28/2011 | Listing removed | $4,500$1/sqft |
Source: Prudential Treasure Island #L36987 Report a problem | ||
| 9/27/2011 | Price change | $4,500-6.3%$1/sqft |
Source: Prudential Treasure Island #L36987 Report a problem | ||
| 9/3/2011 | Listed for rent | $4,800$2/sqft |
Source: Prudential Treasure Island #L36987 Report a problem | ||
| 5/17/2001 | Sold | $545,500$171/sqft |
Source: Public Record Report a problem | ||
Public tax history
| Year | Property taxes | Tax assessment |
|---|---|---|
| 2025 | $13,972 +2% | $1,385,503 +2% |
| 2024 | $13,698 +2.3% | $1,358,337 +2% |
| 2023 | $13,384 +2% | $1,331,703 +2% |
| 2022 | $13,122 +2% | $1,305,592 +2% |
| 2021 | $12,864 +1% | $1,279,993 +1% |
| 2020 | $12,733 | $1,266,869 +2% |
| 2019 | $12,733 +2% | $1,242,029 +2% |
| 2018 | $12,483 +5.9% | $1,217,676 +3.8% |
| 2017 | $11,790 | $1,173,000 +2% |
| 2016 | $11,790 +2% | $1,150,000 +60.5% |
| 2015 | $11,556 +43.3% | $716,639 +2% |
| 2014 | $8,065 | $702,602 +0.5% |
| 2013 | -- | $699,427 +2% |
| 2012 | -- | $685,713 +2% |
| 2011 | -- | $672,268 +0.8% |
| 2010 | -- | $667,244 -0.2% |
| 2009 | -- | $668,830 +2% |
| 2008 | -- | $655,716 +2% |
| 2007 | -- | $642,859 +2% |
| 2006 | -- | $630,254 +2% |
| 2005 | -- | $617,897 +2% |
| 2004 | -- | $605,782 +1.9% |
| 2003 | -- | $594,680 +2% |
| 2002 | -- | $583,020 +210.5% |
| 2001 | $4,176 +756.9% | $187,781 +508% |
| 2000 | $487 | $30,883 |
Find assessor info on the county website
Neighborhood: 92656
Nearby homes
- $2,297,9005 bd4 ba3.3k sqft6 Sunswept Mesa, Aliso Viejo, CA 92656Off Market
- $2,515,0005 bd5 ba3.5k sqft2 Sunswept Mesa, Aliso Viejo, CA 92656Sold
- $2,512,7005 bd4 ba3.5k sqft8 Sunswept Mesa, Aliso Viejo, CA 92656Off Market
- $1,991,7005 bd3 ba2.9k sqft10 Sunswept Mesa, Aliso Viejo, CA 92656Off Market

- $2,297,4005 bd4 ba3.5k sqft7 Sunswept Mesa, Aliso Viejo, CA 92656Off Market
- $2,201,5005 bd4 ba3.3k sqft5 Sunswept Mesa, Aliso Viejo, CA 92656Off Market
- $2,029,9005 bd3 ba2.9k sqft1 Sunswept Mesa, Aliso Viejo, CA 92656Off Market
- $1,987,0004 bd3 ba2.9k sqft9 Sunswept Mesa, Aliso Viejo, CA 92656Off Market
Nearby schools
GreatSchools rating
- 10/10Canyon Vista Elementary SchoolGrades: K-5Distance: 0.2 mi
- 8/10Don Juan Avila Middle SchoolGrades: 6-8Distance: 1.2 mi
- 10/10Aliso Niguel High SchoolGrades: 9-12Distance: 1 mi
Schools provided by the listing agent
- Middle: Don Juan Avila
- High: Aliso Niguel
Source: CRMLS. This data may not be complete. We recommend contacting the local school district to confirm school assignments for this home.
Get a cash offer in 3 minutes
Find out how much your home could sell for in as little as 3 minutes with a no-obligation cash offer.
Estimated market value
$2,499,200
Get a cash offer in 3 minutes
Find out how much your home could sell for in as little as 3 minutes with a no-obligation cash offer.
Estimated market value
$2,499,200
- California
- Orange County
- Aliso Viejo
- 92656
- 4 Sunswept Mesa
Nearby cities
Nearby zip codes
Other Aliso Viejo Topics
