Welcome To 2 Tall Pines Ct. In West Nyack, Rockland County. This Beautiful Home Located In Award Winning Clarkstown School District Is The Home You've Been Waiting For. Thoughtfully Designed Cape Cod Boasting Close To 6000 SQ FT Mini-Estate On Builder's Acre Is Perfect For Entertaining and Resort-Style Living. Featuring 6/7 Spacious Bedrooms, 4 1/2 Bathrooms, Recently Installed Heated Floors In Family Room and Bedrooms, Beautiful Gourmet Chef's Kitchen With Large Island, Top Of The Line Appliances, Bright and Spacious Family Room With Skylights And Vaulted Ceilings, Solar Panels, Whole House Generator, Two-Car Garage, Two Driveways, Private Entrance To Legal Accessory Apartment And The Loft Add Convenience For Guests/ Extended Family. Professionally Landscaped & Fully Fenced In Yard With Heated In-Ground Pool Is Exceptional For Large Gatherings And Staycations. Possibliites Are Endless. Must See To Appreciate All The Special Features And Comfort Of This Home Has To Offer! Additional Information: Amenities:Guest Quarters,ParkingFeatures:2 Car Attached,
Sold for $1,170,000
$1,170,000
2 Tall Pines Court, West Nyack, NY 10994
7beds
5,952sqft
Single Family Residence, Residential
Built in 1986
0.96 Acres Lot
$1,398,000 Zestimate®
$197/sqft
$6,945 Estimated rent
Home value
$1,398,000
$1.30M - $1.52M
$6,945/mo
Zestimate® history
Owner options
List your home for rent
$6,945/mo
Rent Zestimate®
Find your next renter with Zillow Rental Manager. Plus, with online applications, you can quickly screen prospective tenants – for free.
$6,945/mo
Rent Zestimate®
Refinance and save
$7,975/mo
Est. payment
Refinancing to a lower rate could help reduce your monthly payments and save thousands over the life of the loan.
$7,975/mo
Est. payment
Explore your selling options
Work with a Zillow partner agent
Leverage their expertise and Zillow's premium Showcase listings to get your home seen by more buyers.
Get startedList with your own agent
Get your home in front of millions of buyers by listing it on Zillow.
Learn how to do itSell it yourself
Take full control of how buyers see your home on Zillow by listing For Sale by Owner (FSBO).
List your homeWhat's special
Heated in-ground poolSolar panelsResort-style livingWhole house generatorPrivate entranceHeated floorsVaulted ceilings
Zillow last checked:
Listing updated:
Listed by:
Christine Yoo 917-567-1114,
Howard Hanna Rand Realty 845-634-4202
Bought with:
Christian Lugo, 10401318910
Howard Hanna Rand Realty
Source: OneKey® MLS as distributed by MLS GRID,MLS#: H6284220
Facts & features
Interior
Bedrooms & bathrooms
- Bedrooms: 7
- Bathrooms: 5
- Full bathrooms: 4
- 1/2 bathrooms: 1
Bedroom 1
- Level: Second
Bedroom 2
- Level: Second
Bedroom 3
- Level: Second
Bedroom 4
- Level: Second
Bedroom 5
- Level: Second
Bedroom 5
- Level: Lower
Bedroom 5
- Level: Lower
Bathroom 1
- Level: Second
Bathroom 2
- Level: Second
Bathroom 3
- Level: Second
Bathroom 4
- Level: Lower
Other
- Level: First
Dining room
- Level: First
Family room
- Level: First
Kitchen
- Level: First
Kitchen
- Level: Lower
Laundry
- Level: First
Laundry
- Level: Lower
Living room
- Level: First
Living room
- Level: Second
Heating
- Baseboard, Hot Water, Solar
Cooling
- Central Air
Appliances
- Included: Dishwasher, Dryer, Microwave, Refrigerator, Stainless Steel Appliance(s), Washer, Gas Water Heater
Features
- Cathedral Ceiling(s), Double Vanity, Eat-in Kitchen, Entrance Foyer, Formal Dining, Primary Bathroom, Open Kitchen, Pantry
- Windows: Skylight(s)
- Basement: Finished,Walk-Out Access
- Attic: Partial
- Number of fireplaces: 1
Interior area
- Total structure area: 5,952
- Total interior livable area: 5,952 sqft
Property
Parking
- Total spaces: 2
- Parking features: Attached, Driveway, Garage
- Garage spaces: 2
- Has uncovered spaces: Yes
Features
- Levels: Two
- Patio & porch: Deck, Patio, Porch
- Pool features: In Ground
- Fencing: Fenced
Lot
- Size: 0.96 Acres
- Features: Corner Lot, Cul-De-Sac, Level, Near School
Details
- Parcel number: 39208905801100020120000000
- Other equipment: Generator
Construction
Type & style
- Home type: SingleFamily
- Architectural style: Cape Cod
- Property subtype: Single Family Residence, Residential
Materials
- Brick, Vinyl Siding
Condition
- Actual
- Year built: 1986
- Major remodel year: 2021
Utilities & green energy
- Sewer: Public Sewer
- Water: Public
- Utilities for property: Trash Collection Public
Green energy
- Energy generation: Solar
Community & HOA
Community
- Features: Park
HOA
- Has HOA: No
- Amenities included: Park
Location
- Region: West Nyack
Financial & listing details
- Price per square foot: $197/sqft
- Tax assessed value: $258,600
- Annual tax amount: $27,900
- Date on market: 1/18/2024
- Listing agreement: Exclusive Right To Sell
- Exclusions: Dryer, Second Refrigerator, Second Washer
Price history
| Date | Event | Price |
|---|---|---|
| 3/29/2024 | Sold | $1,170,000+1.7%$197/sqft |
Source:  OneKey® MLS as distributed by MLS GRID #H6284220 Report a problem OneKey® MLS as distributed by MLS GRID #H6284220 Report a problem | ||
| 2/2/2024 | Pending sale | $1,150,000$193/sqft |
Source: OneKey® MLS as distributed by MLS GRID #H6284220 Report a problem | ||
| 1/18/2024 | Listed for sale | $1,150,000+6.5%$193/sqft |
Source: OneKey® MLS as distributed by MLS GRID #H6284220 Report a problem | ||
| 1/12/2023 | Sold | $1,080,000-3.1%$181/sqft |
Source: Public Record Report a problem | ||
| 10/6/2022 | Listing removed | -- |
Source: OneKey® MLS as distributed by MLS GRID #H6177298 Report a problem | ||
| 9/3/2022 | Price change | $1,115,000-13.5%$187/sqft |
Source: OneKey® MLS as distributed by MLS GRID #H6177298 Report a problem | ||
| 4/8/2022 | Listed for sale | $1,289,000+7.4%$217/sqft |
Source: OneKey® MLS as distributed by MLS GRID #H6177298 Report a problem | ||
| 3/15/2022 | Listing removed | -- |
Source: OneKey® MLS as distributed by MLS GRID #H6143184 Report a problem | ||
| 11/6/2021 | Listed for sale | $1,200,000+6.7%$202/sqft |
Source: OneKey® MLS as distributed by MLS GRID #H6143184 Report a problem | ||
| 1/2/2019 | Listing removed | $1,125,000$189/sqft |
Source: Rex Real Estate Exchange Report a problem | ||
| 6/28/2018 | Listed for sale | $1,125,000+2.4%$189/sqft |
Source: Rex Real Estate Exchange Report a problem | ||
| 10/14/2017 | Listing removed | $1,099,000$185/sqft |
Source: Hudson Valley #4715171 Report a problem | ||
| 4/10/2017 | Listed for sale | $1,099,000-8%$185/sqft |
Source: Keller Williams Hudson Valley #4715171 Report a problem | ||
| 10/16/2016 | Listing removed | $1,195,000$201/sqft |
Source: Ellis Sotheby's International Realty #4549023 Report a problem | ||
| 1/13/2016 | Price change | $1,195,000-11.5%$201/sqft |
Source: Ellis Sotheby's International Realty #4549023 Report a problem | ||
| 11/3/2015 | Listed for sale | $1,350,000$227/sqft |
Source: Ellis Sotheby's Intl Realty #4549023 Report a problem | ||
Public tax history
| Year | Property taxes | Tax assessment |
|---|---|---|
| 2025 | -- | $227,500 -12% |
| 2024 | -- | $258,600 |
| 2023 | -- | $258,600 |
| 2022 | -- | $258,600 |
| 2021 | -- | $258,600 |
| 2020 | -- | $258,600 |
| 2019 | -- | $258,600 |
| 2018 | -- | $258,600 |
| 2017 | $24,218 | $258,600 |
| 2016 | -- | $258,600 |
| 2015 | -- | $258,600 |
| 2014 | -- | $258,600 |
| 2013 | -- | $258,600 |
| 2012 | -- | $258,600 |
| 2011 | -- | $258,600 |
| 2010 | -- | $258,600 -10.9% |
| 2009 | -- | $290,200 -6.7% |
| 2007 | -- | $311,200 +0.8% |
| 2006 | -- | $308,800 |
| 2005 | -- | $308,800 +13.9% |
| 2004 | -- | $271,100 |
| 2003 | -- | $271,100 |
| 2002 | -- | $271,100 |
| 2001 | -- | $271,100 |
| 2000 | -- | $271,100 |
Find assessor info on the county website
Neighborhood: 10994
Nearby homes
- $840,0004 bd3 ba2.3k sqft228 Germonds Rd, West Nyack, NY 10994Sold

- $1,301,0004 bd3 ba3.2k sqft4 Tall Pines Ct, West Nyack, NY 10994Sold
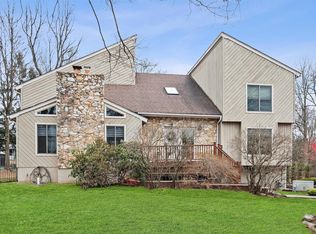
- $1,178,000-- bd3 ba4.1k sqft8 Tall Pines Ct, West Nyack, NY 10994Off Market
- $997,900-- bd2 ba4.4k sqft230 Germonds Rd, West Nyack, NY 10994Off Market
- $792,6004 bd3 ba1.8k sqft229 Germonds Rd, West Nyack, NY 10994Off Market
- $1,119,1005 bd4 ba3.1k sqft234 Germonds Rd, West Nyack, NY 10994Off Market
- $771,2004 bd3 ba2.6k sqft225 Germonds Rd, West Nyack, NY 10994Off Market
- $1,143,8004 bd4 ba3k sqft6 Tall Pines Ct, West Nyack, NY 10994Off Market
Nearby schools
GreatSchools rating
- 8/10Strawtown Elementary SchoolGrades: K-5Distance: 1 mi
- 5/10Felix Festa Character Middle SchoolGrades: 6-8Distance: 0.9 mi
- 8/10Clarkstown South Senior High SchoolGrades: 9-12Distance: 0.5 mi
Schools provided by the listing agent
- Elementary: Strawtown Elementary School
- High: Clarkstown South Senior High School
Source: OneKey® MLS as distributed by MLS GRID. This data may not be complete. We recommend contacting the local school district to confirm school assignments for this home.
Get a cash offer in 3 minutes
Find out how much your home could sell for in as little as 3 minutes with a no-obligation cash offer.
Estimated market value
$1,398,000
Get a cash offer in 3 minutes
Find out how much your home could sell for in as little as 3 minutes with a no-obligation cash offer.
Estimated market value
$1,398,000
- New York
- Rockland County
- West Nyack
- 10994
- 2 Tall Pines Court
Nearby cities
Nearby zip codes
Other West Nyack Topics
