Experience the Lifestyle of Luxury and Serenity. Step into this contemporary colonial, offering over 3,200 sq. ft. of living space, plus a finished lower level, in the highly coveted Clarkstown School District. Sitting on over an acre of park-like property, this modern gem seamlessly blends style, space, and tranquility. A perfect retreat for both relaxation and entertainment. As you enter the two-story foyer, you're immediately drawn to the living room's soaring cathedral ceilings, stunning stone fireplace, and oversized windows, which flood the space with natural light. The formal dining room provides an elegant setting for dinner parties, while the open-concept kitchen boasts white cabinetry, sleek granite countertops, an island, updated stainless steel appliances, and a generous eating area. The kitchen flows effortlessly into the family room, the true heart of the home, with sliders leading to an expansive Trex deck, ideal for hosting gatherings or unwinding in nature. The Resort-Like Retreat of the outdoors shows off a beautiful heated in-ground swimming pool, an asphalt basketball court, a playground, along with plenty of sprawling lawn; even the option for your own chickens! Whether you're entertaining guests or seeking a peaceful escape, this outdoor haven offers something for everyone. The first floor also features a spacious mud/laundry room with exterior access, ensuring convenience, along with a discreet powder room. Upstairs, the primary suite is tucked away for ultimate privacy, offering a Juliet balcony overlooking the backyard and a spiral staircase leading to a loft with built-in bookshelves, a perfect space for a home office, gym, or reading nook. The ensuite spa-like bath includes a luxurious soaking tub, separate large shower, and double vanity, along with a walk-in closet. The three additional spacious bedrooms feature large windows and ample closet space. The main hall bath offers a double vanity and generous proportions. The finished lower level provides a bonus space ideal for entertaining or relaxing, with direct access to the oversized two-car garage. Throughout the home, hardwood and laminate flooring, new oversized windows, and abundant natural light enhance the inviting ambiance. A full-house generator and solar panels add efficiency and peace of mind, while the home's prime location on a quiet street offers both privacy and accessibility. Just a short distance from the town park with mini-golf, sports fields, playgrounds, and pools, as well as top-rated schools, shopping, dining, and public transportation, this home truly offers the best of both worlds. Clarkstown Schools: Strawtown Elementary & South High School. For a full list of amenities, please inquire for the detailed spec sheet.
Sold for $1,301,000
$1,301,000
4 Tall Pines Court, West Nyack, NY 10994
4beds
3,244sqft
Single Family Residence, Residential
Built in 1986
1.12 Acres Lot
$1,413,800 Zestimate®
$401/sqft
$7,878 Estimated rent
Home value
$1,413,800
$1.23M - $1.63M
$7,878/mo
Zestimate® history
Owner options
List your home for rent
$7,878/mo
Rent Zestimate®
Find your next renter with Zillow Rental Manager. Plus, with online applications, you can quickly screen prospective tenants – for free.
$7,878/mo
Rent Zestimate®
Refinance and save
$8,817/mo
Est. payment
Refinancing to a lower rate could help reduce your monthly payments and save thousands over the life of the loan.
$8,817/mo
Est. payment
Explore your selling options
Work with a Zillow partner agent
Leverage their expertise and Zillow's premium Showcase listings to get your home seen by more buyers.
Get startedList with your own agent
Get your home in front of millions of buyers by listing it on Zillow.
Learn how to do itSell it yourself
Take full control of how buyers see your home on Zillow by listing For Sale by Owner (FSBO).
List your homeWhat's special
Oversized windowsNew oversized windowsAsphalt basketball courtFinished lower levelSpiral staircasePark-like propertyExpansive trex deck
Zillow last checked:
Listing updated:
Listed by:
Linda M De Filippo 845-825-7373,
Howard Hanna Rand Realty 845-634-4202
Bought with:
Nicole Galante, 10401345114
Julia B Fee Sothebys Int. Rlty
Source: OneKey® MLS as distributed by MLS GRID,MLS#: 840120
Facts & features
Interior
Bedrooms & bathrooms
- Bedrooms: 4
- Bathrooms: 3
- Full bathrooms: 2
- 1/2 bathrooms: 1
Primary bedroom
- Level: Second
Bedroom 2
- Level: Second
Bedroom 3
- Level: Second
Bedroom 4
- Level: Second
Primary bathroom
- Level: Second
Bathroom 1
- Level: First
Bathroom 3
- Level: Second
Bonus room
- Description: Finished room with bar
- Level: Basement
Dining room
- Level: First
Family room
- Level: First
Kitchen
- Level: First
Laundry
- Level: First
Living room
- Level: First
Loft
- Description: off the primary suite
- Level: Third
Heating
- Baseboard
Cooling
- Central Air
Appliances
- Included: Convection Oven, Cooktop, Dishwasher, Disposal, Dryer, Microwave, Refrigerator, Stainless Steel Appliance(s), Washer, Gas Water Heater, Water Softener Owned, Wine Refrigerator
- Laundry: Laundry Room
Features
- Cathedral Ceiling(s), Chandelier, Double Vanity, Eat-in Kitchen, Entrance Foyer, Formal Dining, Granite Counters, Kitchen Island, Primary Bathroom, Recessed Lighting, Soaking Tub, Storage
- Flooring: Hardwood, Laminate, Tile
- Windows: New Windows, Oversized Windows
- Basement: Finished
- Attic: Pull Stairs
- Number of fireplaces: 1
- Fireplace features: Living Room, Wood Burning
Interior area
- Total structure area: 3,244
- Total interior livable area: 3,244 sqft
Property
Parking
- Total spaces: 2
- Parking features: Driveway, Garage, Oversized, Storage
- Garage spaces: 2
- Has uncovered spaces: Yes
Features
- Levels: Three Or More
- Patio & porch: Deck, Patio, Porch, Terrace
- Exterior features: Basketball Court, Basketball Hoop, Juliet Balcony, Lighting, Playground
- Has private pool: Yes
- Pool features: In Ground
- Fencing: Fenced
Lot
- Size: 1.12 Acres
- Features: Level, Near School, See Remarks
Details
- Parcel number: 39208905801100020110000000
- Special conditions: None
Construction
Type & style
- Home type: SingleFamily
- Architectural style: Colonial,Contemporary
- Property subtype: Single Family Residence, Residential
Materials
- Stone, T111
Condition
- Year built: 1986
Utilities & green energy
- Sewer: Public Sewer
- Water: Public
- Utilities for property: Cable Connected, Electricity Connected, Natural Gas Connected, Sewer Connected, Trash Collection Public, Water Connected
Green energy
- Energy generation: Solar
Community & HOA
HOA
- Has HOA: No
Location
- Region: West Nyack
Financial & listing details
- Price per square foot: $401/sqft
- Tax assessed value: $254,900
- Annual tax amount: $27,660
- Date on market: 3/26/2025
- Cumulative days on market: 15 days
- Listing agreement: Exclusive Right To Sell
- Electric utility on property: Yes
Price history
| Date | Event | Price |
|---|---|---|
| 6/18/2025 | Sold | $1,301,000+13.1%$401/sqft |
Source:  OneKey® MLS as distributed by MLS GRID #840120 Report a problem OneKey® MLS as distributed by MLS GRID #840120 Report a problem | ||
| 4/10/2025 | Pending sale | $1,150,000$355/sqft |
Source: OneKey® MLS as distributed by MLS GRID #840120 Report a problem | ||
| 3/26/2025 | Listed for sale | $1,150,000+50.3%$355/sqft |
Source: OneKey® MLS as distributed by MLS GRID #840120 Report a problem | ||
| 6/18/2015 | Sold | $765,000-1.3%$236/sqft |
Source: OneKey® MLS as distributed by MLS GRID #H4446471 Report a problem | ||
| 3/2/2015 | Price change | $775,000-3%$239/sqft |
Source: Better Homes and Gardens Rand Realty #4446471 Report a problem | ||
| 2/10/2015 | Price change | $799,000-3.2%$246/sqft |
Source: Better Homes and Gardens Rand Realty #4446471 Report a problem | ||
| 12/24/2014 | Listed for sale | $825,000+85.4%$254/sqft |
Source: Better Homes and Gardens Rand Realty #4446471 Report a problem | ||
| 3/23/1998 | Sold | $445,000$137/sqft |
Source: Public Record Report a problem | ||
Public tax history
| Year | Property taxes | Tax assessment |
|---|---|---|
| 2025 | -- | $254,900 |
| 2024 | -- | $254,900 |
| 2023 | -- | $254,900 |
| 2022 | -- | $254,900 |
| 2021 | -- | $254,900 |
| 2020 | -- | $254,900 |
| 2019 | -- | $254,900 |
| 2018 | -- | $254,900 |
| 2017 | $23,246 | $254,900 |
| 2016 | -- | $254,900 |
| 2015 | -- | $254,900 |
| 2014 | -- | $254,900 |
| 2013 | -- | $254,900 |
| 2012 | -- | $254,900 |
| 2011 | -- | $254,900 |
| 2010 | -- | $254,900 |
| 2009 | -- | $254,900 |
| 2007 | -- | $254,900 |
| 2006 | -- | $254,900 |
| 2005 | -- | $254,900 |
| 2004 | -- | $254,900 |
| 2003 | -- | $254,900 +5.9% |
| 2002 | -- | $240,700 |
| 2001 | -- | $240,700 |
| 2000 | -- | $240,700 |
Find assessor info on the county website
Neighborhood: 10994
Nearby homes
- $840,0004 bd3 ba2.3k sqft228 Germonds Rd, West Nyack, NY 10994Sold

- $934,5004 bd3 ba2.6k sqft31 Huested Ln, West Nyack, NY 10994Off Market
- $1,170,0007 bd5 ba5.9k sqft2 Tall Pines Ct, West Nyack, NY 10994Sold
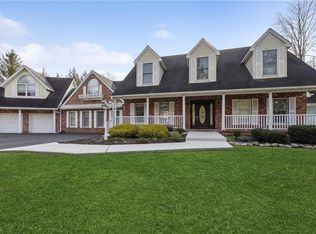
- $1,134,5004 bd4 ba3k sqft6 Tall Pines Ct, West Nyack, NY 10994Off Market

- $655,0003 bd3 ba1.5k sqft21 Huested Ln, West Nyack, NY 10994Sold
- $977,400-- bd2 ba4.4k sqft230 Germonds Rd, West Nyack, NY 10994Off Market
- $879,100-- bd2 ba2.5k sqft37 Huested Ln, West Nyack, NY 10994Off Market
- $1,110,800-- bd3 ba4.1k sqft8 Tall Pines Ct, West Nyack, NY 10994Off Market
Nearby schools
GreatSchools rating
- 8/10Strawtown Elementary SchoolGrades: K-5Distance: 0.9 mi
- 5/10Felix Festa Character Middle SchoolGrades: 6-8Distance: 0.9 mi
- 8/10Clarkstown South Senior High SchoolGrades: 9-12Distance: 0.5 mi
Schools provided by the listing agent
- Elementary: Strawtown Elementary School
- Middle: Felix Festa Achievement Middle Sch
- High: Clarkstown South Senior High School
Source: OneKey® MLS as distributed by MLS GRID. This data may not be complete. We recommend contacting the local school district to confirm school assignments for this home.
Get a cash offer in 3 minutes
Find out how much your home could sell for in as little as 3 minutes with a no-obligation cash offer.
Estimated market value
$1,413,800
Get a cash offer in 3 minutes
Find out how much your home could sell for in as little as 3 minutes with a no-obligation cash offer.
Estimated market value
$1,413,800
- New York
- Rockland County
- West Nyack
- 10994
- 4 Tall Pines Court
Nearby cities
Nearby zip codes
Other West Nyack Topics
