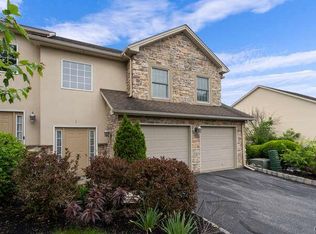
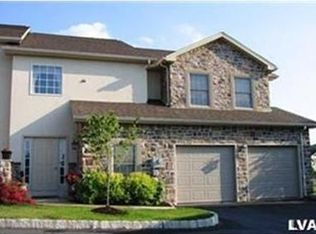
See Agent remarks -Welcome to this well-Maintained Oieni-Built 3-Bedroom, 2.5-Bath Condo with a unique Floor Plan. Offering over 2500 square feet with a spacious and open layout. The two-story foyer welcomes you as you enter the home and leads to the living room with hardwood floors, a cozy gas fireplace, and sliding doors that open to a deck. Formal dining room, also with hardwood floors, is perfect for entertaining guests or enjoying family meals. The spacious eat in kitchen is bright, with plenty of cabinets and granite countertops - Double doors lead to the third bedroom, which is currently being used as an office. The large master bedroom is a relaxing retreat, featuring hardwood floors, ample closet space, and its own private deck. The master bath offers double sinks, a separate shower, and whirlpool tub. An additional bedroom and full main bath complete this level. Full daylight basement is ready for your finishing touches, whether you need more living space or extra storage. Two-car garage, efficient gas heating, and central air add to the homes appeal. Furnace and central air 2022 - Conveniently located just minutes from shopping, dining, and highways for an easy commute. Can accommodate a quick close.
Sold for $365,000
Zillow last checked:
Listing updated:
Bought with:
Mckayla L. O'Connell, RS356073
Keller Williams Northampton
Christopher C. George, RS321834
Keller Williams Northampton
Source: GLVR,MLS#: 754707 Originating MLS: Lehigh Valley MLS
Originating MLS: Lehigh Valley MLSPrice history
| Date | Event | Price |
|---|---|---|
| 6/20/2026 | Listing removed | $3,195$1/sqft |
Source: GLVR #777820 Report a problem | ||
| 5/28/2026 | Listed for rent | $3,195+78%$1/sqft |
Source: GLVR #777820 Report a problem | ||
| 7/3/2025 | Sold | $365,000-2.7%$146/sqft |
Source:  GLVR #754707 Report a problem GLVR #754707 Report a problem | ||
| 6/16/2025 | Pending sale | $375,000$150/sqft |
Source: GLVR #754707 Report a problem | ||
| 6/2/2025 | Listing removed | $375,000$150/sqft |
Source: GLVR #754707 Report a problem | ||
| 6/2/2025 | Pending sale | $375,000$150/sqft |
Source: GLVR #754707 Report a problem | ||
| 5/28/2025 | Price change | $375,000-3.8%$150/sqft |
Source: GLVR #754707 Report a problem | ||
| 4/1/2025 | Listed for sale | $389,900+73.3%$156/sqft |
Source: GLVR #754707 Report a problem | ||
| 7/23/2018 | Sold | $225,000-1.3%$90/sqft |
Source: GLVR #582595 Report a problem | ||
| 6/5/2018 | Listed for sale | $228,000+2.2%$91/sqft |
Source: RE/MAX Real Estate #582595 Report a problem | ||
| 3/23/2016 | Listing removed | $1,795$1/sqft |
Source: RE/MAX REAL ESTATE #511806 Report a problem | ||
| 1/27/2016 | Listed for rent | $1,795$1/sqft |
Source: RE/MAX Real Estate #511806 Report a problem | ||
| 7/22/2014 | Listing removed | $223,000$89/sqft |
Source: RE/MAX REAL ESTATE #472406 Report a problem | ||
| 7/4/2014 | Price change | $223,000-9%$89/sqft |
Source: RE/MAX REAL ESTATE #472406 Report a problem | ||
| 6/10/2014 | Price change | $245,000-2%$98/sqft |
Source: RE/MAX REAL ESTATE #472406 Report a problem | ||
| 5/16/2014 | Listed for sale | $249,900-2%$100/sqft |
Source: RE/MAX real estate #472406 Report a problem | ||
| 2/26/2011 | Listing removed | $255,000$102/sqft |
Source: Weichert Realtors #369475 Report a problem | ||
| 12/15/2010 | Listed for sale | $255,000$102/sqft |
Source: Weichert Realtors #369475 Report a problem | ||

Get a cash offer in 3 minutes
Find out how much your home could sell for in as little as 3 minutes with a no-obligation cash offer.
Estimated market value
$445,000
