Beautiful 3 Bedroom, 2 full bathroom, 2 half bathroom end-unit condo located in a maintenance free community in desirable Forks Township. This spacious home has undergone many attractive updates. Some of these tasteful improvements include bathrooms, hardwood floors throughout most of the home, a refinished lower level family room, new Trex decking and is highlighted by the impressive kitchen renovation. This newer gourmet kitchen includes granite countertops, tile backsplash, stainless steel appliances, expanded cabinetry with a large breakfast bar peninsula and hardwood flooring. Quite a showpiece and great for hosting guests along with the formal dining room and large living room areas. The living room features a gas fireplace and sliding glass doors that open to a deck. A half bath and laundry complete this main level. The upper level boasts of the large master bedroom suite that includes the master bath with jetted tub and double sink vanity and opens to it's own private deck. There are also 2 other spacious bedrooms and a full bath. The fully finished lower level includes a half bath and offers plenty of space for a family room plus other additional entertainment uses. Items covered by the condo association include landscaping, snow removal, and general exterior maintenance. Conveniently located just minutes from shopping, dining, township parks and access to highways for an easy commute to New Jersey, New York and throughout the Lehigh Valley.
For sale
$459,900
17 Tamarack Ct, Easton, PA 18040
3beds
3,050sqft
:
Get pre-qualified$3,274/mo
Townhouse, Condominium
Built in 2005
-- sqft lot
$455,400 Zestimate®
$151/sqft
$265/mo HOA
What's special
Gas fireplaceFully finished lower levelEnd-unit condoLarge master bedroom suiteTile backsplashNew trex deckingHardwood flooring
- 11 days |
- 504 |
- 20 |
Likely to sell faster than
Zillow last checked:
Listing updated:
Listed by:
Iggy Markow 610-390-3122,
RE/MAX Real Estate 610-691-6100
Source: GLVR,MLS#: 780701 Originating MLS: Lehigh Valley MLS
Originating MLS: Lehigh Valley MLSFacts & features
Interior
Bedrooms & bathrooms
- Bedrooms: 3
- Bathrooms: 4
- Full bathrooms: 2
- 1/2 bathrooms: 2
Primary bedroom
- Level: Second
- Dimensions: 18.00 x 13.00
Bedroom
- Description: This bedroom is located on a split level between 1st and 2nd levels.
- Level: Second
- Dimensions: 17.00 x 14.00
Bedroom
- Level: Second
- Dimensions: 17.00 x 12.00
Primary bathroom
- Level: Second
- Dimensions: 10.00 x 10.00
Dining room
- Level: First
- Dimensions: 12.00 x 11.00
Family room
- Level: Lower
- Dimensions: 32.00 x 16.00
Foyer
- Level: First
- Dimensions: 13.00 x 7.00
Other
- Level: Second
- Dimensions: 9.00 x 5.00
Half bath
- Level: First
- Dimensions: 5.00 x 6.00
Half bath
- Level: Lower
- Dimensions: 7.00 x 4.00
Kitchen
- Level: First
- Dimensions: 19.00 x 12.00
Living room
- Level: First
- Dimensions: 20.00 x 14.00
Heating
- Forced Air, Gas
Cooling
- Central Air, Ceiling Fan(s)
Appliances
- Included: Electric Dryer, Electric Water Heater, Gas Oven, Gas Range, Microwave, Refrigerator, Washer
- Laundry: Washer Hookup, Dryer Hookup, ElectricDryer Hookup, Main Level
Features
- Dining Area, Separate/Formal Dining Room, Entrance Foyer, Eat-in Kitchen, Family Room Lower Level, Jetted Tub, Kitchen Island
- Flooring: Hardwood, Laminate, Resilient, Tile
- Basement: Daylight,Finished
- Has fireplace: Yes
- Fireplace features: Living Room
Interior area
- Total interior livable area: 3,050 sqft
- Finished area above ground: 2,400
- Finished area below ground: 650
Property
Parking
- Total spaces: 2
- Parking features: Attached, Garage, Garage Door Opener
- Attached garage spaces: 2
Features
- Stories: 2
- Patio & porch: Deck
- Exterior features: Deck
- Has spa: Yes
Lot
- Features: Backs to Common Grounds
Details
- Parcel number: K9SW215335
- Zoning: R12
- Special conditions: None
Construction
Type & style
- Home type: Townhouse
- Architectural style: Contemporary
- Property subtype: Townhouse, Condominium
Materials
- Stone, Stucco
- Roof: Asphalt,Fiberglass
Condition
- Year built: 2005
Utilities & green energy
- Electric: 200+ Amp Service, Circuit Breakers
- Sewer: Public Sewer
- Water: Public
- Utilities for property: Cable Available
Community & HOA
Community
- Security: Security System, Smoke Detector(s)
- Subdivision: Holly Court- Tamarack Court
HOA
- Has HOA: Yes
- HOA fee: $265 monthly
Location
- Region: Easton
Financial & listing details
- Price per square foot: $151/sqft
- Tax assessed value: $76,400
- Annual tax amount: $7,016
- Date on market: 7/15/2026
- Cumulative days on market: 13 days
- Ownership type: Common
Estimated market value
$455,400
$433,000 - $478,000
$3,163/mo
Price history
| Date | Event | Price |
|---|---|---|
| 7/15/2026 | Listed for sale | $459,900+88.6%$151/sqft |
Source:  GLVR #780701 Report a problem GLVR #780701 Report a problem | ||
| 9/2/2019 | Listing removed | $243,900$80/sqft |
Source: Klein Real Estate/David A #607989 Report a problem | ||
| 4/15/2019 | Listed for sale | $243,900+6.5%$80/sqft |
Source: Klein Real Estate/David A #607989 Report a problem | ||
| 9/25/2017 | Listing removed | $229,000$75/sqft |
Source: Weichert Realtors #544497 Report a problem | ||
| 5/17/2017 | Price change | $229,000-6.5%$75/sqft |
Source: Weichert Realtors #544497 Report a problem | ||
| 4/22/2017 | Price change | $244,900-5.8%$80/sqft |
Source: Weichert Realtors #544497 Report a problem | ||
| 1/13/2017 | Price change | $260,000-1.9%$85/sqft |
Source: DLP Realty #534886 Report a problem | ||
| 11/21/2016 | Listed for sale | $265,000+3.9%$87/sqft |
Source: DLP Realty #534886 Report a problem | ||
| 12/3/2014 | Listing removed | $255,000$84/sqft |
Source: Berkshire Hathaway HomeServices Fox & Roach, Realtors #476838 Report a problem | ||
| 8/9/2014 | Price change | $255,000-2.7%$84/sqft |
Source: Berkshire Hathaway HomeServices Fox & Roach, Realtors #476838 Report a problem | ||
| 7/16/2014 | Price change | $262,000-2.2%$86/sqft |
Source: Berkshire Hathaway HomeServices Fox & Roach, Realtors #476838 Report a problem | ||
| 1/25/2014 | Listed for sale | $267,999-10.4%$88/sqft |
Source: BHHS Fox & Roach - Bethlehem #465272 Report a problem | ||
| 5/6/2009 | Listing removed | $299,000$98/sqft |
Source: Postlets #309001 Report a problem | ||
| 4/6/2009 | Price change | $299,000-2%$98/sqft |
Source: Postlets #309001 Report a problem | ||
| 11/27/2008 | Listed for sale | $305,000$100/sqft |
Source: Homes.com #309001 Report a problem | ||
Public tax history
Tax history is unavailable.
Monthly payment
Est. payment
Payment breakdown
Explore the cost of this home by adjusting the details. Changes won't be saved.Climate risks
Neighborhood: 18040
Nearby schools
GreatSchools rating
- 7/10Shawnee El SchoolGrades: K-5Distance: 1.1 mi
- 4/10Easton Area Middle SchoolGrades: 6-8Distance: 1 mi
- 4/10Easton Area High SchoolGrades: 9-12Distance: 2.6 mi
Schools provided by the listing agent
- High: Easton Area High School
- District: Easton
Source: GLVR. This data may not be complete. We recommend contacting the local school district to confirm school assignments for this home.
- $430,0003 bd3 ba1.9k sqft18 Tamarack Ct, Easton, PA 18040Off Market
- $417,700-- bd-- ba-- sqft16 Tamarack Ct, Easton, PA 18040Off Market
- $425,9003 bd4 ba2.4k sqft15 Tamarack Ct, Easton, PA 18040Off Market
- $361,0003 bd4 ba2.1k sqft1 Tamarack Ct, Easton, PA 18040Sold
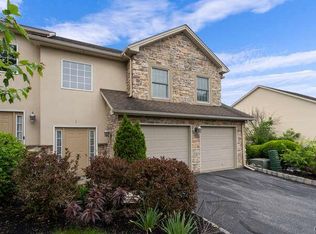
- $292,0002 bd2 ba1.4k sqft35 Chestnut Commons Ct, Easton, PA 18040Sold
- $365,0003 bd3 ba2.5k sqft2 Tamarack Ct, Forks Twp, PA 18040Sold
- $412,0003 bd3 ba2.4k sqft13 Tamarack Ct, Easton, PA 18040Sold
- $513,6003 bd2 ba2.4k sqft11 Tamarack Ct, Forks Twp, PA 18040Off Market
A local agent can set up tours, give advice and negotiate with sellers.
Similar homes
- $489,9003 bd3 ba2.4k sqft820 Meco Rd, Easton, PA 18040For Sale
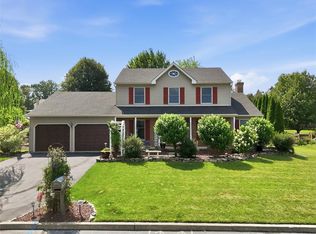 MLS ID #781105, Sharon M Pennypacker, BHGRE Valley Partners-Bethlehm. GLVR
 - $399,0003 bd3 ba1.9k sqft15 Monmouth Ct, Easton, PA 18040For Sale
 MLS ID #781362, Valerie Jones, Keller Williams Northampton. GLVR
 - $459,0003 bd3 ba2.1k sqft1875 Jenkins Dr, Easton, PA 18040For Sale
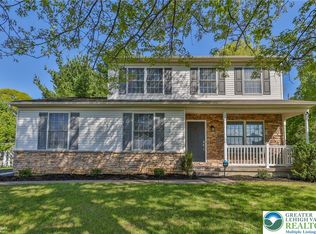 MLS ID #776289, Anne E. Goldstein, CENTURY 21 Pinnacle. GLVR
 - $420,0003 bd3 ba3.8k sqft224 Park Ridge Dr, Easton, PA 18040For Sale
 MLS ID #776201, Jon Campbell, Real of Pennsylvania. GLVR
 - $389,9003 bd2 ba1.9k sqft525 Apple Hill Dr, Easton, PA 18040For SaleMLS ID #781181, Laura Gibki, RE/MAX Real Estate. GLVR
- $449,9003 bd3 ba2.1k sqft973 Iron Ln, Easton, PA 18040For SaleMLS ID #777526, Thomas W Woodring, RE/MAX Real Estate. GLVR
- $620,0004 bd3 ba2.8k sqft740 Mohican Dr, Easton, PA 18040For SaleMLS ID #780343, Rebecca L. Francis, BHHS Fox & Roach Center Valley. GLVR
- $480,0003 bd3 ba2k sqft889 Iron Ln, Easton, PA 18040For SaleMLS ID #780682, Valerie Jones, Keller Williams Northampton. GLVR
- $399,9003 bd3 ba2.2k sqft2580 Lower Way, Easton, PA 18040For SaleMLS ID #778325, Austin Brown, Realty One Group Supreme. GLVR
- $480,0003 bd3 ba2k sqft913 Iron Ln, Easton, PA 18040For SaleMLS ID #780972, Athena S. Gil, Morganelli Properties LLC. GLVR
- $449,9903 bd3 ba2.2k sqft219 Winding Rd, Easton, PA 18040New Construction
 Bright MLS
 - $445,0004 bd3 ba2.2k sqft3155 W Huntington Ln, Easton, PA 18040For SaleMLS ID #PANH2010240, Rennard Clayton, Coldwell Banker Hearthside-Allentown. Bright MLS
- $389,9002 bd3 ba2k sqft198 Park Ridge Dr, Easton, PA 18040For SaleMLS ID #780663, Tim Clark, Weichert Co Realtors. GLVR
- $574,9004 bd3 ba2.4k sqft1560 Deer Path Rd, Easton, PA 18040For SaleMLS ID #778677, Theresa M. Shemanski, BHHS Benjamin Real Estate. GLVR
- $463,9903 bd3 ba2.2k sqft201 Winding Rd, Forks Township, PA 18040New ConstructionBright MLS
- $449,9903 bd3 ba2.2k sqft221 Winding Rd, Forks Township, PA 18040New ConstructionBright MLS
- $419,9003 bd3 ba1.6k sqft2127 Huntington Ln, Easton, PA 18040For SaleMLS ID #779463, Kristine M. Nettis, BHHS Fox & Roach Center Valley. GLVR
- $470,0003 bd2 ba2.2k sqft719 Main St, Tatamy, PA 18085For SaleMLS ID #779024, Cathy W. Taylor, RE/MAX Real Estate. GLVR
- $409,5004 bd2 ba2.3k sqft142 Willow Dr, Easton, PA 18045For SaleMLS ID #779579, Michael J. Maher, Houwzer Inc. GLVR
- $410,0003 bd3 ba2.1k sqft211 S Kathryn St, Easton, PA 18045For SaleMLS ID #780182, Suzanne Superka, Grace Realty Co Inc. GLVR
