Nestled in one of Centerville/Greenville’s most coveted neighborhoods, this expansive -5 bedroom, 5-bath estate offers an exceptional blend of elegance, privacy, and potential. Set back from the road, on a picturesque 2-acre lot this property offers endless space to make your own. Step inside the foyer to discover a thoughtfully designed floor plan including the impressive grand family room with vaulted ceilings and abundant natural light. Just off the foyer is the desirable first-floor bedroom with adjacent full bath (his/hers!) —perfect for guests or multi-generational living. Adjacent to the entryway is the open concept custom kitchen with six burner stove, double oven and stainless steel appliances. Many more first floor amenities, including an office/multipurpose room, and dedicated laundry/mudroom area just off the back door/driveway entrance. Three bedrooms, both with a jack and jill bath are located on the second floor. Completing the second floor, with its own interior private entrance, is a spacious au pair/in-law suite adding further versatility and privacy for extended stays or live-in help. This home is made for entertaining: a stunning inground pool, a cabana with a full bath and kitchen efficiency and a lower-level large theater and gym area. Adding to the list of specialties is a car -enthusiasts’ dream – 4 garages! While the home is move-in ready, a few updates will allow the next owner to truly make it their own and add even more value. Don’t miss this rare opportunity to own a premier property in Greenville’s most desirable setting—where space, location, and potential converge.
Sold for $1,300,000
$1,300,000
2 Top Of State Ln, Wilmington, DE 19807
5beds
8,848sqft
Single Family Residence
Built in 2005
2.14 Acres Lot
$1,330,600 Zestimate®
$147/sqft
$4,936 Estimated rent
Home value
$1,330,600
$1.21M - $1.46M
$4,936/mo
Zestimate® history
Owner options
List your home for rent
$4,936/mo
Rent Zestimate®
Find your next renter with Zillow Rental Manager. Plus, with online applications, you can quickly screen prospective tenants – for free.
$4,936/mo
Rent Zestimate®
Refinance and save
$6,233/mo
Est. payment
Refinancing to a lower rate could help reduce your monthly payments and save thousands over the life of the loan.
$6,233/mo
Est. payment
Explore your selling options
Work with a Zillow partner agent
Leverage their expertise and Zillow's premium Showcase listings to get your home seen by more buyers.
Get startedList with your own agent
Get your home in front of millions of buyers by listing it on Zillow.
Learn how to do itSell it yourself
Take full control of how buyers see your home on Zillow by listing For Sale by Owner (FSBO).
List your homeWhat's special
Vaulted ceilingsAbundant natural lightStainless steel appliancesJack and jill bathSix burner stoveOpen concept custom kitchenInground pool
Zillow last checked:
Listing updated:
Listed by:
Laird Bunch 302-275-0869,
Monument Sotheby's International Realty,
Co-Listing Agent: Katherine Wendel 302-388-9519,
Monument Sotheby's International Realty
Bought with:
Dave Uygur, 2331961
BHHS Fox & Roach-Haverford
Source: Bright MLS,MLS#: DENC2079830
Facts & features
Interior
Bedrooms & bathrooms
- Bedrooms: 5
- Bathrooms: 7
- Full bathrooms: 5
- 1/2 bathrooms: 2
- Main level bathrooms: 3
- Main level bedrooms: 1
Rooms
- Room types: Living Room, Dining Room, Primary Bedroom, Bedroom 2, Bedroom 3, Kitchen, Family Room, Foyer, Bedroom 1, In-Law/auPair/Suite, Laundry, Media Room, Primary Bathroom
Primary bedroom
- Level: Main
- Area: 330 Square Feet
- Dimensions: 22 x 15
Bedroom 1
- Level: Upper
- Area: 192 Square Feet
- Dimensions: 16 x 12
Bedroom 2
- Level: Upper
- Area: 196 Square Feet
- Dimensions: 14 x 14
Bedroom 3
- Level: Upper
- Area: 196 Square Feet
- Dimensions: 14 x 14
Primary bathroom
- Features: Soaking Tub, Double Sink
- Level: Main
- Area: 280 Square Feet
- Dimensions: 20 x 14
Dining room
- Level: Main
- Area: 252 Square Feet
- Dimensions: 18 x 14
Family room
- Features: Fireplace - Other
- Level: Main
- Area: 783 Square Feet
- Dimensions: 29 x 27
Foyer
- Level: Main
- Area: 120 Square Feet
- Dimensions: 12 x 10
Other
- Level: Upper
- Area: 330 Square Feet
- Dimensions: 22 x 15
Kitchen
- Features: Breakfast Bar, Built-in Features, Granite Counters, Dining Area, Double Sink
- Level: Main
- Area: 304 Square Feet
- Dimensions: 19 x 16
Laundry
- Level: Main
- Area: 60 Square Feet
- Dimensions: 10 x 6
Living room
- Level: Main
- Area: 304 Square Feet
- Dimensions: 19 x 16
Media room
- Features: Fireplace - Other
- Level: Main
- Area: 182 Square Feet
- Dimensions: 14 x 13
Media room
- Level: Lower
- Area: 320 Square Feet
- Dimensions: 20 x 16
Heating
- Forced Air, Natural Gas
Cooling
- Central Air, Electric
Appliances
- Included: Six Burner Stove, Stainless Steel Appliance(s), Double Oven, Electric Water Heater, Gas Water Heater
- Laundry: Main Level, Laundry Room
Features
- Additional Stairway, Breakfast Area, Butlers Pantry, Combination Dining/Living, Combination Kitchen/Dining, Combination Kitchen/Living, Dining Area, Entry Level Bedroom, Family Room Off Kitchen, Open Floorplan, Formal/Separate Dining Room, Eat-in Kitchen, Kitchen - Gourmet, Kitchen Island, Pantry, Bar
- Basement: Partial,Partially Finished,Rear Entrance,Walk-Out Access,Windows,Workshop
- Number of fireplaces: 3
- Fireplace features: Gas/Propane
Interior area
- Total structure area: 11,748
- Total interior livable area: 8,848 sqft
- Finished area above ground: 7,348
- Finished area below ground: 1,500
Property
Parking
- Total spaces: 4
- Parking features: Inside Entrance, Attached, Driveway
- Attached garage spaces: 4
- Has uncovered spaces: Yes
Accessibility
- Accessibility features: None
Features
- Levels: Two
- Stories: 2
- Patio & porch: Enclosed
- Exterior features: Extensive Hardscape
- Has private pool: Yes
- Pool features: In Ground, Private
Lot
- Size: 2.14 Acres
Details
- Additional structures: Above Grade, Below Grade, Outbuilding
- Parcel number: 07011.00086
- Zoning: NC2A
- Special conditions: Standard
Construction
Type & style
- Home type: SingleFamily
- Architectural style: Contemporary
- Property subtype: Single Family Residence
Materials
- Stucco
- Foundation: Block
Condition
- New construction: No
- Year built: 2005
Utilities & green energy
- Sewer: On Site Septic
- Water: Well
Community & HOA
Community
- Subdivision: None Available
HOA
- Has HOA: No
Location
- Region: Wilmington
Financial & listing details
- Price per square foot: $147/sqft
- Tax assessed value: $348,300
- Annual tax amount: $12,138
- Date on market: 4/22/2025
- Listing agreement: Exclusive Right To Sell
- Listing terms: Cash,Conventional
- Ownership: Fee Simple
Price history
| Date | Event | Price |
|---|---|---|
| 6/18/2025 | Sold | $1,300,000-23.5%$147/sqft |
Source:  Bright MLS #DENC2079830 Report a problem Bright MLS #DENC2079830 Report a problem | ||
| 5/16/2025 | Pending sale | $1,700,000$192/sqft |
Source: Bright MLS #DENC2079830 Report a problem | ||
| 5/12/2025 | Contingent | $1,700,000$192/sqft |
Source: Bright MLS #DENC2079830 Report a problem | ||
| 4/22/2025 | Listed for sale | $1,700,000+466.7%$192/sqft |
Source: Bright MLS #DENC2079830 Report a problem | ||
| 5/8/2002 | Sold | $300,000$34/sqft |
Source: Public Record Report a problem | ||
Public tax history
| Year | Property taxes | Tax assessment |
|---|---|---|
| 2025 | -- | $2,019,200 +479.7% |
| 2024 | $12,869 +13.4% | $348,300 |
| 2023 | $11,353 -1.2% | $348,300 |
| 2022 | $11,488 +0% | $348,300 |
| 2021 | $11,487 -71.2% | $348,300 |
| 2020 | $39,843 +58.5% | $348,300 |
| 2019 | $25,144 +113% | $348,300 |
| 2017 | $11,804 +10.9% | $348,300 |
| 2016 | $10,639 | $348,300 |
| 2015 | $10,639 +6.7% | $348,300 |
| 2014 | $9,969 | $348,300 |
| 2013 | -- | $348,300 |
| 2012 | -- | $348,300 |
| 2011 | -- | $348,300 +5.4% |
| 2010 | -- | $330,300 |
| 2009 | -- | $330,300 |
| 2008 | -- | $330,300 |
| 2007 | -- | $330,300 +2.6% |
| 2006 | -- | $321,900 |
| 2005 | -- | $321,900 +542.5% |
| 2004 | -- | $50,100 |
| 2003 | -- | $50,100 |
| 2002 | -- | $50,100 |
| 2001 | -- | $50,100 |
Find assessor info on the county website
Neighborhood: 19807
Nearby homes
- $180,300-- bd-- ba-- sqftTop Of State Ln, Wilmington, DE 19807Off Market
- $1,568,2004 bd4 ba4.8k sqft4 Top Of State Ln, Wilmington, DE 19807Off Market
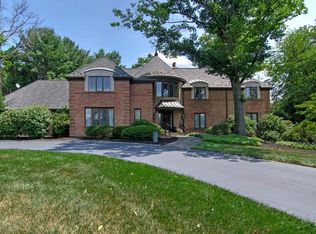
- $1,363,0004 bd3 ba4.3k sqft6 Top Of State Ln, Wilmington, DE 19807Off Market
- $1,306,1004 bd3 ba2.7k sqft8 Top Of State Ln, Wilmington, DE 19807Off Market
- $2,900,4004 bd5 ba8.4k sqft1 Centre Ct, Wilmington, DE 19807Off Market
- $1,500,0004 bd5 ba5.2k sqft200 Dogwood Slope Rd, Wilmington, DE 19807Sold
- $2,171,5005 bd7 ba7.4k sqft100 Centrenest Ln, Wilmington, DE 19807Off Market
- $273,000-- bd-- ba-- sqftDogwood Slope Rd, Wilmington, DE 19807Off Market
Nearby schools
GreatSchools rating
- 5/10Brandywine Springs SchoolGrades: K-8Distance: 5.4 mi
- 4/10duPont (Alexis I.) High SchoolGrades: 9-12Distance: 2.9 mi
- 1/10duPont (Alexis I.) Middle SchoolGrades: 6-8Distance: 4 mi
Schools provided by the listing agent
- Elementary: Brandywine Springs School
- Middle: Alexis I.dupont
- District: Red Clay Consolidated
Source: Bright MLS. This data may not be complete. We recommend contacting the local school district to confirm school assignments for this home.
Get a cash offer in 3 minutes
Find out how much your home could sell for in as little as 3 minutes with a no-obligation cash offer.
Estimated market value
$1,330,600
Get a cash offer in 3 minutes
Find out how much your home could sell for in as little as 3 minutes with a no-obligation cash offer.
Estimated market value
$1,330,600
- Delaware
- New Castle County
- Wilmington
- 19807
- 2 Top Of State Ln
Nearby cities
Nearby neighborhoods
Nearby zip codes
Other Wilmington Topics
