Skip main navigation
Off market
  • $1,568,200

    4 Top Of State Ln, Wilmington, DE 19807

    4beds
    4,800sqft
    SingleFamily
    Built in 1977
    2 Acres Lot
    $1,568,200 Zestimate®
    $327/sqft
    $4,904 Estimated rent

    Home value

    $1,568,200

    $1.43M - $1.74M

    $4,904/mo

    Zestimate® history
    Loading
    Loading...

    Owner options

    List your home for rent

    $4,904/mo

    Rent Zestimate®

    Find your next renter with Zillow Rental Manager. Plus, with online applications, you can quickly screen prospective tenants – for free.

    Learn more

    $4,904/mo

    Rent Zestimate®

    Refinance and save

    $7,518/mo

    Est. payment

    Refinancing to a lower rate could help reduce your monthly payments and save thousands over the life of the loan.

    See today's rates

    $7,518/mo

    Est. payment

    Explore your selling options

    Work with a Zillow partner agent

    Leverage their expertise and Zillow's premium Showcase listings to get your home seen by more buyers.

    Get started

    List with your own agent

    Get your home in front of millions of buyers by listing it on Zillow.

    Learn how to do it

    Sell it yourself

    Take full control of how buyers see your home on Zillow by listing For Sale by Owner (FSBO).

    List your home

    What's special

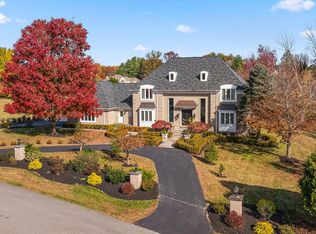
    In the heart of Chateau Country across from the Greenville Country Club, this stunning all brick Norman Manor is nestled off a circular driveway at the end of a private lane. You will be WOWED as you enter the dramatic turreted foyer and gaze upon the beautiful curved staircase leading to the rounded second floor balcony. The main level features an expansive Great Room with view windows, a massive gas fireplace, and is wired for surround sound. The spacious game room is complete with two corner china cabinets, and could also be used as a dinning room. The kitchen has been completely remodeled with stone floor, marble and granite counter tops, built in corner seating, a 6 burner NXR gas stove with a custom designer hood, a large refrigerator and a generous pantry. A beautiful, showpiece first floor wine cellar was added behind a glass paneled door. Off the new kitchen is an inviting sun room with slate floors and Pella windows. The current owners used this as a dining room because of the beautiful views. The adjacent walnut paneled family room/library with large wood fireplace and hidden TV mounting is the perfect place to curl up with a good book or watch a movie. Upstairs, the master bedroom includes an updated, en-suite bath and generous closet space. The guest bedroom has its own updated bath and custom closet space. The two additional bedrooms share an updated, full bathroom. Each has a dressing area with one leading to walk in, floored attic space above the turned, 2 car garage. A new, second floor laundry completes this level. There is a full, unfinished, walk out basement with updated (2011) 2 zone gas/electric hybrid HVAC systems. In 2014 a patio was crafted of stone and antique brick. The 2 acres are both open and wooded with a creek and plenty of room to expand the house and/or a pool to the west. The hardwood floors, custom moldings/trim and numerous windows with stained glass inserts all showcase the exemplary craftsmanship and character found throughout that make this a one of a kind home.

    This property is off market, which means it's not currently listed for sale or rent on Zillow. This may be different from what's available on other websites or public sources.
    Facts & features

    Interior

    Bedrooms & bathrooms
    • Bedrooms: 4
    • Bathrooms: 4
    • Full bathrooms: 3
    • 1/2 bathrooms: 1
    Heating
    • Forced air, Gas
    Cooling
    • Central
    Appliances
    • Included: Dishwasher, Microwave, Range / Oven, Refrigerator
    Features
    • Stain/LeadGl
    • Flooring: Hardwood
    • Basement: Partially finished
    • Has fireplace: Yes
    Interior area
    • Total interior livable area: 4,800 sqft

    Property

    Parking
    • Parking features: Garage - Attached
    Features
    • Exterior features: Brick
    Lot
    • Size: 2 Acres
    Details
    • Parcel number: 0701100087

    Construction

    Type & style
    • Home type: SingleFamily
    Materials
    • Foundation: Crawl/Raised
    • Roof: Other
    Condition
    • Year built: 1977

    Utilities & green energy

    • Sewer: OnSiteSeptic

    Community & HOA

    Location
    • Region: Wilmington

    Financial & listing details

    • Price per square foot: $327/sqft
    • Tax assessed value: $1,208,400
    • Ownership: Fee Simple

    Price history

    DateEventPrice
    6/29/2018Sold$967,500-3.1%$202/sqft
    Source: Public Record Report a problem
    5/21/2018Pending sale$998,000$208/sqft
    Source: Long & Foster - Greenville #1001203051 Report a problem
    4/16/2018Price change$998,000-4.7%$208/sqft
    Source: Long & Foster - Greenville #7061496 Report a problem
    12/15/2017Price change$1,047,000-4.8%$218/sqft
    Source: Long & Foster - Greenville #7061496 Report a problem
    10/3/2017Listed for sale$1,100,000+22.4%$229/sqft
    Source: Long & Foster - Greenville #7061496 Report a problem
    11/5/2014Sold$899,000$187/sqft
    Source: Public Record Report a problem
    9/8/2014Listed for sale$899,000+13.8%$187/sqft
    Source: Patterson-Schwartz Real Estate #6452515 Report a problem
    4/1/2010Sold$790,000-21%$165/sqft
    Source: Public Record Report a problem
    12/15/2009Listing removed$999,500$208/sqft
    Source: RE/MAX Associates #5480237 Report a problem
    10/3/2009Price change$999,500-16.7%$208/sqft
    Source: RE/MAX Associates #5480237 Report a problem
    5/5/2009Listed for sale$1,200,000+29.7%$250/sqft
    Source: Point2 #5480237 Report a problem
    5/30/2002Sold$925,000$193/sqft
    Source: Public Record Report a problem

    Public tax history

    YearProperty taxesTax assessment
    2025-- $1,208,400 +243%
    2024$13,017 +13.4%$352,300
    2023$11,483 -1.2%$352,300
    2022$11,620 +0%$352,300
    2021$11,619 -0.3%$352,300
    2020$11,657 +0.2%$352,300
    2019$11,639 +3.3%$352,300
    2017$11,269 +6.3%$352,300 +1.5%
    2016$10,600 $347,000
    2015$10,600 +6.7%$347,000
    2014$9,932 $347,000
    2013-- $347,000
    2012-- $347,000
    2011-- $347,000
    2010-- $347,000
    2009-- $347,000
    2008-- $347,000
    2007-- $347,000
    2006-- $347,000
    2005-- $347,000
    2004-- $347,000
    2003-- $347,000
    2002-- $347,000
    2001-- $347,000
    Find assessor info on the county website

    Neighborhood: 19807

    Nearby schools

    GreatSchools rating
    Schools provided by the listing agent
    • Elementary: BRANDYWINE SPRINGS
    • Middle: DUPONT A
    • High: DUPONT
    • District: Red Clay Consol

    Source: The MLS. This data may not be complete. We recommend contacting the local school district to confirm school assignments for this home.

    Get a cash offer in 3 minutes
    Find out how much your home could sell for in as little as 3 minutes with a no-obligation cash offer.
    Estimated market value
    $1,568,200
    Get a cash offer in 3 minutes
    Find out how much your home could sell for in as little as 3 minutes with a no-obligation cash offer.
    Estimated market value
    $1,568,200