Skip main navigation
Sold for $620,000
  • $620,000

    2 Tunxis Place, Cheshire, CT 06410

    3beds
    2,637sqft
    Condominium
    Built in 1980
    -- sqft lot
    $631,700 Zestimate®
    $235/sqft
    $3,488 Estimated rent

    Home value

    $631,700

    $562,000 - $708,000

    $3,488/mo

    Zestimate® history
    Loading
    Loading...

    Owner options

    List your home for rent

    $3,488/mo

    Rent Zestimate®

    Find your next renter with Zillow Rental Manager. Plus, with online applications, you can quickly screen prospective tenants – for free.

    Learn more

    $3,488/mo

    Rent Zestimate®

    Refinance and save

    $4,812/mo

    Est. payment

    Refinancing to a lower rate could help reduce your monthly payments and save thousands over the life of the loan.

    See today's rates

    $4,812/mo

    Est. payment

    Explore your selling options

    Work with a Zillow partner agent

    Leverage their expertise and Zillow's premium Showcase listings to get your home seen by more buyers.

    Get started

    List with your own agent

    Get your home in front of millions of buyers by listing it on Zillow.

    Learn how to do it

    Sell it yourself

    Take full control of how buyers see your home on Zillow by listing For Sale by Owner (FSBO).

    List your home

    What's special

    Stand alone ranchVaulted ceilingsBar areaUnderground sprinkler systemBuilt-in bread warmerParquet floorsHuge lower level
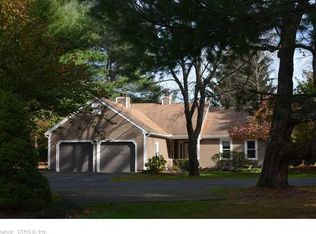
    NEW PRICE !!! Exceptional, rare, COPPER HILL Stand Alone Ranch..Most desirable, private, charming community. This 3/4 BR, 2.1 bath is distinguished with detailed features throughout...Custom bookshelves and cabinetry fill this special home. Natural light fills the rooms..Vaulted ceilings, stunning kitchen with Corian countertops, subzero refrigerator, double oven, cook top, bar area, wine cooler, even a built-in bread warmer! The comfortable family room off the kitchen features a custom-built entertainment center with fireplace, parquet floors and skylights. A Charming LR/DR combination with vaulted ceilings, parquet flooring, skylights with beautiful sliding doors leading to a deck overlooking your private, rear yard. The large Primary Bedroom suite includes a makeup vanity w/sink, huge walk-in closets with tons of built in drawers, jacuzzi tub, stand up shower, built in hide away ironing board. The office is highlighted by a stunning, handmade desk and wall to wall built in bookcase. Other custom features include a heated 2 car attached garage with a sink, 6 heating zones, security system, central vac, 2-year-old furnace and hot water heater, new roof with ice melt system. The huge lower level has a 24x18 finished heated room and another room with custom built floor to ceiling storage shelving. Underground sprinkler system. Classic stone walls surround the rear patio area. A former winner of the Cheshire Garden Club Award for its special plantings encircle this special hom

    Zillow last checked:

    Listing updated:

    Listed by:

    Gary K. Damato (203)668-0036,

    Press/Cuozzo Realtors 203-288-1900

    Bought with:

    Donna Vaccaro, RES.0795144

    William Pitt Sotheby's Int'l

    Source: Smart MLS,MLS#: 24097664MLS Logo

    Facts & features

    Interior

    Bedrooms & bathrooms
    • Bedrooms: 3
    • Bathrooms: 3
    • Full bathrooms: 2
    • 1/2 bathrooms: 1
    Primary bedroom
    • Features: Bedroom Suite, Dressing Room, Hydro-Tub, Stall Shower, Parquet Floor
    • Level: Main
    • Area: 384 Square Feet
    • Dimensions: 16 x 24
    Bedroom
    • Features: Parquet Floor
    • Level: Main
    • Area: 156 Square Feet
    • Dimensions: 12 x 13
    Bedroom
    • Features: Parquet Floor
    • Level: Main
    • Area: 120 Square Feet
    • Dimensions: 10 x 12
    Dining room
    • Features: Vaulted Ceiling(s), Combination Liv/Din Rm, Parquet Floor
    • Level: Main
    • Area: 225 Square Feet
    • Dimensions: 15 x 15
    Family room
    • Features: High Ceilings, Vaulted Ceiling(s), Built-in Features, Entertainment Center, Fireplace, Parquet Floor
    • Level: Main
    • Area: 351 Square Feet
    • Dimensions: 13 x 27
    Kitchen
    • Features: Breakfast Bar, Built-in Features, Corian Counters, Pantry, Parquet Floor
    • Level: Main
    • Area: 270 Square Feet
    • Dimensions: 15 x 18
    Living room
    • Features: Vaulted Ceiling(s), Combination Liv/Din Rm, Sliders, Parquet Floor
    • Level: Main
    • Area: 420 Square Feet
    • Dimensions: 15 x 28
    Office
    • Features: Palladian Window(s), High Ceilings, Bookcases, Built-in Features, Parquet Floor
    • Level: Main
    • Area: 270 Square Feet
    • Dimensions: 15 x 18
    Heating
    • Baseboard, Forced Air, Zoned, Oil
    Cooling
    • Central Air
    Appliances
    • Included: Electric Cooktop, Electric Range, Oven, Microwave, Subzero, Ice Maker, Dishwasher, Disposal, Trash Compactor, Dryer, Wine Cooler, Electric Water Heater, Water Heater
    • Laundry: Main Level
    Features
    • Central Vacuum
    • Doors: French Doors
    • Windows: Thermopane Windows
    • Basement: Full,Sump Pump,Storage Space,Partially Finished
    • Attic: Access Via Hatch
    • Number of fireplaces: 1
    • Common walls with other units/homes: End Unit
    Interior area
    • Total structure area: 2,637
    • Total interior livable area: 2,637 sqft
    • Finished area above ground: 2,637

    Property

    Parking
    • Total spaces: 2
    • Parking features: Attached, Garage Door Opener
    • Attached garage spaces: 2
    Features
    • Stories: 2
    • Patio & porch: Deck, Patio
    • Exterior features: Stone Wall, Underground Sprinkler
    • Has private pool: Yes
    • Pool features: In Ground
    Lot
    • Features: Few Trees, Wooded, Sloped
    Details
    • Additional structures: Pool House
    • Parcel number: 2338963
    • Zoning: R-40

    Construction

    Type & style
    • Home type: Condo
    • Architectural style: Ranch
    • Property subtype: Condominium
    • Attached to another structure: Yes
    Materials
    • Vinyl Siding
    Condition
    • New construction: No
    • Year built: 1980

    Utilities & green energy

    • Sewer: Public Sewer
    • Water: Public
    Green energy
    • Energy efficient items: Windows

    Community & neighborhood

    Security
    • Security features: Security System
    Community
    • Community features: Basketball Court, Health Club, Medical Facilities, Park, Private School(s), Pool, Shopping/Mall
    Location
    • Region: Cheshire

    HOA & financial

    HOA
    • Has HOA: Yes
    • HOA fee: $410 monthly
    • Amenities included: Clubhouse, Pool, Management
    • Services included: Maintenance Grounds, Snow Removal, Pool Service, Road Maintenance, Insurance

    Price history

    DateEventPrice
    12/30/2025Sold$620,000+0%$235/sqft
    Source: Smart MLS #24097664 Report a problem
    12/9/2025Pending sale$619,800$235/sqft
    Source: Smart MLS #24097664 Report a problem
    11/16/2025Listed for sale$619,800$235/sqft
    Source: Smart MLS #24097664 Report a problem
    11/5/2025Pending sale$619,800$235/sqft
    Source: Smart MLS #24097664 Report a problem
    9/18/2025Listed for sale$619,800-4.5%$235/sqft
    Source: Smart MLS #24097664 Report a problem
    8/10/2025Listing removed$649,000$246/sqft
    Source: Smart MLS #24097664 Report a problem
    7/8/2025Price change$649,000-3%$246/sqft
    Source: Smart MLS #24097664 Report a problem
    6/26/2025Price change$668,900-3.8%$254/sqft
    Source: Smart MLS #24097664 Report a problem
    5/22/2025Listed for sale$695,000+167.3%$264/sqft
    Source: Smart MLS #24097664 Report a problem
    10/7/1994Sold$260,000$99/sqft
    Source: Public Record Report a problem

    Public tax history

    YearProperty taxesTax assessment
    2025$9,639 +8.3%$324,100
    2024$8,900 +10.1%$324,100 +40.6%
    2023$8,086 +2.2%$230,440
    2022$7,909 +1.8%$230,440
    2021$7,770 +0.6%$230,440
    2020$7,720 +0.8%$230,440
    2019$7,655 +1.8%$230,440 -0.1%
    2018$7,522 +2.1%$230,580
    2017$7,365 +3.1%$230,580
    2016$7,145 +1%$230,580
    2015$7,077 +1.5%$230,580
    2014$6,975 +4.7%$230,580 -4.5%
    2013$6,663 +1.4%$241,420
    2012$6,574 +1.4%$241,420
    2011$6,482 +1.3%$241,420
    2010$6,398 +1.7%$241,420
    2009$6,289 -9.9%$241,420 -3%
    2008$6,979 +1.6%$248,800
    2007$6,867 +1.7%$248,800
    2006$6,755 +1.9%$248,800
    2005$6,631 +1%$248,800 +22.3%
    2002$6,563 +8%$203,490 -6.9%
    1997$6,075 $218,520

    Find assessor info on the county website

    Neighborhood: 06410

    Nearby schools

    GreatSchools rating
    Schools provided by the listing agent
    • High: Cheshire

    Source: Smart MLS. This data may not be complete. We recommend contacting the local school district to confirm school assignments for this home.

    Get pre-qualified for a loan
    At Zillow Home Loans, we can pre-qualify you in as little as 5 minutes with no impact to your credit score.

    An equal housing lender. NMLS #10287.

    Sell for more on Zillow
    Get a Zillow Showcase℠ listing at no additional cost and you could sell for .
    $631,700
    2% more
    +$12,634
    With Zillow Showcase(estimated)
    $644,334