A circular drive welcomes you as you approach this grand Center Hall Colonial, on 2 scenic acres with a fantastic Har-Tru tennis court, pool site & beautiful perennial gardens, sited on a quiet private lane in central Westport. Timeless elegance & quality construction is evident, from the moment you step into the impressive Entry Hall of this masterfully crafted home. Be delighted by the 10' ceilings, fine millwork, tall windows, coffered ceilings, the generous sized rooms, the great light & beautiful views throughout the main level featuring glamorous & beautifully appointed Living & Dining Rooms, a warm and welcoming Family Room with a floor to ceiling fieldstone hearth, the sunny Play Room & Library/Office. The substantial moldings & exceptional detail continues into the heart of the home Eat-In Kitchen, with an enormous island, spanning much of the rear of this 6800 square foot home. Upstairs you will find the gracious Primary Suite with a Sitting Room both with fireplaces, a private Bath, 2 huge walk-in closets & a large deck which overlooks the gorgeous backyard & the expansive terrace off the Kitchen. Four additional spacious en-suite Bedrooms, also accessible by the rear staircase, complete the 2nd level. This home has a spacious walk-up Attic that is plumbed for a Bath plus a full dry Basement & 3 car Garage. Conveniently located near YMCA, town, commuter access & all amenities make this warm, well-maintained custom home truly special
Sold for $3,450,000
$3,450,000
2 Twin Falls Lane, Westport, CT 06880
5beds
6,789sqft
Single Family Residence
Built in 2002
2 Acres Lot
$3,692,200 Zestimate®
$508/sqft
$6,004 Estimated rent
Home value
$3,692,200
$3.29M - $4.14M
$6,004/mo
Zestimate® history
Owner options
List your home for rent
$6,004/mo
Rent Zestimate®
Find your next renter with Zillow Rental Manager. Plus, with online applications, you can quickly screen prospective tenants – for free.
$6,004/mo
Rent Zestimate®
Refinance and save
$19,444/mo
Est. payment
Refinancing to a lower rate could help reduce your monthly payments and save thousands over the life of the loan.
$19,444/mo
Est. payment
Explore your selling options
Work with a Zillow partner agent
Leverage their expertise and Zillow's premium Showcase listings to get your home seen by more buyers.
Get startedList with your own agent
Get your home in front of millions of buyers by listing it on Zillow.
Learn how to do itSell it yourself
Take full control of how buyers see your home on Zillow by listing For Sale by Owner (FSBO).
List your homeWhat's special
Zillow last checked:
Listing updated:
Listed by:
Laurie Crouse 203-984-8154,
Coldwell Banker Realty 203-227-8424
Bought with:
Maxxwell Crowley, REB.0793408
S.C.A. Crowley Real Estate
Source: Smart MLS,MLS#: 24065706
Facts & features
Interior
Bedrooms & bathrooms
- Bedrooms: 5
- Bathrooms: 7
- Full bathrooms: 6
- 1/2 bathrooms: 1
Rooms
- Room types: Exercise Room, Laundry, Music Room, Sitting Room, Staff Quarters, Workshop
Primary bedroom
- Features: High Ceilings, Balcony/Deck, Bedroom Suite, Gas Log Fireplace, Full Bath, Walk-In Closet(s)
- Level: Upper
Bedroom
- Features: High Ceilings, Full Bath, Walk-In Closet(s), Hardwood Floor
- Level: Upper
Bedroom
- Features: High Ceilings, Full Bath, Hardwood Floor
- Level: Upper
Bedroom
- Features: High Ceilings, Full Bath, Hardwood Floor
- Level: Main
Bedroom
- Features: High Ceilings, Full Bath, Hardwood Floor
- Level: Main
Dining room
- Features: High Ceilings, Hardwood Floor
- Level: Main
Family room
- Features: High Ceilings, Fireplace, French Doors
- Level: Main
Kitchen
- Features: Breakfast Bar, Breakfast Nook, French Doors, Kitchen Island, Pantry, Hardwood Floor
- Level: Main
Living room
- Features: High Ceilings, Fireplace, Hardwood Floor
- Level: Main
Office
- Features: High Ceilings, Bookcases, Built-in Features, Hardwood Floor
- Level: Main
Study
- Level: Upper
Sun room
- Features: Ceiling Fan(s), French Doors, Hardwood Floor
- Level: Main
Heating
- Forced Air, Hydro Air, Oil
Cooling
- Ceiling Fan(s), Central Air
Appliances
- Included: Gas Range, Microwave, Range Hood, Subzero, Dishwasher, Washer, Dryer, Wine Cooler, Water Heater
- Laundry: Upper Level, Mud Room
Features
- Wired for Data, Central Vacuum, Entrance Foyer
- Doors: French Doors
- Basement: Full,Unfinished,Storage Space,Hatchway Access,Interior Entry,Concrete
- Attic: Storage,Floored,Walk-up
- Number of fireplaces: 4
Interior area
- Total structure area: 6,789
- Total interior livable area: 6,789 sqft
- Finished area above ground: 6,789
Property
Parking
- Total spaces: 10
- Parking features: Attached, Driveway, Paved, Garage Door Opener, Circular Driveway
- Attached garage spaces: 3
- Has uncovered spaces: Yes
Features
- Patio & porch: Terrace, Patio, Deck
- Exterior features: Rain Gutters, Tennis Court(s), Stone Wall, Underground Sprinkler
- Waterfront features: Beach Access, Water Community
Lot
- Size: 2 Acres
- Features: Corner Lot, Dry, Level, Cul-De-Sac, Open Lot
Details
- Additional structures: Shed(s)
- Parcel number: 417460
- Zoning: AAA
Construction
Type & style
- Home type: SingleFamily
- Architectural style: Colonial
- Property subtype: Single Family Residence
Materials
- Clapboard
- Foundation: Concrete Perimeter
- Roof: Wood
Condition
- New construction: No
- Year built: 2002
Utilities & green energy
- Sewer: Septic Tank
- Water: Public
Community & HOA
Community
- Features: Near Public Transport, Golf, Health Club, Library, Medical Facilities, Public Rec Facilities, Shopping/Mall
- Security: Security System
- Subdivision: Old Hill
HOA
- Has HOA: No
Location
- Region: Westport
Financial & listing details
- Price per square foot: $508/sqft
- Tax assessed value: $1,331,600
- Annual tax amount: $24,794
- Date on market: 2/3/2025
Price history
| Date | Event | Price |
|---|---|---|
| 4/15/2025 | Sold | $3,450,000+19.2%$508/sqft |
Source:  Smart MLS #24065706 Report a problem Smart MLS #24065706 Report a problem | ||
| 2/11/2025 | Pending sale | $2,895,000$426/sqft |
Source: Smart MLS #24065706 Report a problem | ||
| 2/6/2025 | Listed for sale | $2,895,000+27.5%$426/sqft |
Source: Smart MLS #24065706 Report a problem | ||
| 10/20/2003 | Sold | $2,270,000$334/sqft |
Source: Smart MLS #98167312 Report a problem | ||
Public tax history
| Year | Property taxes | Tax assessment |
|---|---|---|
| 2025 | $25,114 +1.3% | $1,331,600 |
| 2024 | $24,794 +1.5% | $1,331,600 |
| 2023 | $24,435 +1.6% | $1,331,600 |
| 2022 | $24,062 | $1,331,600 |
| 2021 | $24,062 +5.7% | $1,331,600 -2.2% |
| 2020 | $22,758 -0.9% | $1,361,920 0% |
| 2019 | $22,963 | $1,362,000 |
| 2018 | $22,963 | $1,362,000 |
| 2017 | $22,963 | $1,362,000 |
| 2016 | $22,963 | $1,362,000 |
Find assessor info on the county website
Neighborhood: Old Hill
Nearby homes
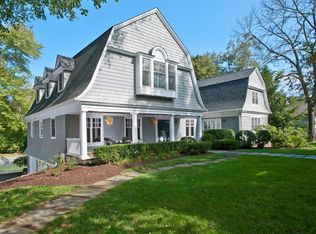
- $2,250,0006 bd6 ba5.3k sqft3 Twin Falls Ln, Westport, CT 06880Off Market
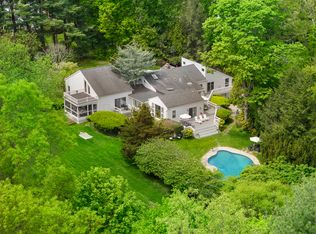
- $1,800,0004 bd3 ba4.2k sqft10 Twin Falls Ln, Westport, CT 06880Sold
- $779,200-- bd-- ba-- sqft274 Wilton Rd, Westport, CT 06880Off Market
- $2,613,8005 bd5 ba4.6k sqft7 Twin Falls Ln, Westport, CT 06880Off Market
- $2,687,1004 bd2 ba5.1k sqft9 Twin Falls Ln, Westport, CT 06880Off Market
- $1,879,2003 bd2 ba3.4k sqft16 Twin Falls Ln, Westport, CT 06880Off Market
- $2,372,8005 bd7 ba5.2k sqft275 Wilton Rd, Westport, CT 06880Off Market
- $997,7004 bd4 ba1.7k sqft273 Wilton Rd, Westport, CT 06880Off Market
Nearby schools
GreatSchools rating
- 9/10King's Highway Elementary SchoolGrades: K-5Distance: 1.7 mi
- 9/10Coleytown Middle SchoolGrades: 6-8Distance: 1.7 mi
- 10/10Staples High SchoolGrades: 9-12Distance: 2.4 mi
Schools provided by the listing agent
- Elementary: Kings Highway
- Middle: Coleytown
- High: Staples
Source: Smart MLS. This data may not be complete. We recommend contacting the local school district to confirm school assignments for this home.
Sell for more on Zillow
Get a Zillow Showcase℠ listing at no additional cost and you could sell for .
$3,692,200
2% more
+$73,844
With Zillow Showcase(estimated)
$3,766,044
- Connecticut
- Fairfield County
- Westport
- 06880
- Old Hill
- 2 Twin Falls Lane
Nearby cities
Nearby neighborhoods
Nearby zip codes
Other Westport Topics
