Skip main navigation
Off market
  • $2,276,100

    3 Twin Falls Ln, Westport, CT 06880

    6beds
    5,357sqft
    SingleFamily
    Built in 2000
    2 Acres Lot
    $2,276,100 Zestimate®
    $425/sqft
    $19,999 Estimated rent

    Home value

    $2,276,100

    $2.07M - $2.50M

    $19,999/mo

    Zestimate® history
    Loading
    Loading...

    Owner options

    List your home for rent

    $19,999/mo

    Rent Zestimate®

    Find your next renter with Zillow Rental Manager. Plus, with online applications, you can quickly screen prospective tenants – for free.

    Learn more

    $19,999/mo

    Rent Zestimate®

    Refinance and save

    $12,828/mo

    Est. payment

    Refinancing to a lower rate could help reduce your monthly payments and save thousands over the life of the loan.

    See today's rates

    $12,828/mo

    Est. payment

    Explore your selling options

    Work with a Zillow partner agent

    Leverage their expertise and Zillow's premium Showcase listings to get your home seen by more buyers.

    Get started

    List with your own agent

    Get your home in front of millions of buyers by listing it on Zillow.

    Learn how to do it

    Sell it yourself

    Take full control of how buyers see your home on Zillow by listing For Sale by Owner (FSBO).

    List your home

    What's special

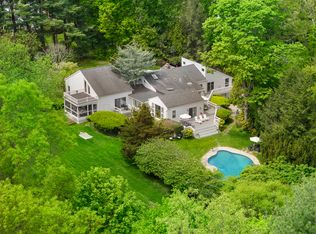
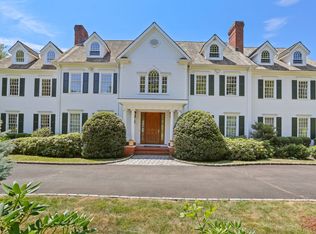
    Nestled on 2 acres, this home has everything you desire! 6 bedrooms, 5 full baths, 3 car attached garage with over 5300 square feet includes a pool, tennis court, and potential artist studio/workshop with a separate detached garage. The double height foyer offers you the option to enter the formal dining room; directly forwards into the eat-in chefs kitchen or the formal living room to sit by the fire. The deck off the breakfast area and living room gives you a birds eye view of the gunite in-ground pool and tennis court. The main floor enjoys a tucked back library and an in-law suite with its own separate entrance. Upstairs, the master suite has two walk in closets off the double height bathroom, transitions into a bedroom which can be repurposed as an office, making this an adults oasis. The upper floor has two more bedrooms, adjacent to a separate playroom with ensuite bathroom. On the lower floor, the family room opens to a spacious patio for indoor outdoor living. The mudroom, exercise room, laundry and additional bedroom provide all options for this beautifully maintained home. Not to be missed, the separate carriage house, complete with attached garage, workshop and the upstairs can be transformed into an artist studio, game room, or additional guest suite.

    This property is not currently displayed as for sale or rent on Zillow. This may be different from what's on other websites or public sources.

    Facts & features

    Interior

    Bedrooms & bathrooms
    • Bedrooms: 6
    • Bathrooms: 6
    • Full bathrooms: 5
    • 1/2 bathrooms: 1
    Heating
    • Forced air, Oil
    Cooling
    • Central
    Appliances
    • Included: Dishwasher, Dryer, Range / Oven, Refrigerator, Washer
    • Laundry: Laundry Room, Lower Level, New washing machine and dryer
    Features
    • Central Vacuum, Mud Room, Laundry Room, Foyer, Wired for Sound, Bonus Room, Exercise Room, Cable - Available, Auto Garage Door Opener
    • Doors: French Doors
    • Basement: Finished, Full, Garage Access, Full With Walk-Out
    • Attic: Pull Down Stairs
    Interior area
    • Total interior livable area: 5,357 sqft
    • Finished area below ground: 1333

    Property

    Parking
    • Parking features: Garage - Attached
    Features
    • Patio & porch: Deck, Patio, Porch
    • Exterior features: Shingle (Not Wood), Wood
    • Pool features: Gunite, In Ground, Heated, Fenced
    • Has spa: Yes
    • Fencing: Full
    • Waterfront features: Beach Rights, Brook
    Lot
    • Size: 2 Acres
    • Features: Level, Cul-de-Sac, Professionally Landscaped
    Details
    • Parcel number: WPORMB13L028000
    • Zoning: AAA

    Construction

    Type & style
    • Home type: SingleFamily
    • Architectural style: Colonial
    Materials
    • Roof: Asphalt
    Condition
    • Year built: 2000

    Utilities & green energy

    • Sewer: Septic Tank
    • Water: Public Water Connected

    Community & HOA

    Community
    • Security: Security System
    Location
    • Region: Westport

    Financial & listing details

    • Price per square foot: $425/sqft
    • Tax assessed value: $938,400
    • Annual tax amount: $17,698
    • Total actual rent: 1398000

    Price history

    DateEventPrice
    5/11/2020Sold$1,339,500-4.2%$250/sqft
    Source: Smart MLS #170242414 Report a problem
    4/4/2020Pending sale$1,398,000$261/sqft
    Source: Douglas Elliman #CT170242414 Report a problem
    10/15/2019Listed for sale$1,398,000-11.2%$261/sqft
    Source: Douglas Elliman of Connecticut #170242414 Report a problem
    8/28/2019Listing removed$1,575,000$294/sqft
    Source: Coldwell Banker Residential Brokerage #170205165 Report a problem
    6/11/2019Price change$1,575,000-4.5%$294/sqft
    Source: Coldwell Banker Residential Brokerage - Westport Office Report a problem
    6/6/2019Listed for sale$1,650,000+3.8%$308/sqft
    Source: Coldwell Banker Residential Brokerage #170185081 Report a problem
    6/22/2015Sold$1,590,000-1.9%$297/sqft
    Source: Smart MLS #99083924 Report a problem
    12/30/2003Sold$1,620,000+15.7%$302/sqft
    Source: Smart MLS #98162273 Report a problem
    2/12/2001Sold$1,400,000+184.6%$261/sqft
    Source: Public Record Report a problem
    4/27/1999Sold$492,000$92/sqft
    Source: Public Record Report a problem

    Public tax history

    YearProperty taxesTax assessment
    2025$17,698 +1.3%$938,400
    2024$17,473 +1.5%$938,400
    2023$17,220 +1.6%$938,400
    2022$16,957 $938,400
    2021$16,957 -3%$938,400 -10.3%
    2020$17,484 -0.9%$1,046,300
    2019$17,641 $1,046,300
    2018$17,641 $1,046,300
    2017$17,641 $1,046,300
    2016$17,641 $1,046,300
    Find assessor info on the county website

    Neighborhood: Old Hill

    Nearby schools

    GreatSchools rating
    Schools provided by the listing agent
    • Elementary: Kings Highway
    • High: Staples

    Source: The MLS. This data may not be complete. We recommend contacting the local school district to confirm school assignments for this home.

    Sell for more on Zillow
    Get a Zillow Showcase℠ listing at no additional cost and you could sell for .
    $2,276,100
    2% more
    +$45,522
    With Zillow Showcase(estimated)
    $2,321,622