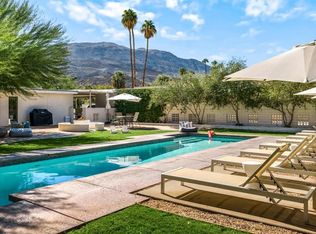
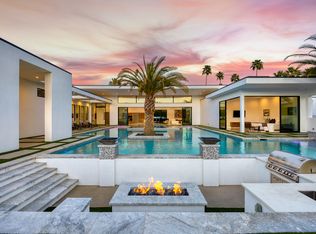
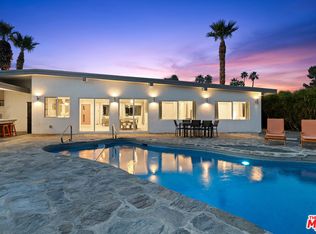
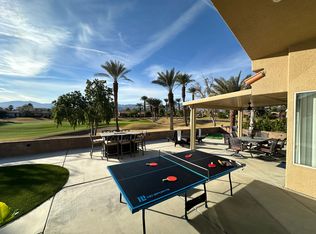
*Booked January 2027-May 2027.* Discover refined desert living in the heart of Rancho Mirage behind the gates of Ivy League Estates, where privacy, elegance, and resort-style comfort come together in one of the area's most desirable communities. This expansive 5-bedroom, 5.5-bath residence spans over 4,200 square feet and includes a private detached casita, offering exceptional space and flexibility for guests or a home office. Inside, soaring 16-foot beamed and vaulted ceilings designed by Guy Drier, smooth-finish walls, and travertine flooring create an elegant desert retreat. The gourmet kitchen features an oversized island, walk-in pantry, breakfast nook, and seamless indoor-outdoor flow to the covered patio. Outdoor living shines with a saltwater pool and spa, outdoor kitchen, and multiple spaces ideal for entertaining or relaxing.The Primary Suite occupies its own private wing with direct pool access and includes a fireplace, sitting area, oversized walk-in closets, and a spa-inspired bath. Three additional ensuite bedrooms are located on the opposite side of the home. The detached casita features a fireplace, kitchenette, full bath, and private patio.Situated on one of the largest lots in the community with a courtyard fire pit, mountain views, and a three-car garage with epoxy flooring and storage. Close to Eisenhower Medical Center, El Paseo, golf, dining, shopping, and entertainment.**Seasonal rates apply: January-March $12K/month; November, December, April, May $10K/month; June-October $8K/month.**
Copyright The MLS. All rights reserved. Information is deemed reliable but not guaranteed.
House for rent
$8,000/moFees may apply
2 Varsity Cir, Rancho Mirage, CA 92270
5beds
4,293sqft
Price may not include required fees and charges. Learn more|
Singlefamily
Available now
Air conditioner, central air
In unit laundry
2 Attached garage spaces parking
Central, fireplace, zoned
What's special
Saltwater pool and spaMountain viewsCourtyard fire pitThree additional ensuite bedroomsTravertine flooringBreakfast nookOutdoor kitchen
- 218 days |
- -- |
- -- |
Zillow last checked:
Listing updated:
Travel times

Let’s turn your rent into credit progress
Build credit history with every on-time payment and get credit for the payment you’re already making.
Facts & features
Interior
Bedrooms & bathrooms
- Bedrooms: 5
- Bathrooms: 6
- Full bathrooms: 5
- 1/2 bathrooms: 1
Rooms
- Room types: Bar, Breakfast Area, Dining Area, Dining Room, Entry, Family Room, Great Room, Guest House, Pantry, Patio Covered, Patio Open, Powder, Walk In Closet, Walk-In Pantry
Heating
- Central, Fireplace, Zoned
Cooling
- Air Conditioner, Central Air
Appliances
- Included: Barbeque, Built-In Gas, Built-Ins, Central Water Heater, Dishwasher, Double Oven, Dryer, Freezer, Garbage Disposal, Indoor Grill, Microwave Oven, Oven, Range Hood, Range Oven, Refrigerator, Stove, Washer, Water Heater Unit
- Laundry: In Unit, Laundry Room
Features
- Bar, Beamed Ceilings, Built-Ins, Built-in Features, Ceiling Fan(s), Ceiling Fan(s), Dining Area, Eat-in Kitchen, Formal Dining Rm, High Ceilings, Open Floorplan, Pantry, Recessed Lighting, Storage, Storage, Turnkey, Wet Bar
- Flooring: Carpet, Tile
- Has fireplace: Yes
- Furnished: Yes
Interior area
- Total interior livable area: 4,293 sqft
Property
Parking
- Total spaces: 2
- Parking features: Attached, Driveway, Garage, Open, Private
- Has attached garage: Yes
- Has uncovered spaces: Yes
- Details: Contact manager
Features
- Stories: 1
- Patio & porch: Covered, Patio
- Exterior features: Barbecue, Built-Ins, Controlled Access, Dining Area, Formal Dining Rm, Gated Community, Lighting, Sprinkler System, Turnkey, Yard
- Has private pool: Yes
- Pool features: Filtered, Heated And Filtered, In Ground, Pool, Private
- Has spa: Yes
- Spa features: Spa
- Has view: Yes
- View description: Mountain(s), Pool
Lot
- Features: Back Yard, Front Yard, Landscaped, Private
Details
- Additional structures: Garage(s), Guest House
- Parcel number: 682022002
Construction
Type & style
- Home type: SingleFamily
- Property subtype: SingleFamily
Materials
- Roof: Clay
Condition
- Year built: 2002
Utilities & green energy
- Utilities for property: Cable, Cable Connected, Garbage
Community & HOA
Community
- Features: Curbs, Gated, Pool
- Security: Gated Community
Location
- Region: Rancho Mirage
Financial & listing details
- Lease term: Season
Nearby apartments for rent
Price history
| Date | Event | Price |
|---|---|---|
| 3/17/2025 | Price change | $8,000-20%$2/sqft |
Source:  CLAW #25495121PS Report a problem CLAW #25495121PS Report a problem | ||
| 2/7/2025 | Listed for rent | $10,000$2/sqft |
Source: CLAW #25495121PS Report a problem | ||
| 2/6/2025 | Listing removed | $10,000$2/sqft |
Source: Zillow Rentals Report a problem | ||
| 1/30/2025 | Listed for rent | $10,000$2/sqft |
Source: Zillow Rentals Report a problem | ||
| 1/2/2025 | Sold | $1,730,000+5.2%$403/sqft |
Source:  CLAW #24-463559 Report a problem CLAW #24-463559 Report a problem | ||
| 12/18/2024 | Listing removed | $10,000$2/sqft |
Source: CLAW #24-469943 Report a problem | ||
| 12/6/2024 | Listed for rent | $10,000$2/sqft |
Source: CLAW #24-469943 Report a problem | ||
| 12/6/2024 | Pending sale | $1,645,000$383/sqft |
Source: CLAW #24-463559 Report a problem | ||
| 11/23/2024 | Contingent | $1,645,000$383/sqft |
Source: CLAW #24-463559 Report a problem | ||
| 11/15/2024 | Listed for sale | $1,645,000+56.7%$383/sqft |
Source: CLAW #24-463559 Report a problem | ||
| 12/23/2013 | Listing removed | $1,050,000$245/sqft |
Source: Coldwell Banker Residential Brokerage - Palm Desert #213004951 Report a problem | ||
| 11/19/2013 | Listed for sale | $1,050,000$245/sqft |
Source: Coldwell Banker Residential Brokerage - Palm Desert #213004951 Report a problem | ||
| 5/25/2013 | Listing removed | $1,050,000$245/sqft |
Source: Coldwell Banker Residential Brokerage - Palm Desert #21473640 Report a problem | ||
| 4/9/2013 | Listed for sale | $1,050,000+22.1%$245/sqft |
Source: Coldwell Banker Residential Brokerage - Palm Desert #21473640 Report a problem | ||
| 1/2/2004 | Sold | $860,000$200/sqft |
Source: Public Record Report a problem | ||
Neighborhood: 92270
Nearby schools
GreatSchools rating
- 8/10James Earl Carter Elementary SchoolGrades: K-5Distance: 2.2 mi
- 2/10Colonel Mitchell Paige Middle SchoolGrades: 6-8Distance: 6.2 mi
- 9/10Palm Desert High SchoolGrades: 9-12Distance: 3.1 mi