Welcome to this lovingly maintained 3-bedroom, 2-bathroom detached Brick Ranch — a perfect opportunity to make a home truly your own! Step into the welcoming wood-floored entry foyer that opens into a spacious living room filled with natural light from large windows and deep sills. The open layout flows seamlessly into the dining room, perfect for entertaining. The kitchen features wood cabinetry, gas cooking, updated LTV flooring, a convenient laundry closet, and direct access to the rear yard and garage area. Just off the kitchen, step up into a cozy family room with a charming brick wood-burning fireplace, a generous closet, and sliding doors leading to an enclosed sunroom and a beautiful backyard—ideal for year-round enjoyment. The primary bedroom offers a large closet and a private ceramic tile bath with a shower stall. Two additional bedrooms, including one with dual closets, share a full ceramic tile hall bathroom with a tub/shower combo. The full basement is a true bonus, featuring two large finished areas—perfect for a game room, home gym, or media space—and a massive unfinished area with endless possibilities for storage or future expansion. Recent updates include new windows, a new roof, and a newer HVAC system. Location is everything! Just steps from playgrounds and ball fields, and offering easy access to the train station, grocery stores, restaurants, gyms, and so much more. You’ll love the convenience and community feel this wonderful neighborhood provides. With solid bones and thoughtful care over the years, this home is ready for your personal touch to make it shine!
Sold for $502,500
$502,500
2 Vera Ln, Conshohocken, PA 19428
3beds
2,376sqft
Single Family Residence
Built in 1972
0.37 Acres Lot
$515,200 Zestimate®
$211/sqft
$3,386 Estimated rent
Home value
$515,200
$474,000 - $556,000
$3,386/mo
Zestimate® history
Owner options
List your home for rent
$3,386/mo
Rent Zestimate®
Find your next renter with Zillow Rental Manager. Plus, with online applications, you can quickly screen prospective tenants – for free.
$3,386/mo
Rent Zestimate®
Refinance and save
$3,400/mo
Est. payment
Refinancing to a lower rate could help reduce your monthly payments and save thousands over the life of the loan.
$3,400/mo
Est. payment
Explore your selling options
Work with a Zillow partner agent
Leverage their expertise and Zillow's premium Showcase listings to get your home seen by more buyers.
Get startedList with your own agent
Get your home in front of millions of buyers by listing it on Zillow.
Learn how to do itSell it yourself
Take full control of how buyers see your home on Zillow by listing For Sale by Owner (FSBO).
List your homeWhat's special
Private ceramic tile bathFull basementEnclosed sunroomCozy family roomDining roomOpen layoutBeautiful backyard
Zillow last checked:
Listing updated:
Listed by:
Al LaBrusciano 215-817-0320,
Keller Williams Real Estate-Blue Bell,
Co-Listing Agent: Ursula E Labrusciano 215-901-3546,
Keller Williams Real Estate-Blue Bell
Bought with:
Nancy Matt, AB06715
Keller Williams Real Estate-Blue Bell
Source: Bright MLS,MLS#: PAMC2138756
Facts & features
Interior
Bedrooms & bathrooms
- Bedrooms: 3
- Bathrooms: 2
- Full bathrooms: 2
- Main level bathrooms: 2
- Main level bedrooms: 3
Rooms
- Room types: Living Room, Dining Room, Primary Bedroom, Bedroom 2, Bedroom 3, Kitchen, Game Room, Family Room, Foyer, Sun/Florida Room, Laundry, Storage Room, Bonus Room, Primary Bathroom, Full Bath
Primary bedroom
- Features: Attached Bathroom, Walk-In Closet(s)
- Level: Main
- Area: 180 Square Feet
- Dimensions: 15 x 12
Bedroom 2
- Level: Main
- Area: 165 Square Feet
- Dimensions: 15 x 11
Bedroom 3
- Level: Main
- Area: 168 Square Feet
- Dimensions: 14 x 12
Primary bathroom
- Features: Flooring - Ceramic Tile, Bathroom - Walk-In Shower
- Level: Main
Bonus room
- Level: Lower
- Area: 190 Square Feet
- Dimensions: 19 x 10
Dining room
- Level: Main
- Area: 154 Square Feet
- Dimensions: 14 x 11
Family room
- Features: Fireplace - Wood Burning
- Level: Main
- Area: 225 Square Feet
- Dimensions: 15 x 15
Foyer
- Level: Main
- Area: 48 Square Feet
- Dimensions: 12 x 4
Other
- Features: Flooring - Ceramic Tile, Bathroom - Tub Shower
- Level: Main
Game room
- Level: Lower
- Area: 240 Square Feet
- Dimensions: 16 x 15
Kitchen
- Level: Main
- Area: 168 Square Feet
- Dimensions: 14 x 12
Laundry
- Level: Main
Living room
- Level: Main
- Area: 312 Square Feet
- Dimensions: 24 x 13
Storage room
- Level: Lower
- Area: 276 Square Feet
- Dimensions: 23 x 12
Other
- Level: Main
Heating
- Forced Air, Natural Gas
Cooling
- Central Air, Natural Gas
Appliances
- Included: Gas Water Heater
- Laundry: Main Level, Laundry Room
Features
- Basement: Partially Finished
- Number of fireplaces: 1
- Fireplace features: Brick, Wood Burning
Interior area
- Total structure area: 2,652
- Total interior livable area: 2,376 sqft
- Finished area above ground: 1,946
- Finished area below ground: 430
Property
Parking
- Total spaces: 9
- Parking features: Garage Faces Front, Garage Door Opener, Circular Driveway, Driveway, Private, Asphalt, Detached
- Garage spaces: 1
- Uncovered spaces: 8
Accessibility
- Accessibility features: None
Features
- Levels: One
- Stories: 1
- Exterior features: Sidewalks, Street Lights
- Pool features: None
Lot
- Size: 0.37 Acres
- Dimensions: 153.00 x 0.00
Details
- Additional structures: Above Grade, Below Grade
- Parcel number: 650012196501
- Zoning: RESIDENTIAL
- Special conditions: Standard
Construction
Type & style
- Home type: SingleFamily
- Architectural style: Ranch/Rambler
- Property subtype: Single Family Residence
Materials
- Vinyl Siding
- Foundation: Block
- Roof: Pitched,Shingle
Condition
- New construction: No
- Year built: 1972
Utilities & green energy
- Electric: 200+ Amp Service, Circuit Breakers
- Sewer: Public Sewer
- Water: Public
Community & HOA
Community
- Security: Security System
- Subdivision: None Available
HOA
- Has HOA: No
Location
- Region: Conshohocken
- Municipality: WHITEMARSH TWP
Financial & listing details
- Price per square foot: $211/sqft
- Tax assessed value: $189,870
- Annual tax amount: $6,395
- Date on market: 4/30/2025
- Listing agreement: Exclusive Right To Sell
- Listing terms: Cash,Conventional
- Ownership: Fee Simple
Price history
| Date | Event | Price |
|---|---|---|
| 6/6/2025 | Sold | $502,500+0.7%$211/sqft |
Source:  Bright MLS #PAMC2138756 Report a problem Bright MLS #PAMC2138756 Report a problem | ||
| 5/29/2025 | Pending sale | $499,000$210/sqft |
Source: Bright MLS #PAMC2138756 Report a problem | ||
| 5/5/2025 | Contingent | $499,000$210/sqft |
Source: Bright MLS #PAMC2138756 Report a problem | ||
| 4/30/2025 | Listed for sale | $499,000$210/sqft |
Source: Bright MLS #PAMC2138756 Report a problem | ||
Public tax history
| Year | Property taxes | Tax assessment |
|---|---|---|
| 2025 | $6,307 +3.8% | $189,870 |
| 2024 | $6,078 | $189,870 |
| 2023 | $6,078 +4.4% | $189,870 |
| 2022 | $5,824 +3.1% | $189,870 |
| 2021 | $5,649 +2.6% | $189,870 |
| 2020 | $5,504 +4.3% | $189,870 |
| 2019 | $5,279 +1.9% | $189,870 |
| 2018 | $5,182 +3.1% | $189,870 |
| 2017 | $5,024 +1.7% | $189,870 |
| 2016 | $4,939 +2.8% | $189,870 |
| 2015 | $4,803 +2% | $189,870 |
| 2014 | $4,707 +2.1% | $189,870 |
| 2013 | $4,612 +2.6% | $189,870 |
| 2012 | $4,493 +4% | $189,870 |
| 2011 | $4,321 +3.5% | $189,870 |
| 2010 | $4,174 +3.2% | $189,870 |
| 2009 | $4,045 +2.8% | $189,870 |
| 2008 | $3,935 +1.9% | -- |
| 2007 | $3,863 +2.7% | -- |
| 2006 | $3,763 -0.4% | -- |
| 2005 | $3,778 +4.1% | -- |
| 2004 | $3,630 | -- |
| 2003 | $3,630 +2.2% | -- |
| 2002 | $3,552 +7.9% | -- |
| 2000 | $3,292 +2.4% | -- |
| 1999 | $3,216 | -- |
Find assessor info on the county website
Neighborhood: 19428
Nearby homes
- $766,0004 bd3 ba2.1k sqft4 Vera Ln, Conshohocken, PA 19428Sold
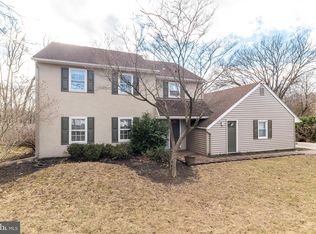
- $665,3004 bd2 ba2.1k sqft2006 Spring Mill Rd, Conshohocken, PA 19428Off Market
- $485,4003 bd1 ba1.6k sqft2001 Spring Mill Rd, Conshohocken, PA 19428Off Market
- $627,2006 bd2 ba3.2k sqft99 Cedar Grove Rd, Conshohocken, PA 19428Off Market
- $724,2004 bd2 ba2.3k sqft3 Vera Ln, Conshohocken, PA 19428Off Market
- $606,0004 bd2 ba2.1k sqft2012 Spring Mill Rd, Conshohocken, PA 19428Off Market
- $663,0004 bd1 ba2.2k sqft2009 Spring Mill Rd, Conshohocken, PA 19428Off Market
- $811,6004 bd3 ba2.3k sqft6 Vera Ln, Conshohocken, PA 19428Off Market
Nearby schools
GreatSchools rating
- 8/10Ridge Park El SchoolGrades: K-3Distance: 0.8 mi
- 8/10Colonial Middle SchoolGrades: 6-8Distance: 3 mi
- 9/10Plymouth-Whitemarsh Senior High SchoolGrades: 9-12Distance: 1.1 mi
Schools provided by the listing agent
- Middle: Colonial
- High: Plymouth Whitemarsh
- District: Colonial
Source: Bright MLS. This data may not be complete. We recommend contacting the local school district to confirm school assignments for this home.
Get a cash offer in 3 minutes
Find out how much your home could sell for in as little as 3 minutes with a no-obligation cash offer.
Estimated market value
$515,200
Get a cash offer in 3 minutes
Find out how much your home could sell for in as little as 3 minutes with a no-obligation cash offer.
Estimated market value
$515,200
