COLONIAL SCHOOL DISTRICT!! Pristinely maintained by the original owner, this single family 4 bedroom 2.5 bathroom home is a true gem. Lovingly, meticulously, deliberately and beautifully cared for and upgraded over the years... 4 VERA LANE is in spectacular move-in condition. The interior square footage of 2187 does not include the sq footage added from the kitchen expansion and remodel. The owners paid careful attention to all aspects of both the interior and exterior of this property, executing many upgrades and improvements resulting in both character and quality aligning with today's standards. The exterior offers new (2020) vinyl siding and fresh paint, beautifully situated on a seasoned landscaped lot with front, rear and side yards. Summer nights on the rear paver patio will provide serene hours of peaceful enjoyment and privacy sharing the company of friends and family. The driveway leads to both the one car side entry attached garage as well as the front walkway leading to the front door, which opens to the entry foyer featuring a double coat closet and overhead lighting. To the left of the foyer is a generously sized living room with hardwood floors, 3 nicely sized windows, crown molding and recessed lighting. Adjacent to the living room is a spacious freshly painted dining room with hardwood floors, crown molding & a window with views to the rear yard. The dining room can be accessed from both the living room & the kitchen. The illuminated foyer hallway with a lovely updated (2018) and freshly painted half bath flows into the kitchen. The well equipped kitchen designed with family in mind was expanded & completely remodeled, purposely adding a sundrenched breakfast nook surrounded on all sides by windows and sliding glass doors opening to the large rear patio and yard. Timeless wood cabinetry, GE Profile appliances to include a double oven, built-in microwave, 4 burner cooktop, custom paneled refrigerator, sizable double pantry, solid wood floors, recessed lighting, tile backsplash and a kitchen island with lower cabinetry and electricity complete this very elegant and classic kitchen, equipped with cable and GFCI outlets. The unexpected surprise of the first floor is the large fantastic family room/office tucked away behind double doors off of the kitchen. Both cozy and functional, this room boasts recessed lighting, forced hot air and electric heat, an entire wall of built-ins with both upper and lower cabinetry that stretches the entire length of the room on one side and oversized windows streaming with sunshine on the other. The decorative rear wall captures your attention immediately... knowing it was placed one piece at a time adds to the richness and warmth of this fabulous room. The first floor offers one last surprise with a mud room/waiting room sizable enough to accommodate a second home office with a double closet with shelving & a private front entrance. The finishing touch is the first floor laundry room with a 3 year old GE Washer, Whirlpool Dryer, utility tub and upper cabinetry. After a long day retire to the second floor featuring a beautiful master bedroom with cable, custom built-ins with lighting, a custom walk-in closet with shelving and a neutral stunning remodeled ceramic tile master bath. Bedrooms 2 and 3 are nicely sized to include double closets and two windows. Bedroom 4 has a fabulous custom closet and one window. The second floor hallway has a double closet for storage as well as a linen closet. The seller believes that hardwood flooring is under all second floor carpeted areas. An abundance of additional storage space can be utilized in the two attic spaces both of which are floored. The full unfinished basement is clean as a whistle with storage galore. 200 AMP electrical service, gas heat & central air. Close to the Blue Route, PA Turnpike, public transportation, schools and lots of local LH, Plymouth & Conshy shopping. NEW ROOF 2010. SIDING WINDOWS GUTTERS 2020. NEW HVAC 2018.
Sold for $766,000
$766,000
4 Vera Ln, Conshohocken, PA 19428
4beds
2,187sqft
Single Family Residence
Built in 1972
0.36 Acres Lot
$801,900 Zestimate®
$350/sqft
$3,647 Estimated rent
Home value
$801,900
$746,000 - $866,000
$3,647/mo
Zestimate® history
Owner options
List your home for rent
$3,647/mo
Rent Zestimate®
Find your next renter with Zillow Rental Manager. Plus, with online applications, you can quickly screen prospective tenants – for free.
$3,647/mo
Rent Zestimate®
Refinance and save
$5,165/mo
Est. payment
Refinancing to a lower rate could help reduce your monthly payments and save thousands over the life of the loan.
$5,165/mo
Est. payment
Explore your selling options
Work with a Zillow partner agent
Leverage their expertise and Zillow's premium Showcase listings to get your home seen by more buyers.
Get startedList with your own agent
Get your home in front of millions of buyers by listing it on Zillow.
Learn how to do itSell it yourself
Take full control of how buyers see your home on Zillow by listing For Sale by Owner (FSBO).
List your homeWhat's special
Landscaped lotFresh paintGe profile appliancesAttic spacesElectric heatFront walkwayPaver patio
Zillow last checked:
Listing updated:
Listed by:
Lori Most 610-416-2150,
BHHS Fox & Roach-Blue Bell
Bought with:
Tammy Harrison, AB068656
Compass RE
Source: Bright MLS,MLS#: PAMC2128632
Facts & features
Interior
Bedrooms & bathrooms
- Bedrooms: 4
- Bathrooms: 3
- Full bathrooms: 2
- 1/2 bathrooms: 1
- Main level bathrooms: 1
Rooms
- Room types: Living Room, Dining Room, Bedroom 2, Bedroom 4, Kitchen, Family Room, Basement, Foyer, Bedroom 1, Bathroom 1, Bathroom 2, Bathroom 3, Half Bath
Basement
- Area: 0
Heating
- Central, Forced Air, Humidity Control, Natural Gas
Cooling
- Central Air, Electric
Appliances
- Included: Microwave, Cooktop, Disposal, Self Cleaning Oven, Oven, Ice Maker, Stainless Steel Appliance(s), Washer, Dryer, Refrigerator, Oven/Range - Gas, Water Heater, Dishwasher, Gas Water Heater
- Laundry: Main Level, Dryer In Unit, Washer In Unit, Mud Room
Features
- Attic, Bathroom - Walk-In Shower, Bathroom - Tub Shower, Breakfast Area, Built-in Features, Crown Molding, Eat-in Kitchen, Kitchen Island, Pantry, Recessed Lighting, Walk-In Closet(s), Dry Wall
- Flooring: Carpet, Ceramic Tile, Hardwood, Wood
- Doors: Sliding Glass
- Windows: Replacement, Window Treatments
- Basement: Full,Concrete
- Has fireplace: No
Interior area
- Total structure area: 2,187
- Total interior livable area: 2,187 sqft
- Finished area above ground: 2,187
- Finished area below ground: 0
Property
Parking
- Total spaces: 3
- Parking features: Garage Faces Side, Inside Entrance, Driveway, Private, Attached, On Street
- Attached garage spaces: 1
- Uncovered spaces: 2
Accessibility
- Accessibility features: Doors - Swing In
Features
- Levels: Two
- Stories: 2
- Exterior features: Barbecue, Lighting, Chimney Cap(s), Sidewalks, Street Lights
- Pool features: None
- Fencing: Partial
Lot
- Size: 0.36 Acres
- Dimensions: 135.00 x 0.00
- Features: Front Yard, Landscaped, Rear Yard, SideYard(s)
Details
- Additional structures: Above Grade, Below Grade
- Parcel number: 650012196519
- Zoning: RES
- Special conditions: Standard
Construction
Type & style
- Home type: SingleFamily
- Architectural style: Colonial
- Property subtype: Single Family Residence
Materials
- Vinyl Siding, Stone
- Foundation: Block, Crawl Space
- Roof: Architectural Shingle
Condition
- Very Good
- New construction: No
- Year built: 1972
Utilities & green energy
- Sewer: Public Sewer
- Water: Public
- Utilities for property: Cable Connected, Sewer Available, Natural Gas Available, Water Available, Electricity Available, Cable
Community & HOA
Community
- Subdivision: Colonial
HOA
- Has HOA: No
Location
- Region: Conshohocken
- Municipality: WHITEMARSH TWP
Financial & listing details
- Price per square foot: $350/sqft
- Tax assessed value: $205,230
- Annual tax amount: $6,737
- Date on market: 2/5/2025
- Listing agreement: Exclusive Right To Sell
- Listing terms: Conventional,Cash
- Inclusions: All Window Treatments. Gas Barbeque In Backyard Is An Inground Gas Supply. No Propane Tanks Needed.
- Ownership: Fee Simple
Price history
| Date | Event | Price |
|---|---|---|
| 3/10/2025 | Sold | $766,000+2.1%$350/sqft |
Source:  Bright MLS #PAMC2128632 Report a problem Bright MLS #PAMC2128632 Report a problem | ||
| 2/10/2025 | Pending sale | $750,000$343/sqft |
Source: Bright MLS #PAMC2128632 Report a problem | ||
| 2/5/2025 | Listed for sale | $750,000$343/sqft |
Source: Bright MLS #PAMC2128632 Report a problem | ||
Public tax history
| Year | Property taxes | Tax assessment |
|---|---|---|
| 2025 | $6,818 +3.8% | $205,230 |
| 2024 | $6,570 | $205,230 |
| 2023 | $6,570 +4.4% | $205,230 |
| 2022 | $6,295 +3.1% | $205,230 |
| 2021 | $6,105 +2.6% | $205,230 |
| 2020 | $5,948 +4.2% | $205,230 |
| 2019 | $5,706 +1.9% | $205,230 |
| 2018 | $5,601 +3.1% | $205,230 |
| 2017 | $5,430 +1.7% | $205,230 |
| 2016 | $5,338 +2.8% | $205,230 |
| 2015 | $5,192 +2% | $205,230 |
| 2014 | $5,088 +2% | $205,230 |
| 2013 | $4,986 +2.7% | $205,230 |
| 2012 | $4,857 +4% | $205,230 |
| 2011 | $4,670 +3.5% | $205,230 |
| 2010 | $4,511 +3.2% | $205,230 |
| 2009 | $4,372 +2.8% | $205,230 |
| 2008 | $4,253 +1.8% | -- |
| 2007 | $4,176 +2.7% | -- |
| 2006 | $4,068 -0.4% | -- |
| 2005 | $4,085 +4.1% | -- |
| 2004 | $3,924 | -- |
| 2003 | $3,924 +2.2% | -- |
| 2002 | $3,840 +8% | -- |
| 2000 | $3,557 +2.3% | -- |
| 1999 | $3,476 | -- |
Find assessor info on the county website
Neighborhood: 19428
Nearby homes
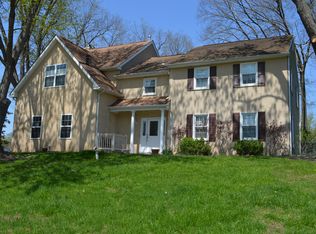
- $805,0004 bd3 ba2.3k sqft6 Vera Ln, Conshohocken, PA 19428Off Market
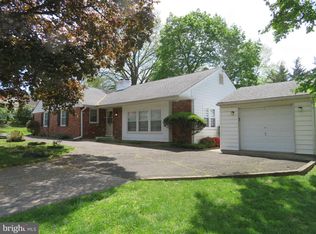
- $502,5003 bd2 ba2.3k sqft2 Vera Ln, Conshohocken, PA 19428Sold
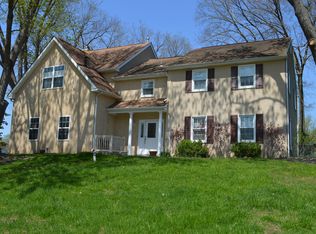
- $719,3004 bd2 ba2.3k sqft3 Vera Ln, Conshohocken, PA 19428Off Market
- $934,3004 bd4 ba2.8k sqft5 Vera Ln, Conshohocken, PA 19428Off Market
- $617,4006 bd2 ba3.2k sqft99 Cedar Grove Rd, Conshohocken, PA 19428Off Market
- $654,8004 bd2 ba2.1k sqft2006 Spring Mill Rd, Conshohocken, PA 19428Off Market
- $697,5003 bd2 ba1.9k sqft101 Cedar Grove Rd, Conshohocken, PA 19428Off Market
- $64,510-- bd-- ba-- sqft2004 Spring Mill Rd, Conshohocken, PA 19428Off Market
Nearby schools
GreatSchools rating
- 8/10Ridge Park El SchoolGrades: K-3Distance: 0.9 mi
- 8/10Colonial Middle SchoolGrades: 6-8Distance: 3 mi
- 9/10Plymouth-Whitemarsh Senior High SchoolGrades: 9-12Distance: 1.1 mi
Schools provided by the listing agent
- Elementary: Ridge Park
- Middle: Colonial
- High: Plymouth Whitemarsh
- District: Colonial
Source: Bright MLS. This data may not be complete. We recommend contacting the local school district to confirm school assignments for this home.
Get a cash offer in 3 minutes
Find out how much your home could sell for in as little as 3 minutes with a no-obligation cash offer.
Estimated market value
$801,900
Get a cash offer in 3 minutes
Find out how much your home could sell for in as little as 3 minutes with a no-obligation cash offer.
Estimated market value
$801,900
