START OFF 2025 IN THIS AWESOME HOME!!! - nestled on a spacious 2+ Acre Lot, this stunning 8 Bedroom, 5.5 Bathroom estate offers an unparalleled blend of luxury, comfort, and space throughout. With 6,700 square feet of meticulously designed living area, this residence is set to be your next address! This massive home provides ample space for family, guests, and entertainment throughout. Over $425k+ invested to bring you the ultimate in comfort, style, and convenience. You'll be instantly impressed by the brand New Roof [2024] and freshly installed modern James Hardie Siding [2024] which not only enhances the home's curb appeal but also ensures durability and peace of mind for years to come. The landscaping offers a perfect blend of greenery and serenity for an outdoor retreat. This property is more than just a house; it's a lifestyle upgrade!!! As you enter, step through the stately double doors and you'll be greeted by a grand foyer with soaring ceilings and elegant finishes, setting the tone for the rest of the property. The gourmet kitchen is a chef's delight, featuring updated cabinetry, brand new HomeIQ Smart-Tech Appliances and a spacious island perfect for casual meals or entertaining. Adjacent to the kitchen, the formal dining room offers a sophisticated space for hosting dinner parties and future celebrations. Retreat to the luxurious primary suite, complete with a spacious walk-in closet, a private sitting area, and a spa-like ensuite bathroom with dual vanities, a soaking tub, and a separate glass-enclosed shower. Each additional bedroom is generously sized, with abundant closet space and thoughtfully designed bathrooms, ensuring comfort and privacy for all. The full finished basement offers additional living space, perfect for an In-Law Suite. Make it your own game room or home theater and gym area. Includes a full kitchen, 2 additional bedrooms and full bathroom, ideal for overnight family members /guests. Outdoor living is equally impressive, with beautifully landscaped grounds providing a serene backdrop for relaxation and recreation. The sprawling brand-new deck [2024] and lush lawn offer endless possibilities for outdoor entertaining, gardening, or simply enjoying the tranquil surroundings. Additional features of this remarkable home includes a four-car garage, a private home office, and multiple storage areas, enhancing both convenience and functionality. Located in a prestigious area of northern Delaware, this estate offers the perfect blend of seclusion and accessibility! With top-rated schools, shopping, dining, and major highways just minutes away. Don't miss the opportunity to own this extraordinary property, where luxury living and timeless elegance combine. THIS CAN BE YOUR NEW HOME!!!
Sold for $1,350,000
$1,350,000
2 W Mozart Dr, Wilmington, DE 19807
8beds
6,225sqft
Single Family Residence
Built in 1990
2.01 Acres Lot
$1,387,100 Zestimate®
$217/sqft
$4,647 Estimated rent
Home value
$1,387,100
$1.23M - $1.55M
$4,647/mo
Zestimate® history
Owner options
List your home for rent
$4,647/mo
Rent Zestimate®
Find your next renter with Zillow Rental Manager. Plus, with online applications, you can quickly screen prospective tenants – for free.
$4,647/mo
Rent Zestimate®
Refinance and save
$6,772/mo
Est. payment
Refinancing to a lower rate could help reduce your monthly payments and save thousands over the life of the loan.
$6,772/mo
Est. payment
Explore your selling options
Work with a Zillow partner agent
Leverage their expertise and Zillow's premium Showcase listings to get your home seen by more buyers.
Get startedList with your own agent
Get your home in front of millions of buyers by listing it on Zillow.
Learn how to do itSell it yourself
Take full control of how buyers see your home on Zillow by listing For Sale by Owner (FSBO).
List your homeWhat's special
In-law suiteLush lawnBeautifully landscaped groundsFull finished basementFormal dining roomLuxurious primary suitePrivate sitting area
Zillow last checked:
Listing updated:
Listed by:
Chad Mitchell 302-463-3243,
Crown Homes Real Estate
Bought with:
Tim Hamill, R1-0002825
Patterson-Schwartz-Hockessin
Source: Bright MLS,MLS#: DENC2062820
Facts & features
Interior
Bedrooms & bathrooms
- Bedrooms: 8
- Bathrooms: 6
- Full bathrooms: 5
- 1/2 bathrooms: 1
- Main level bathrooms: 2
- Main level bedrooms: 2
Rooms
- Room types: Primary Bedroom, Sitting Room, Bedroom 2, Bedroom 3, Bedroom 4, Bedroom 5, Bedroom 6, Additional Bedroom
Basement
- Area: 1494
Heating
- Heat Pump, Propane
Cooling
- Central Air, Electric
Appliances
- Included: Water Heater
- Laundry: Main Level
Features
- 2nd Kitchen, Bar, Eat-in Kitchen, Formal/Separate Dining Room, Breakfast Area, Butlers Pantry, Built-in Features, Soaking Tub
- Flooring: Hardwood, Ceramic Tile, Wood
- Basement: Finished,Walk-Out Access
- Number of fireplaces: 2
- Fireplace features: Wood Burning, Stone
Interior area
- Total structure area: 6,225
- Total interior livable area: 6,225 sqft
- Finished area above ground: 4,731
- Finished area below ground: 1,494
Property
Parking
- Total spaces: 14
- Parking features: Garage Faces Side, Garage Door Opener, Inside Entrance, Asphalt, Circular Driveway, Attached, Driveway
- Attached garage spaces: 4
- Uncovered spaces: 10
Accessibility
- Accessibility features: None
Features
- Levels: Two
- Stories: 2
- Patio & porch: Deck, Wrap Around
- Exterior features: Balcony
- Pool features: None
Lot
- Size: 2.01 Acres
Details
- Additional structures: Above Grade, Below Grade
- Parcel number: 07028.00030
- Zoning: NC2A
- Special conditions: Standard
Construction
Type & style
- Home type: SingleFamily
- Architectural style: Contemporary
- Property subtype: Single Family Residence
Materials
- Stone, HardiPlank Type
- Foundation: Concrete Perimeter
Condition
- New construction: No
- Year built: 1990
Utilities & green energy
- Sewer: Private Septic Tank
- Water: Well
Community & HOA
Community
- Subdivision: Breidablik
HOA
- Has HOA: Yes
- HOA fee: $300 annually
- HOA name: BREIDABLIK CIVIC ASSOCIATION
Location
- Region: Wilmington
Financial & listing details
- Price per square foot: $217/sqft
- Tax assessed value: $378,900
- Annual tax amount: $13,204
- Date on market: 6/21/2024
- Listing agreement: Exclusive Right To Sell
- Listing terms: Cash,Conventional
- Inclusions: See Inclusions / Exclusions Sheet
- Exclusions: See Inclusions / Exclusions Sheet
- Ownership: Fee Simple
Price history
| Date | Event | Price |
|---|---|---|
| 2/18/2025 | Sold | $1,350,000-6.9%$217/sqft |
Source:  Bright MLS #DENC2062820 Report a problem Bright MLS #DENC2062820 Report a problem | ||
| 1/19/2025 | Pending sale | $1,450,000$233/sqft |
Source: Bright MLS #DENC2062820 Report a problem | ||
| 12/14/2024 | Price change | $1,450,000-3.3%$233/sqft |
Source: Bright MLS #DENC2062820 Report a problem | ||
| 11/16/2024 | Listed for sale | $1,499,000$241/sqft |
Source: Bright MLS #DENC2062820 Report a problem | ||
| 9/8/2024 | Listing removed | $1,499,000$241/sqft |
Source: Bright MLS #DENC2062820 Report a problem | ||
| 8/23/2024 | Price change | $1,499,000-6.3%$241/sqft |
Source: Bright MLS #DENC2062820 Report a problem | ||
| 7/12/2024 | Price change | $1,599,995-3%$257/sqft |
Source: Bright MLS #DENC2062820 Report a problem | ||
| 6/21/2024 | Listed for sale | $1,650,000+120.8%$265/sqft |
Source: Bright MLS #DENC2062820 Report a problem | ||
| 12/14/2023 | Sold | $747,332+6.8%$120/sqft |
Source: Public Record Report a problem | ||
| 11/1/2001 | Sold | $700,000$112/sqft |
Source: Public Record Report a problem | ||
Public tax history
| Year | Property taxes | Tax assessment |
|---|---|---|
| 2025 | -- | $1,428,900 +277.1% |
| 2024 | $14,000 +12% | $378,900 |
| 2023 | $12,500 -7% | $378,900 |
| 2022 | $13,447 +7.6% | $378,900 |
| 2021 | $12,496 -0.3% | $378,900 |
| 2020 | $12,537 +0.2% | $378,900 |
| 2019 | $12,518 +3.3% | $378,900 |
| 2017 | $12,119 +4.7% | $378,900 |
| 2016 | $11,574 | $378,900 |
| 2015 | $11,574 +6.7% | $378,900 |
| 2014 | $10,845 | $378,900 |
| 2013 | -- | $378,900 |
| 2012 | -- | $378,900 |
| 2011 | -- | $378,900 |
| 2010 | -- | $378,900 |
| 2009 | -- | $378,900 |
| 2008 | -- | $378,900 |
| 2007 | -- | $378,900 |
| 2006 | -- | $378,900 +7.4% |
| 2005 | -- | $352,700 |
| 2004 | -- | $352,700 |
| 2003 | -- | $352,700 |
| 2002 | -- | $352,700 |
| 2001 | -- | $352,700 |
Find assessor info on the county website
Neighborhood: 19807
Nearby homes
- $1,263,4004 bd5 ba4.9k sqft4 W Mozart Dr, Wilmington, DE 19807Off Market

- $966,9004 bd2 ba3.7k sqft3304 Breidablik Dr, Wilmington, DE 19807Off Market
- $1,032,1004 bd2 ba4.2k sqft14 W Mozart Dr, Wilmington, DE 19807Off Market
- $1,115,0004 bd3 ba3.6k sqft18 Beethoven Dr, Wilmington, DE 19807Sold
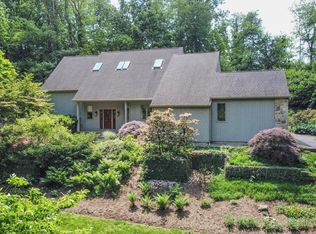
- $1,054,4004 bd3 ba-- sqft11 E Mozart Dr, Wilmington, DE 19807Off Market
- $1,436,0004 bd6 ba6k sqft12 W Mozart Dr, Wilmington, DE 19807Off Market
- $725,0003 bd4 ba2.8k sqft3301 Breidablik Dr, Wilmington, DE 19807Sold
- $1,053,0003 bd4 ba2.9k sqft3301 Breidablik Dr, Greenville, DE 19807Off Market
Nearby schools
GreatSchools rating
- 5/10Brandywine Springs SchoolGrades: K-8Distance: 2.3 mi
- 4/10duPont (Alexis I.) High SchoolGrades: 9-12Distance: 1.4 mi
- 1/10duPont (Alexis I.) Middle SchoolGrades: 6-8Distance: 2.3 mi
Schools provided by the listing agent
- District: Red Clay Consolidated
Source: Bright MLS. This data may not be complete. We recommend contacting the local school district to confirm school assignments for this home.
Get a cash offer in 3 minutes
Find out how much your home could sell for in as little as 3 minutes with a no-obligation cash offer.
Estimated market value
$1,387,100
Get a cash offer in 3 minutes
Find out how much your home could sell for in as little as 3 minutes with a no-obligation cash offer.
Estimated market value
$1,387,100
- Delaware
- New Castle County
- Wilmington
- 19807
- 2 W Mozart Dr
Nearby cities
Nearby neighborhoods
Nearby zip codes
Other Wilmington Topics
