This striking Contemporary home in picturesque Breidablik has been thoughtfully renovated over the years with stylish design choices and high-end finishes creating loads of functional space and many aesthetically pleasing moments. It is completely move-in ready! With impressive vaulted ceilings, skylights and expansive windows, the home is filled with incredible natural light and offers serene views of the mature landscaping and terraced hillside rock garden. Situated on a 2-acre lot with stunning specimen plantings, you’ll love entertaining on the back patio, lounging outdoors, or playing on the lawn. There are four bedrooms, two and a half bathrooms, and approximately 3,700 square feet of flexible living space. The first floor primary suite features two walk-in closets and an en-suite bathroom with a beautifully tiled marble shower and double vanities with storage. Upstairs, you’ll find three additional bedrooms, a TV/hang out room PLUS a bonus room perfect for a playroom or office. Need a fifth bedroom? There’s an unfinished space (approximately 17” x 14”) on the second floor that is ready to finish. The partially finished basement (2021) includes an office, den, and workout area! There is also plenty of room for storage making this level serve a variety of needs. The list of improvements and upgrades made to this home are noteworthy! From a new efficient Geothermal HVAC system (2011) to a stunning renovated hall bath (2023), new plush carpet upstairs (2024) to a new hot water heater (2022) and new garage doors (2017), the owners have meticulously taken care of this home. Major renovations in 2009 by Porter Construction included the kitchen, laundry room, and primary suite, as well as replacement of all the interior doors and hardware, a wall of windows, sliding doors, and French doors. The Breidablik neighborhood is conveniently located near the Tatnall School, the new Wegmans, Greenville, Hockessin, Wilmington, and more. This is a home you'll absolutely want to tour — and may just fall in love with!
Sold for $1,115,000
$1,115,000
18 Beethoven Dr, Wilmington, DE 19807
4beds
3,666sqft
Single Family Residence
Built in 1986
2 Acres Lot
$1,142,800 Zestimate®
$304/sqft
$4,051 Estimated rent
Home value
$1,142,800
$1.03M - $1.28M
$4,051/mo
Zestimate® history
Owner options
List your home for rent
$4,051/mo
Rent Zestimate®
Find your next renter with Zillow Rental Manager. Plus, with online applications, you can quickly screen prospective tenants – for free.
$4,051/mo
Rent Zestimate®
Refinance and save
$5,646/mo
Est. payment
Refinancing to a lower rate could help reduce your monthly payments and save thousands over the life of the loan.
$5,646/mo
Est. payment
Explore your selling options
Work with a Zillow partner agent
Leverage their expertise and Zillow's premium Showcase listings to get your home seen by more buyers.
Get startedList with your own agent
Get your home in front of millions of buyers by listing it on Zillow.
Learn how to do itSell it yourself
Take full control of how buyers see your home on Zillow by listing For Sale by Owner (FSBO).
List your homeWhat's special
Bonus roomRenovated hall bathHigh-end finishesStylish design choicesTerraced hillside rock gardenStunning specimen plantingsPartially finished basement
Zillow last checked:
Listing updated:
Listed by:
Kyle McKean 610-806-2680,
Long & Foster Real Estate, Inc.
Bought with:
Bev Shinnen, RS-0070737
C-21 Executive Group
Source: Bright MLS,MLS#: DENC2081490
Facts & features
Interior
Bedrooms & bathrooms
- Bedrooms: 4
- Bathrooms: 3
- Full bathrooms: 2
- 1/2 bathrooms: 1
- Main level bathrooms: 2
- Main level bedrooms: 1
Rooms
- Room types: Living Room, Dining Room, Primary Bedroom, Bedroom 2, Bedroom 3, Kitchen, Family Room, Den, Foyer, Breakfast Room, Bedroom 1, Office, Recreation Room, Storage Room, Utility Room, Bonus Room, Primary Bathroom, Full Bath, Half Bath
Primary bedroom
- Features: Walk-In Closet(s)
- Level: Main
- Area: 240 Square Feet
- Dimensions: 16 x 15
Bedroom 1
- Level: Upper
- Area: 210 Square Feet
- Dimensions: 15 x 14
Bedroom 2
- Level: Upper
- Area: 176 Square Feet
- Dimensions: 16 x 11
Bedroom 3
- Level: Upper
- Area: 143 Square Feet
- Dimensions: 13 x 11
Primary bathroom
- Level: Main
- Area: 96 Square Feet
- Dimensions: 16 x 6
Bonus room
- Level: Upper
- Area: 182 Square Feet
- Dimensions: 13 x 14
Breakfast room
- Features: Cathedral/Vaulted Ceiling
- Level: Main
- Area: 169 Square Feet
- Dimensions: 13 x 13
Den
- Level: Upper
- Area: 156 Square Feet
- Dimensions: 12 x 13
Dining room
- Level: Main
- Area: 156 Square Feet
- Dimensions: 12 x 13
Family room
- Level: Main
- Area: 169 Square Feet
- Dimensions: 13 x 13
Foyer
- Features: Skylight(s), Cathedral/Vaulted Ceiling
- Level: Main
- Area: 108 Square Feet
- Dimensions: 9 x 12
Other
- Level: Upper
- Area: 80 Square Feet
- Dimensions: 8 x 10
Half bath
- Level: Main
- Area: 55 Square Feet
- Dimensions: 5 x 11
Kitchen
- Level: Main
- Area: 156 Square Feet
- Dimensions: 13 x 12
Living room
- Level: Main
- Area: 221 Square Feet
- Dimensions: 17 x 13
Mud room
- Level: Main
- Area: 77 Square Feet
- Dimensions: 7 x 11
Office
- Level: Lower
- Area: 121 Square Feet
- Dimensions: 11 x 11
Recreation room
- Level: Lower
- Area: 391 Square Feet
- Dimensions: 23 x 17
Storage room
- Level: Lower
- Area: 598 Square Feet
- Dimensions: 26 x 23
Utility room
- Level: Lower
- Area: 270 Square Feet
- Dimensions: 18 x 15
Heating
- Heat Pump, Geothermal
Cooling
- Central Air, Geothermal
Appliances
- Included: Cooktop, Dishwasher, Disposal, Microwave, Oven, Range Hood, Refrigerator, Six Burner Stove, Stainless Steel Appliance(s), Water Heater
- Laundry: Main Level, Mud Room
Features
- Combination Kitchen/Living, Combination Kitchen/Dining, Family Room Off Kitchen, Formal/Separate Dining Room, Kitchen - Gourmet, Walk-In Closet(s)
- Flooring: Hardwood, Carpet, Wood
- Windows: Skylight(s)
- Basement: Partially Finished
- Number of fireplaces: 1
- Fireplace features: Stone
Interior area
- Total structure area: 3,904
- Total interior livable area: 3,666 sqft
- Finished area above ground: 3,138
- Finished area below ground: 528
Property
Parking
- Total spaces: 6
- Parking features: Storage, Garage Door Opener, Inside Entrance, Asphalt, Attached, Driveway
- Attached garage spaces: 2
- Uncovered spaces: 4
Accessibility
- Accessibility features: None
Features
- Levels: Two
- Stories: 2
- Exterior features: Extensive Hardscape
- Pool features: None
Lot
- Size: 2 Acres
Details
- Additional structures: Above Grade, Below Grade
- Parcel number: 07028.00032
- Zoning: NC2A
- Special conditions: Standard
Construction
Type & style
- Home type: SingleFamily
- Architectural style: Contemporary
- Property subtype: Single Family Residence
Materials
- Frame, Stone, Wood Siding
- Foundation: Concrete Perimeter
- Roof: Shingle
Condition
- Excellent
- New construction: No
- Year built: 1986
Utilities & green energy
- Sewer: On Site Septic
- Water: Well
Community & HOA
Community
- Subdivision: Breidablik
HOA
- Has HOA: Yes
- HOA fee: $300 annually
- HOA name: BREIDABLIK CIVIC ASSOCIATION, INC.
Location
- Region: Wilmington
Financial & listing details
- Price per square foot: $304/sqft
- Tax assessed value: $244,700
- Annual tax amount: $9,041
- Date on market: 5/21/2025
- Listing agreement: Exclusive Right To Sell
- Listing terms: Conventional,Cash
- Exclusions: Washer / Dryer, Free-standing Freezer, Refrigerator In Garage, All Home Theatre Receivers, Sub Woofer And Two Speakers In Basement, Three Tv's (tbd; Please Discuss With Listing Agent Prior To Writing Into Aos).
- Ownership: Fee Simple
Price history
| Date | Event | Price |
|---|---|---|
| 7/14/2025 | Sold | $1,115,000+6.7%$304/sqft |
Source:  Bright MLS #DENC2081490 Report a problem Bright MLS #DENC2081490 Report a problem | ||
| 5/28/2025 | Contingent | $1,045,000$285/sqft |
Source: Bright MLS #DENC2081490 Report a problem | ||
| 5/21/2025 | Listed for sale | $1,045,000+109%$285/sqft |
Source: Bright MLS #DENC2081490 Report a problem | ||
| 6/1/2006 | Sold | $500,000$136/sqft |
Source: Public Record Report a problem | ||
Public tax history
| Year | Property taxes | Tax assessment |
|---|---|---|
| 2025 | -- | $969,900 +296.4% |
| 2024 | $9,041 +13.4% | $244,700 |
| 2023 | $7,976 -1.2% | $244,700 |
| 2022 | $8,071 +0% | $244,700 |
| 2021 | $8,070 -0.3% | $244,700 |
| 2020 | $8,097 +0.2% | $244,700 |
| 2019 | $8,084 +3.3% | $244,700 |
| 2017 | $7,826 +4.7% | $244,700 |
| 2016 | $7,475 | $244,700 |
| 2015 | $7,475 +6.7% | $244,700 |
| 2014 | $7,004 | $244,700 |
| 2013 | -- | $244,700 |
| 2012 | -- | $244,700 |
| 2011 | -- | $244,700 |
| 2010 | -- | $244,700 |
| 2009 | -- | $244,700 |
| 2008 | -- | $244,700 |
| 2007 | -- | $244,700 |
| 2006 | -- | $244,700 |
| 2005 | -- | $244,700 |
| 2004 | -- | $244,700 |
| 2003 | -- | $244,700 |
| 2002 | -- | $244,700 |
| 2001 | -- | $244,700 |
Find assessor info on the county website
Neighborhood: 19807
Nearby homes
- $1,269,4004 bd5 ba4.9k sqft4 W Mozart Dr, Wilmington, DE 19807Off Market

- $971,0004 bd2 ba3.7k sqft3304 Breidablik Dr, Wilmington, DE 19807Off Market
- $1,350,0008 bd6 ba6.2k sqft2 W Mozart Dr, Wilmington, DE 19807Sold
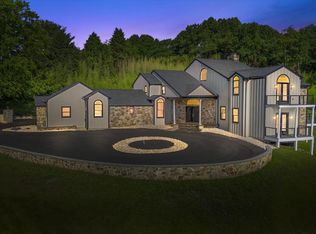
- $1,465,1005 bd4 ba5.3k sqft34 Beethoven Dr, Wilmington, DE 19807Off Market
- $900,0004 bd3 ba4.7k sqft20 Beethoven Dr, Wilmington, DE 19807Sold
- $1,599,1004 bd4 ba4.6k sqft6 W Mozart Dr, Wilmington, DE 19807Off Market
- $1,092,0003 bd3 ba4.2k sqft36 Beethoven Dr, Wilmington, DE 19807Off Market
- $1,262,7005 bd5 ba5.1k sqft32 Beethoven Dr, Wilmington, DE 19807Off Market
Nearby schools
GreatSchools rating
- 5/10Brandywine Springs SchoolGrades: K-8Distance: 2.3 mi
- 4/10duPont (Alexis I.) High SchoolGrades: 9-12Distance: 1.5 mi
- 1/10duPont (Alexis I.) Middle SchoolGrades: 6-8Distance: 2.4 mi
Schools provided by the listing agent
- District: Red Clay Consolidated
Source: Bright MLS. This data may not be complete. We recommend contacting the local school district to confirm school assignments for this home.
Get a cash offer in 3 minutes
Find out how much your home could sell for in as little as 3 minutes with a no-obligation cash offer.
Estimated market value
$1,142,800
Get a cash offer in 3 minutes
Find out how much your home could sell for in as little as 3 minutes with a no-obligation cash offer.
Estimated market value
$1,142,800
- Delaware
- New Castle County
- Wilmington
- 19807
- 18 Beethoven Dr
Nearby cities
Nearby neighborhoods
Nearby zip codes
Other Wilmington Topics
