Private 2-acre sanctuary in Breidablik — 4,772 sq ft of dramatic contemporary living just minutes from Wilmington and Greenville. From soaring ceilings and dramatic entryways to wrap around decks and walls of windows, you will be moved to tour every inch of this home. With 4 bedrooms plus an office across 3,800 square feet on the first and second levels, plus another 920 square feet of finished space in the basement, you can spread out however you want to in the more than 4,700 square feet of combined living space! When you enter through the oversized custom wood front door, the entryway immediately commands your attention. Marble floors and stairs lead you straight to the Atrium which provides a sun-drenched setting perfect for plants, cozying up with a book, or simply taking in the peaceful backyard. The eat-in kitchen can be accessed from here; with plenty of storage, a large island, stainless steel appliances and a built-in bar or coffee station, you’ll experience loads of functionality. Looking for space to unwind or entertain, this level offers the flexibility and room to do both! You can hang out in the family room or the huge living room that has 35’ ceilings — both offer tiled wood-burning fireplaces. A beautiful dining room allows you to host meals with family or friends. On the other side of this open, spacious level, there is a first floor bedroom with easy access to a full bath, the laundry room and the 2-car garage. Upstairs you will find a generous primary bedroom suite with a large bathroom and walk-in closet, as well as its own private balcony. Two additional bedrooms, a full bath, an office, and an open loft area complete this level. The finished basement can serve so many needs! Use it as a large playroom, a theater, more entertaining space, or a complete home gym. With a wet bar and a partial bathroom already in place, you can tie into existing functions and features to customize this space however you want. Utility and storage rooms are well positioned here too. Situated on a 2 acre lot in picturesque Breidablik, this home is one with nature. From the inside you can see trees and landscaping from every window — or from the outside — you can take advantage of the multiple decks, balconies and patios. If you are looking for a beautiful home in a private setting, this one might be for you! Listing contains exterior and interior renovation concepts; images were generated using AI.
Sold for $900,000
Street View
$900,000
20 Beethoven Dr, Wilmington, DE 19807
4beds
4,772sqft
Single Family Residence
Built in 1985
2.02 Acres Lot
$913,500 Zestimate®
$189/sqft
$4,293 Estimated rent
Home value
$913,500
$822,000 - $1.01M
$4,293/mo
Zestimate® history
Owner options
List your home for rent
$4,293/mo
Rent Zestimate®
Find your next renter with Zillow Rental Manager. Plus, with online applications, you can quickly screen prospective tenants – for free.
$4,293/mo
Rent Zestimate®
Refinance and save
$5,749/mo
Est. payment
Refinancing to a lower rate could help reduce your monthly payments and save thousands over the life of the loan.
$5,749/mo
Est. payment
Explore your selling options
Work with a Zillow partner agent
Leverage their expertise and Zillow's premium Showcase listings to get your home seen by more buyers.
Get startedList with your own agent
Get your home in front of millions of buyers by listing it on Zillow.
Learn how to do itSell it yourself
Take full control of how buyers see your home on Zillow by listing For Sale by Owner (FSBO).
List your homeWhat's special
Home gymPrivate balconyMarble floors and stairsOpen loft areaMultiple decksLarge playroomLarge bathroom
Zillow last checked:
Listing updated:
Listed by:
Kyle McKean 610-806-2680,
Long & Foster Real Estate, Inc.
Bought with:
Marian Eiermann, RA0020296
Long & Foster Real Estate, Inc.
Source: Bright MLS,MLS#: DENC2091104
Facts & features
Interior
Bedrooms & bathrooms
- Bedrooms: 4
- Bathrooms: 3
- Full bathrooms: 3
- Main level bathrooms: 1
- Main level bedrooms: 1
Rooms
- Room types: Living Room, Dining Room, Primary Bedroom, Bedroom 2, Bedroom 3, Kitchen, Family Room, Foyer, Breakfast Room, Bedroom 1, Laundry, Loft, Office, Recreation Room, Storage Room, Utility Room, Bathroom 1, Primary Bathroom, Full Bath
Primary bedroom
- Features: Walk-In Closet(s), Balcony Access
- Level: Upper
- Area: 400 Square Feet
- Dimensions: 20 X 20
Bedroom 1
- Level: Main
- Area: 110 Square Feet
- Dimensions: 11 X 10
Bedroom 2
- Level: Upper
- Area: 130 Square Feet
- Dimensions: 13 X 10
Bedroom 3
- Level: Upper
- Area: 143 Square Feet
- Dimensions: 13 X 11
Primary bathroom
- Features: Bathroom - Jetted Tub, Bathroom - Walk-In Shower
- Level: Upper
- Area: 132 Square Feet
- Dimensions: 11 X 12
Bathroom 1
- Level: Main
- Area: 65 Square Feet
- Dimensions: 13 X 5
Breakfast room
- Level: Main
- Area: 143 Square Feet
- Dimensions: 13 X 11
Dining room
- Level: Main
- Area: 176 Square Feet
- Dimensions: 16 X 11
Family room
- Features: Fireplace - Wood Burning
- Level: Main
- Area: 345 Square Feet
- Dimensions: 23 X 15
Foyer
- Features: Flooring - Marble
- Level: Main
- Area: 66 Square Feet
- Dimensions: 6 X 11
Other
- Level: Upper
- Area: 65 Square Feet
- Dimensions: 13 X 5
Kitchen
- Features: Breakfast Nook, Eat-in Kitchen
- Level: Main
- Area: 224 Square Feet
- Dimensions: 16 X 14
Laundry
- Level: Main
- Area: 42 Square Feet
- Dimensions: 7 X 6
Living room
- Features: Fireplace - Wood Burning
- Level: Main
- Area: 360 Square Feet
- Dimensions: 24 X 15
Loft
- Level: Upper
- Area: 637 Square Feet
- Dimensions: 13 X 49
Office
- Level: Upper
- Area: 130 Square Feet
- Dimensions: 13 X 10
Recreation room
- Features: Wet Bar
- Level: Lower
- Area: 546 Square Feet
- Dimensions: 21 X 26
Storage room
- Level: Lower
- Area: 66 Square Feet
- Dimensions: 6 X 11
Utility room
- Level: Lower
- Area: 80 Square Feet
- Dimensions: 10 X 8
Utility room
- Level: Lower
- Area: 28 Square Feet
- Dimensions: 4 X 7
Heating
- Heat Pump, Electric
Cooling
- Central Air, Heat Pump, Electric
Appliances
- Included: Central Vacuum, Cooktop, Dishwasher, Disposal, Dryer, Oven, Microwave, Washer, Stainless Steel Appliance(s), Refrigerator, Water Heater, Water Treat System, Electric Water Heater
- Laundry: Main Level, Laundry Room
Features
- Additional Stairway, Bar, Soaking Tub, Breakfast Area, Entry Level Bedroom, Family Room Off Kitchen, Open Floorplan, Formal/Separate Dining Room, Eat-in Kitchen, Kitchen Island, Spiral Staircase, Walk-In Closet(s)
- Flooring: Ceramic Tile, Carpet, Hardwood, Marble
- Basement: Partially Finished
- Number of fireplaces: 2
- Fireplace features: Wood Burning
Interior area
- Total structure area: 4,772
- Total interior livable area: 4,772 sqft
- Finished area above ground: 3,846
- Finished area below ground: 926
Property
Parking
- Total spaces: 6
- Parking features: Garage Door Opener, Inside Entrance, Asphalt, Driveway, Attached
- Attached garage spaces: 2
- Uncovered spaces: 4
Accessibility
- Accessibility features: None
Features
- Levels: Two
- Stories: 2
- Patio & porch: Deck, Wrap Around
- Exterior features: Balcony
- Pool features: None
Lot
- Size: 2.02 Acres
Details
- Additional structures: Above Grade, Below Grade
- Parcel number: 07028.00033
- Zoning: NC2A
- Special conditions: Standard
Construction
Type & style
- Home type: SingleFamily
- Architectural style: Contemporary
- Property subtype: Single Family Residence
Materials
- Frame
- Foundation: Concrete Perimeter
- Roof: Shingle
Condition
- Very Good
- New construction: No
- Year built: 1985
Utilities & green energy
- Sewer: Private Septic Tank
- Water: Private
Community & HOA
Community
- Subdivision: Breidablik
HOA
- Has HOA: Yes
- HOA fee: $300 annually
- HOA name: BREIDABLIK CIVIC ASSOCIATION
Location
- Region: Wilmington
Financial & listing details
- Price per square foot: $189/sqft
- Tax assessed value: $928,800
- Annual tax amount: $7,650
- Date on market: 10/13/2025
- Listing agreement: Exclusive Right To Sell
- Listing terms: Cash,Conventional,FHA,VA Loan
- Inclusions: Simply Safe Cameras On Exterior Of Home, Washer And Dryer
- Exclusions: Garage Refrigerator, Small Beverage Refrigerator In Kitchen, Chandelier In Foyer, Free Standing Closets In Basement
- Ownership: Fee Simple
Price history
| Date | Event | Price |
|---|---|---|
| 2/27/2026 | Sold | $900,000-17.8%$189/sqft |
Source:  Bright MLS #DENC2091104 Report a problem Bright MLS #DENC2091104 Report a problem | ||
| 12/8/2025 | Contingent | $1,095,000$229/sqft |
Source: Bright MLS #DENC2091104 Report a problem | ||
| 11/18/2025 | Price change | $1,095,000-3.1%$229/sqft |
Source: Bright MLS #DENC2091104 Report a problem | ||
| 11/9/2025 | Price change | $1,130,000-2.6%$237/sqft |
Source: Bright MLS #DENC2091104 Report a problem | ||
| 10/27/2025 | Price change | $1,160,000-2.9%$243/sqft |
Source: Bright MLS #DENC2091104 Report a problem | ||
| 10/13/2025 | Listed for sale | $1,195,000$250/sqft |
Source: Bright MLS #DENC2091104 Report a problem | ||
Public tax history
| Year | Property taxes | Tax assessment |
|---|---|---|
| 2025 | -- | $928,800 +243.6% |
| 2024 | $9,487 +14.2% | $270,300 |
| 2023 | $8,311 -1.2% | $270,300 |
| 2022 | $8,415 -1.2% | $270,300 |
| 2021 | $8,515 -0.3% | $270,300 |
| 2020 | $8,544 +0.2% | $270,300 |
| 2019 | $8,530 +3.5% | $270,300 |
| 2017 | $8,245 +6.3% | $270,300 |
| 2016 | $7,757 | $270,300 |
| 2015 | $7,757 | $270,300 |
| 2014 | -- | $270,300 |
| 2013 | -- | $270,300 |
| 2012 | -- | $270,300 |
| 2011 | -- | $270,300 |
| 2010 | -- | $270,300 |
| 2009 | -- | $270,300 |
| 2008 | -- | $270,300 |
| 2007 | -- | $270,300 |
| 2006 | -- | $270,300 |
| 2005 | -- | $270,300 |
| 2004 | -- | $270,300 |
| 2003 | -- | $270,300 |
| 2002 | -- | $270,300 |
| 2001 | -- | $270,300 |
Find assessor info on the county website
Neighborhood: 19807
Nearby homes
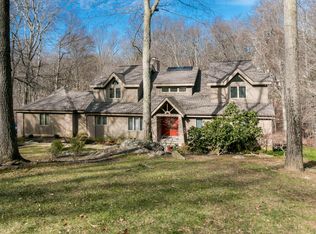
- $1,262,7005 bd5 ba5.1k sqft32 Beethoven Dr, Wilmington, DE 19807Off Market
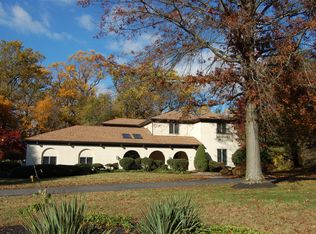
- $1,599,1004 bd4 ba4.6k sqft6 W Mozart Dr, Wilmington, DE 19807Off Market
- $1,048,3004 bd3 ba4.3k sqft22 Beethoven Dr, Wilmington, DE 19807Off Market
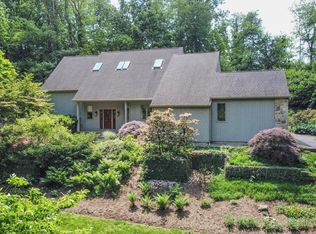
- $1,115,0004 bd3 ba3.6k sqft18 Beethoven Dr, Wilmington, DE 19807Sold
- $1,465,1005 bd4 ba5.3k sqft34 Beethoven Dr, Wilmington, DE 19807Off Market
- $958,8003 bd3 ba4k sqft30 Beethoven Dr, Wilmington, DE 19807Off Market
- $1,269,4004 bd5 ba4.9k sqft4 W Mozart Dr, Wilmington, DE 19807Off Market
- $909,5004 bd2 ba3.5k sqft8 W Mozart Dr, Wilmington, DE 19807Off Market
Nearby schools
GreatSchools rating
- 5/10Brandywine Springs SchoolGrades: K-8Distance: 2.3 mi
- 4/10duPont (Alexis I.) High SchoolGrades: 9-12Distance: 1.6 mi
- 1/10duPont (Alexis I.) Middle SchoolGrades: 6-8Distance: 2.4 mi
Schools provided by the listing agent
- District: Red Clay Consolidated
Source: Bright MLS. This data may not be complete. We recommend contacting the local school district to confirm school assignments for this home.
Get a cash offer in 3 minutes
Find out how much your home could sell for in as little as 3 minutes with a no-obligation cash offer.
Estimated market value
$913,500
Get a cash offer in 3 minutes
Find out how much your home could sell for in as little as 3 minutes with a no-obligation cash offer.
Estimated market value
$913,500
- Delaware
- New Castle County
- Wilmington
- 19807
- 20 Beethoven Dr
Nearby cities
Nearby neighborhoods
Nearby zip codes
Other Wilmington Topics
