Skip main navigation
Off market
  • $1,100,800

    36 Beethoven Dr, Wilmington, DE 19807

    3beds
    4,200sqft
    SingleFamily
    Built in 1985
    2.07 Acres Lot
    $1,100,800 Zestimate®
    $262/sqft
    $4,146 Estimated rent

    Home value

    $1,100,800

    $1.00M - $1.21M

    $4,146/mo

    Zestimate® history
    Loading
    Loading...

    Owner options

    List your home for rent

    $4,146/mo

    Rent Zestimate®

    Find your next renter with Zillow Rental Manager. Plus, with online applications, you can quickly screen prospective tenants – for free.

    Learn more

    $4,146/mo

    Rent Zestimate®

    Refinance and save

    $5,578/mo

    Est. payment

    Refinancing to a lower rate could help reduce your monthly payments and save thousands over the life of the loan.

    See today's rates

    $5,578/mo

    Est. payment

    Explore your selling options

    Work with a Zillow partner agent

    Leverage their expertise and Zillow's premium Showcase listings to get your home seen by more buyers.

    Get started

    List with your own agent

    Get your home in front of millions of buyers by listing it on Zillow.

    Learn how to do it

    Sell it yourself

    Take full control of how buyers see your home on Zillow by listing For Sale by Owner (FSBO).

    List your home

    What's special

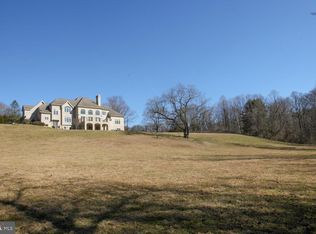
    This hill-side ranch with 3 bedrooms, 2 1/2 baths is a contemporary gem that sits on a beautiful 2-acre wooded lot with lovely views from every window! The open floor plan features front-to-back site lines, wood floors in the living room, dining room and kitchen. The exceptional Giorgi-designed gourmet kitchen features two ovens, a built-in microwave oven, Sub-Zero refrigerator, cherry cabinets and granite counters with tile back splash. The range hood is a copper beauty! There is a large island for extra workspace and the area has enough room for kitchen table and chairs! The walls of windows and cathedral ceilings help bring the beauty of the outdoors inside. The main level master bedroom includes an updated bath, "closet-fitter" walk-in closet and cozy sitting room with access to the deck. There is a "passive solar" sun room with wonderful tile floor and views of nature all around. The main floor also includes an office/den. The lower level includes a large family room with maple cabinets and a dry bar, two nicely-sized bedrooms, full bath, cedar closet and storage closets. From this level you will access the two-car garage as well as a "tool garage" large enough for your lawn tractor! Two decks have "Trex" floors and "glass" railings so that your view of nature remains available as you sit and enjoy the outdoors. If tranquility and natural beauty are important to you this is definitely the house that you'll want to make your new home! See it today.

    This property is not currently displayed as for sale or rent on Zillow. This may be different from what's on other websites or public sources.
    Facts & features

    Interior

    Bedrooms & bathrooms
    • Bedrooms: 3
    • Bathrooms: 3
    • Full bathrooms: 2
    • 1/2 bathrooms: 1
    Heating
    • Heat pump
    Cooling
    • Central
    Appliances
    • Included: Dishwasher, Dryer, Microwave, Washer
    Features
    • Flooring: Carpet, Hardwood
    • Basement: Partially finished
    • Has fireplace: Yes
    Interior area
    • Total interior livable area: 4,200 sqft

    Property

    Parking
    • Parking features: Garage - Attached
    Features
    • Exterior features: Wood
    Lot
    • Size: 2.07 Acres
    Details
    • Parcel number: 0702800042

    Construction

    Type & style
    • Home type: SingleFamily
    • Architectural style: Contemporary
    Materials
    • Foundation: Crawl/Raised
    • Roof: Asphalt
    Condition
    • Year built: 1985

    Community & HOA

    HOA
    • Has HOA: Yes
    • HOA fee: $300 monthly
    Location
    • Region: Wilmington

    Financial & listing details

    • Price per square foot: $262/sqft
    • Tax assessed value: $700,500

    Price history

    DateEventPrice
    8/3/2020Sold$800,000$190/sqft
    Source: Public Record Report a problem
    5/27/2020Pending sale$800,000$190/sqft
    Source: Long & Foster Real Estate, Inc. #DENC501846 Report a problem
    5/27/2020Listed for sale$800,000$190/sqft
    Source: Long & Foster Real Estate, Inc. #DENC501846 Report a problem

    Public tax history

    YearProperty taxesTax assessment
    2025-- $700,500 +233.3%
    2024$7,767 +13.4%$210,200
    2023$6,852 -1.2%$210,200
    2022$6,933 +0%$210,200
    2021$6,932 -0.3%$210,200
    2020$6,955 +0.2%$210,200
    2019$6,944 +3.3%$210,200
    2017$6,723 +4.7%$210,200
    2016$6,421 $210,200
    2015$6,421 +6.7%$210,200
    2014$6,016 $210,200
    2013-- $210,200
    2012-- $210,200
    2011-- $210,200
    2010-- $210,200
    2009-- $210,200
    2008-- $210,200
    2007-- $210,200
    2006-- $210,200
    2005-- $210,200
    2004-- $210,200
    2003-- $210,200
    2002-- $210,200
    2001-- $210,200
    Find assessor info on the county website

    Neighborhood: 19807

    Nearby schools

    GreatSchools rating
    Schools provided by the listing agent
    • Elementary: BRANDYWINE SPRINGS SCHOOL
    • District: RED CLAY CONSOLIDATED

    Source: The MLS. This data may not be complete. We recommend contacting the local school district to confirm school assignments for this home.

    Get a cash offer in 3 minutes
    Find out how much your home could sell for in as little as 3 minutes with a no-obligation cash offer.
    Estimated market value
    $1,100,800
    Get a cash offer in 3 minutes
    Find out how much your home could sell for in as little as 3 minutes with a no-obligation cash offer.
    Estimated market value
    $1,100,800