PROFESSIONAL PHOTOS WILL BE AVAILABLE FRIDAY AUGUST 14TH
Welcome to 2 W Street, where modern comfort, thoughtful design, and the unmistakable feeling of lake life come together in one incredible Lotawana home. Nestled in highly desirable Mallard Bay, this beautifully designed newer constructed 1.5-story waterfront home offers 3 bedrooms, 2.5 baths, a full finished walkout lower level, and an oversized two-car garage. From the moment you step inside, the lake is never far from view. Expansive windows and multiple outdoor living spaces capture gorgeous views across Mallard Bay and out toward the main body of the lake, creating a backdrop that changes from peaceful mornings on the water to unforgettable sunsets and evenings with friends. The main level features a bright, spacious kitchen with abundant cabinetry and counter space, while the finished lower level offers a second full kitchen plus generous living and entertaining space—making it easy to host a house full of family and friends without ever feeling crowded. The primary suite feels like its own lakefront retreat, with beautiful water views and direct access to the private martini deck—the kind of place where morning coffee can easily turn into an hour spent watching the lake. High-efficiency systems throughout the home provide modern comfort and efficiency, with added radiant floor heat in the lower level keeps the space warm and inviting during the cooler months. Outside is where this property becomes something truly special. An easy, nearly flat walk leads from the home towards two docking structures which provide exceptional room for boats, toys, swimming, and long summer days spent at the water’s edge. Whether it is a quiet weekday morning, a summer afternoon on the dock, or a house full of friends and family for the weekend, this is one of those Lake Lotawana settings you simply must experience in person. This is more than a lake house; it is a place to truly live the Lotawana Lifestyle.
Coming soon 08/14
$1,795,000
2 W St, Lees Summit, MO 64086
3beds
3,090sqft
:
Get pre-qualified$11,800/mo
Single Family Residence
Built in 2018
5,222 Square Feet Lot
$-- Zestimate®
$581/sqft
$217/mo HOA
What's special
- --
- on Zillow |
- 278
- views |
- 14
- saves |
Zillow last checked:
Listing updated:
Listed by:
Tommy Needles 816-674-3570,
Keller Williams Platinum Prtnr
Source: Heartland MLS as distributed by MLS GRID,MLS#: 2636086
Facts & features
Interior
Bedrooms & bathrooms
- Bedrooms: 3
- Bathrooms: 3
- Full bathrooms: 2
- 1/2 bathrooms: 1
Primary bedroom
- Level: Main
- Dimensions: 12 x 19
Bedroom 2
- Features: Walk-In Closet(s)
- Level: Lower
- Dimensions: 11 x 13
Bedroom 3
- Features: Walk-In Closet(s)
- Level: Lower
- Dimensions: 13 x 12
Primary bathroom
- Features: Double Vanity, Granite Counters, Shower Only
- Level: Main
- Dimensions: 10 x 11
Bathroom 2
- Features: Shower Over Tub
- Level: Lower
- Dimensions: 13 x 16
Exercise room
- Level: Main
- Dimensions: 5 x 14
Family room
- Level: Lower
- Dimensions: 13 x 14
Half bath
- Level: Main
- Dimensions: 6 x 8
Kitchen
- Level: Main
- Dimensions: 17 x 20
Kitchen 2nd
- Features: Granite Counters
- Level: Lower
- Dimensions: 16 x 17
Living room
- Features: Ceramic Tiles
- Level: Main
- Dimensions: 12 x 14
Heating
- Natural Gas, Radiant Floor
Cooling
- Electric
Features
- Basement: Full,Walk-Out Access
- Number of fireplaces: 1
Interior area
- Total structure area: 3,090
- Total interior livable area: 3,090 sqft
- Finished area above ground: 1,860
- Finished area below ground: 1,230
Property
Parking
- Total spaces: 2
- Parking features: Attached
- Attached garage spaces: 2
Lot
- Size: 5,222 Square Feet
Details
- Parcel number: 59120030200000000
Construction
Type & style
- Home type: SingleFamily
- Architectural style: Cape Cod,Traditional
- Property subtype: Single Family Residence
Materials
- Lap Siding
- Roof: Composition
Condition
- Year built: 2018
Utilities & green energy
- Sewer: Public Sewer
- Water: Public
Community & HOA
Community
- Subdivision: Lake Lotawana
HOA
- Has HOA: Yes
- HOA fee: $2,600 annually
Location
- Region: Lees Summit
Financial & listing details
- Price per square foot: $581/sqft
- Annual tax amount: $10,102
- Date on market: 8/10/2026
- Listing terms: Cash,Conventional
- Ownership: Private
Estimated market value
Not available
Estimated sales range
Not available
Not available
Price history
Price history is unavailable.
Public tax history
Tax history is unavailable.
Monthly payment
Est. payment
Payment breakdown
Explore the cost of this home by adjusting the details. Changes won't be saved.Climate risks
Neighborhood: 64086
Getting around
0 / 100
Car-DependentNearby schools
GreatSchools rating
- 8/10Mason Elementary SchoolGrades: K-5Distance: 1.9 mi
- 7/10Bernard C. Campbell Middle SchoolGrades: 6-8Distance: 6 mi
- 8/10Lee's Summit North High SchoolGrades: 9-12Distance: 7.1 mi
- $1,495,0005 bd4 ba3.5k sqft3 W St, Lake Lotawana, MO 64086Pending

- $651,7003 bd1 ba-- sqft8 W St, Lake Lotawana, MO 64086Off Market
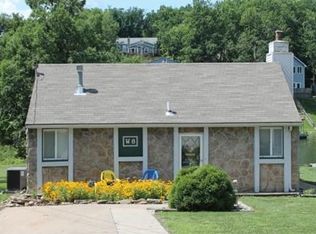
- $966,8003 bd3 ba-- sqft14 W St, Lake Lotawana, MO 64086Off Market
- $922,4003 bd3 ba1.7k sqft32X L St, Lake Lotawana, MO 64086Off Market
- $373,3002 bd1 ba900 sqft57 X St, Lake Lotawana, MO 64086Off Market
- $20,000-- bd-- ba-- sqft59X L St, Lake Lotawana, MO 64086Off Market
- $637,4002 bd1 ba-- sqft31 W Lake Shore Dr, Lees Summit, MO 64086Off Market
- $1,353,3003 bd4 ba-- sqft31 X St, Lake Lotawana, MO 64086Off Market
A local agent can set up tours, give advice and negotiate with sellers.
A local lender can help you make sure your offer is ready when you are.
Similar homes
- $1,695,0006 bd6 ba3.3k sqft31 H St, Lees Summit, MO 64086For Sale
 MLS ID #2626109, Runkle Team, Realty Executives. Heartland MLS as distributed by MLS GRID
 - $945,0005 bd3 ba2.8k sqft12001 S Eagle Crest Dr, Lees Summit, MO 64086For Sale
 MLS ID #2628351, Debbie Weber, RE/MAX Elite, REALTORS. Heartland MLS as distributed by MLS GRID
 - $2,500,0004 bd4 ba3.3k sqft20 H St, Lees Summit, MO 64086For Sale
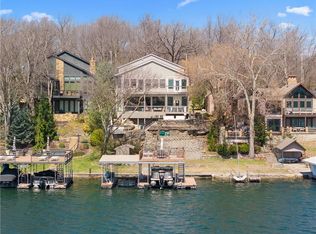 MLS ID #2607794, Debbie Weber, RE/MAX Elite, REALTORS. Heartland MLS as distributed by MLS GRID
 - $899,5005 bd5 ba3.4k sqft13507 Woodland Ranch Dr, Lone Jack, MO 64086New Construction
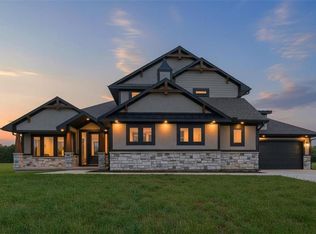 MLS ID #2576495, Kristin Stark, ReeceNichols Shewmaker. Heartland MLS as distributed by MLS GRID
 - $899,9005 bd3 ba3.1k sqft30507 E 138th St, Lees Summit, MO 64086New ConstructionMLS ID #2634039, Wade Fitzmaurice, Fitz Osborn Real Estate LLC. Heartland MLS as distributed by MLS GRID
- $949,9005 bd4 ba2.9k sqft30409 E 138th St, Lees Summit, MO 64086New ConstructionMLS ID #2634040, Wade Fitzmaurice, Fitz Osborn Real Estate LLC. Heartland MLS as distributed by MLS GRID
- $950,0004 bd3 ba3.2k sqft30304 E 138th St, Lees Summit, MO 64086New ConstructionHeartland MLS as distributed by MLS GRID
- $1,749,0004 bd4 ba3.5k sqft42 Bison Falls Cir, Lake Winnebago, MO 64034For SaleMLS ID #2615067, Brenton Bell, Asher Real Estate LLC. Heartland MLS as distributed by MLS GRID
- $950,0005 bd4 ba3.2k sqft13614 S Heritage Dr, Lees Summit, MO 64086New ConstructionHeartland MLS as distributed by MLS GRID
- $978,3404 bd3 ba3.5k sqft1816 NE Lashbrook Cir, Lees Summit, MO 64086New ConstructionMLS ID #2570818, Ask Cathy Team, Keller Williams Platinum Prtnr. Heartland MLS as distributed by MLS GRID
- $899,0004 bd5 ba4.6k sqft30704 E Adams Cemetery Rd, Grain Valley, MO 64029For SaleMLS ID #2621357, Brad Harris, Real Broker, LLC. Heartland MLS as distributed by MLS GRID
- $927,4455 bd4 ba2.9k sqft2531 NE Woodland Oak Cir, Lees Summit, MO 64086New ConstructionMLS ID #2549530, Ask Cathy Team, Keller Williams Platinum Prtnr. Heartland MLS as distributed by MLS GRID
- $1,400,0004 bd4 ba3.9k sqft8611 S Stillhouse Rd, Oak Grove, MO 64075For Sale
 MLS ID #103088, Tonya M Parker, United Real Estate. WCAR MO
 - $1,625,0005 bd6 ba4.6k sqft4761 NW Canyon Rd, Lees Summit, MO 64064For SaleMLS ID #2632657, Steven Roberts, RE/MAX Elite, REALTORS. Heartland MLS as distributed by MLS GRID
- $1,350,0005 bd4 ba3.5k sqft7 Dakota Cir, Lake Winnebago, MO 64034For SaleMLS ID #2635456, Steven Roberts, RE/MAX Elite, REALTORS. Heartland MLS as distributed by MLS GRID
- $1,200,0005 bd5 ba3.7k sqft29503 SE Moreland School Rd, Blue Springs, MO 64014For SaleMLS ID #2615071, Robin Clark, RE/MAX Innovations. Heartland MLS as distributed by MLS GRID
- $905,0004 bd4 ba4.4k sqft23600 E 88th St, Lees Summit, MO 64064For SaleMLS ID #2632576, Jonathan Minerick, homecoin.com. Heartland MLS as distributed by MLS GRID
- $1,620,0004 bd5 ba3.6k sqft1095 Creekside Ranch Ct, Raymore, MO 64084New ConstructionMLS ID #2604426, Missy Barron, ReeceNichols - Lees Summit. Heartland MLS as distributed by MLS GRID
- $999,0004 bd5 ba3.2k sqft336 NW Thoreau Cir, Lees Summit, MO 64081For SaleMLS ID #2611879, Mary Drake, RE/MAX Heritage. Heartland MLS as distributed by MLS GRID
- $920,0003 bd4 ba3.9k sqft17618 Emerald View Dr, Raymore, MO 64083For SaleMLS ID #2630750, Sandy Lobdell, ReeceNichols - Lees Summit. Heartland MLS as distributed by MLS GRID
