Welcome to lake living at its finest in coveted Mallard Bay at Lake Lotawana. This exceptional waterfront home offers 5 bedrooms, 3.5 baths, and approximately 3,500 square feet of thoughtfully designed living space, perfectly positioned to capture breathtaking lake views. From the moment you step inside, soaring vaulted ceilings and an expansive open-concept kitchen and living area create an inviting space that's ideal for both everyday living and effortless entertaining. The spacious main-level primary suite is a private retreat, where you'll wake each morning to peaceful views of the lake. Laundry rooms on both levels add convenience and functionality to the home's well-designed layout. Designed to embrace the lake lifestyle, the screened-in porch features premium Ipe hardwood decking and provides the perfect place to enjoy morning coffee, shaded evening dinners, or simply relax while taking in the tranquil waterfront setting. The finished walkout lower level is equally impressive, offering updated finishes, a spacious patio, and a large wet-bar kitchen—creating the ultimate gathering space for hosting family, friends, and game-day celebrations. Outside, a rare flat walk leads to your private single-well dock, making lake access easy for all ages. Dedicated lake storage with built-in lockers keeps towels, life jackets, and water toys organized and ready for your next day on the water. Whether you're searching for a full-time residence or the perfect weekend escape, this remarkable waterfront home offers the ideal combination of luxury, comfort, and the unmatched Lotawana Lifestyle that makes it Kansas City's most sought-after destination lakes.
Pending
$1,495,000
3 W St, Lake Lotawana, MO 64086
5beds
3,560sqft
:
Get pre-qualified$9,830/mo
Single Family Residence
Built in 1978
6,098 Square Feet Lot
$-- Zestimate®
$420/sqft
$183/mo HOA
What's special
- 2 days |
- 582 |
- 30 |
Zillow last checked:
Listing updated:
Listed by:
Tommy Needles 816-674-3570,
Keller Williams Platinum Prtnr
Source: Heartland MLS as distributed by MLS GRID,MLS#: 2632534
Facts & features
Interior
Bedrooms & bathrooms
- Bedrooms: 5
- Bathrooms: 4
- Full bathrooms: 3
- 1/2 bathrooms: 1
Primary bedroom
- Level: Main
- Dimensions: 16 x 14
Bedroom 2
- Features: Carpet
- Level: First
- Dimensions: 9 x 13
Bedroom 3
- Features: All Carpet
- Level: Lower
- Dimensions: 10 x 12
Bedroom 4
- Features: All Carpet
- Level: Lower
- Dimensions: 8 x 13
Primary bathroom
- Features: Double Vanity, Separate Shower And Tub
- Level: Main
- Dimensions: 18 x 6
Bathroom 2
- Features: Ceramic Tiles, Double Vanity, Shower Only
- Level: First
- Dimensions: 12 x 9
Bathroom 3
- Features: Ceramic Tiles, Shower Only
- Level: Lower
- Dimensions: 8 x 10
Dining room
- Level: Main
- Dimensions: 17 x 14
Family room
- Features: Ceramic Tiles, Fireplace
- Level: Lower
Half bath
- Features: Ceramic Tiles, Shower Over Tub
- Level: Main
Kitchen
- Features: Kitchen Island
- Level: Main
- Dimensions: 16 x 12
Kitchen 2nd
- Level: Lower
- Dimensions: 16 x 21
Laundry
- Level: Main
- Dimensions: 11 x 8
Laundry
- Level: Lower
- Dimensions: 10 x 5
Other
- Features: Wet Bar
- Level: Lower
- Dimensions: 19 x 13
Living room
- Features: Fireplace
- Level: Main
- Dimensions: 14 x 15
Heating
- Forced Air
Cooling
- Electric
Features
- Kitchen Island, Vaulted Ceiling(s)
- Flooring: Wood
- Basement: Finished,Full,Walk-Out Access
- Number of fireplaces: 1
Interior area
- Total structure area: 3,560
- Total interior livable area: 3,560 sqft
- Finished area above ground: 1,940
- Finished area below ground: 1,620
Property
Parking
- Total spaces: 2
- Parking features: Attached, Garage Faces Front
- Attached garage spaces: 2
Features
- Patio & porch: Patio
- On waterfront: Yes
- Waterfront features: Lake Front
Lot
- Size: 6,098 Square Feet
- Features: Level
Details
- Parcel number: 59120030300000000
Construction
Type & style
- Home type: SingleFamily
- Property subtype: Single Family Residence
Materials
- Lap Siding
- Roof: Composition
Condition
- Year built: 1978
Utilities & green energy
- Sewer: Public Sewer
- Water: Public
Community & HOA
Community
- Subdivision: Lake Lotawana
HOA
- Has HOA: Yes
- Amenities included: Tennis Court(s)
- Services included: Other, Trash
- HOA fee: $2,200 annually
Location
- Region: Lake Lotawana
Financial & listing details
- Price per square foot: $420/sqft
- Annual tax amount: $9,585
- Date on market: 7/27/2026
- Listing terms: Cash,Conventional
- Ownership: Private
Estimated market value
Not available
Estimated sales range
Not available
Not available
Price history
| Date | Event | Price |
|---|---|---|
| 7/29/2026 | Pending sale | $1,495,000$420/sqft |
Source:  Heartland MLS as distributed by MLS GRID #2632534 Report a problem Heartland MLS as distributed by MLS GRID #2632534 Report a problem | ||
| 7/27/2026 | Listed for sale | $1,495,000+24.6%$420/sqft |
Source: Heartland MLS as distributed by MLS GRID #2632534 Report a problem | ||
| 1/2/2021 | Listing removed | -- |
Source: Owner Report a problem | ||
| 10/4/2020 | Pending sale | $1,200,000$337/sqft |
Source: Owner Report a problem | ||
| 10/3/2020 | Listed for sale | $1,200,000$337/sqft |
Source: Owner Report a problem | ||
| 7/21/2020 | Listing removed | $1,200,000$337/sqft |
Source: Owner Report a problem | ||
| 7/19/2020 | Listed for sale | $1,200,000+92%$337/sqft |
Source: Owner Report a problem | ||
| 12/1/2016 | Sold | -- |
Source: Heartland MLS as distributed by MLS GRID #45001_1924325 Report a problem | ||
| 8/9/2016 | Price change | $625,000-3.8%$176/sqft |
Source: Realty Executives of KC #1924325 Report a problem | ||
| 10/17/2015 | Price change | $650,000-6.5%$183/sqft |
Source: Realty Executives Broker of Record #1924325 Report a problem | ||
| 7/16/2015 | Price change | $695,000-4.1%$195/sqft |
Source: Realty Executives Broker of Record #1924325 Report a problem | ||
| 2/28/2015 | Listed for sale | $725,000$204/sqft |
Source: REALTY EXECUTIVES of Kansas City #1924325 Report a problem | ||
Public tax history
Tax history is unavailable.
Monthly payment
Est. payment
Payment breakdown
Explore the cost of this home by adjusting the details. Changes won't be saved.Climate risks
Neighborhood: 64086
Getting around
0 / 100
Car-DependentNearby schools
GreatSchools rating
- 8/10Mason Elementary SchoolGrades: K-5Distance: 1.9 mi
- 7/10Bernard C. Campbell Middle SchoolGrades: 6-8Distance: 6 mi
- 8/10Lee's Summit North High SchoolGrades: 9-12Distance: 7.1 mi
Schools provided by the listing agent
- Elementary: Mason Lee's Summit
- Middle: Bernard Campbell
- High: Lee's Summit North
Source: Heartland MLS as distributed by MLS GRID. This data may not be complete. We recommend contacting the local school district to confirm school assignments for this home.
- $639,0003 bd1 ba-- sqft8 W St, Lake Lotawana, MO 64086Off Market
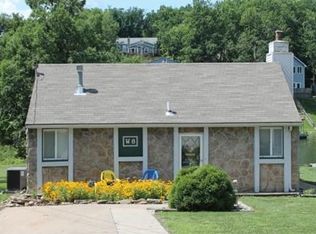
- $936,9003 bd3 ba-- sqft14 W St, Lake Lotawana, MO 64086Off Market
- $910,1003 bd3 ba1.7k sqft32X L St, Lake Lotawana, MO 64086Off Market
- $803,5004 bd3 ba-- sqft6 W St, Lake Lotawana, MO 64086Off Market
- $20,000-- bd-- ba-- sqft59X L St, Lake Lotawana, MO 64086Off Market
- $362,6002 bd1 ba900 sqft57 X St, Lake Lotawana, MO 64086Off Market
- $613,4002 bd1 ba-- sqft31 W Lake Shore Dr, Lees Summit, MO 64086Off Market
- $1,286,8003 bd4 ba-- sqft31 X St, Lake Lotawana, MO 64086Off Market
A local agent can set up tours, give advice and negotiate with sellers.
A local lender can help you make sure your offer is ready when you are.
Similar homes
- $1,695,0006 bd6 ba3.3k sqft31 H St, Lees Summit, MO 64086For Sale
 MLS ID #2626109, Runkle Team, Realty Executives. Heartland MLS as distributed by MLS GRID
 - $835,0004 bd4 ba3.3k sqft13P NE Lake Shore Dr, Lees Summit, MO 64086For Sale
 MLS ID #2627872, Bryan Huff, Keller Williams Realty Partners Inc.. Heartland MLS as distributed by MLS GRID
 - $775,0005 bd5 ba3.7k sqft52 G St, Lees Summit, MO 64086For Sale
 MLS ID #2606671, Tommy Needles, Keller Williams Platinum Prtnr. Heartland MLS as distributed by MLS GRID
 - $945,0005 bd3 ba2.8k sqft12001 S Eagle Crest Dr, Lees Summit, MO 64086For Sale
 MLS ID #2628351, Debbie Weber, RE/MAX Elite, REALTORS. Heartland MLS as distributed by MLS GRID
 - $1,179,0004 bd4 ba3.3k sqft14300 S Smart Rd, Lees Summit, MO 64086For SaleMLS ID #2611822, Marcus Tegenkamp, Asher Real Estate LLC. Heartland MLS as distributed by MLS GRID
- $795,0004 bd4 ba3.1k sqft1090 NE Blackwell Rd, Lees Summit, MO 64086For SaleMLS ID #2627308, Mary Hayden, ReeceNichols - Lees Summit. Heartland MLS as distributed by MLS GRID
- $899,5005 bd5 ba3.4k sqft13507 Woodland Ranch Dr, Lone Jack, MO 64086New ConstructionMLS ID #2576495, Kristin Stark, ReeceNichols Shewmaker. Heartland MLS as distributed by MLS GRID
- $1,400,0004 bd4 ba3.9k sqft8611 S Stillhouse Rd, Oak Grove, MO 64075For Sale
 MLS ID #103088, Tonya M Parker, United Real Estate. WCAR MO
 - $890,0005 bd5 ba4.1k sqft24611 E Woodland Cir, Lees Summit, MO 64086For SaleMLS ID #2621103, Max MacDonald, Real Broker, LLC-MO. Heartland MLS as distributed by MLS GRID
- $864,9504 bd4 ba3k sqft13711 Woodland Ranch Dr, Lone Jack, MO 64086For SaleMLS ID #2630504, Leigh Anne Sirna, Realty Executives. Heartland MLS as distributed by MLS GRID
- $1,050,0004 bd4 ba3.9k sqft13405 Woodland Ranch Dr, Lone Jack, MO 64086For SaleMLS ID #2616924, Debbie Weber, RE/MAX Elite, REALTORS. Heartland MLS as distributed by MLS GRID
- $905,0004 bd4 ba4.4k sqft23600 E 88th St, Lees Summit, MO 64064For SaleMLS ID #2632576, Jonathan Minerick, homecoin.com. Heartland MLS as distributed by MLS GRID
- $750,0005 bd4 ba2.8k sqft2616 NE Woodland Oak Dr, Lees Summit, MO 64086New ConstructionHeartland MLS as distributed by MLS GRID
- $799,0005 bd5 ba5.1k sqft1744 NE Woodland Shores Ln, Lees Summit, MO 64086For SaleMLS ID #2630394, Mikki Armstrong, ReeceNichols - Lees Summit. Heartland MLS as distributed by MLS GRID
- $790,0005 bd5 ba3.1k sqft2620 NE Woodland Oak Dr, Lees Summit, MO 64086New ConstructionHeartland MLS as distributed by MLS GRID
- $1,200,0005 bd5 ba3.7k sqft29503 SE Moreland School Rd, Blue Springs, MO 64014For SaleMLS ID #2615071, Robin Clark, RE/MAX Innovations. Heartland MLS as distributed by MLS GRID
- $950,0005 bd4 ba3.2k sqft13614 S Heritage Dr, Lees Summit, MO 64086New ConstructionHeartland MLS as distributed by MLS GRID
- $875,0006 bd5 ba4.3k sqft105 NE Douglas St, Lees Summit, MO 64063For SaleMLS ID #2630958, Victoria Brashears, KW KANSAS CITY METRO. Heartland MLS as distributed by MLS GRID
- $859,9115 bd4 ba3.4k sqft2517 NE Woodland Oak Cir, Lees Summit, MO 64086New ConstructionMLS ID #2608100, Ask Cathy Team, Keller Williams Platinum Prtnr. Heartland MLS as distributed by MLS GRID
- $995,0004 bd5 ba5.1k sqft416 NE Bitter Creek Rd, Lees Summit, MO 64086For SaleMLS ID #2581224, Jana Allen, Realty Executives. Heartland MLS as distributed by MLS GRID
