Calling all investors! Opportunity is knocking, will you answer? This 5 bedroom 2 bathroom home on .75 acres presents the perfect canvas for your imagination, with the added bonus of lake rights as part of the Lake Watagwa Property Owner's Association.With the potential to be utilized as a single-family home or duplex, the possibilities for creating the home of your dreams or income property you have always envisioned, are endless. Upon entering the home, the first floor boasts ample amounts of space to stretch out. You will find a generously sized family room with views of the back yard, a large kitchen, walk in pantry with washer and dryer hook-ups, as well as 3 comfortably sized bedrooms, full bathroom, and large dining room with propane fireplace.Upstairs is complete with an eat-in kitchen, large living room, 2 additional bedrooms, full bathroom, and a hallway lined with built-in storage.Outside, you will find an oversized 2 bay garage with additional space and storage in an upstairs loft, and a beautifully laid out yard, offering the opportunity to create the outdoor oasis of your dreams.Home has brand new roof installed in May 2024, and comes with miscellaneous material for other repairs and improvements on the home.
Sold for $210,000
$210,000
2 Walters Ln, Gouldsboro, PA 18424
5beds
2,471sqft
Residential, Single Family Residence
Built in 1958
0.75 Acres Lot
$358,600 Zestimate®
$85/sqft
$2,800 Estimated rent
Home value
$358,600
$316,000 - $402,000
$2,800/mo
Zestimate® history
Owner options
List your home for rent
$2,800/mo
Rent Zestimate®
Find your next renter with Zillow Rental Manager. Plus, with online applications, you can quickly screen prospective tenants – for free.
$2,800/mo
Rent Zestimate®
Refinance and save
$1,475/mo
Est. payment
Refinancing to a lower rate could help reduce your monthly payments and save thousands over the life of the loan.
$1,475/mo
Est. payment
Explore your selling options
Work with a Zillow partner agent
Leverage their expertise and Zillow's premium Showcase listings to get your home seen by more buyers.
Get startedList with your own agent
Get your home in front of millions of buyers by listing it on Zillow.
Learn how to do itSell it yourself
Take full control of how buyers see your home on Zillow by listing For Sale by Owner (FSBO).
List your homeWhat's special
Zillow last checked:
Listing updated:
Listed by:
Jenni M. Parrinello,
Iron Valley Real Estate Greater Scranton
Bought with:
NON MEMBER
NON MEMBER
Source: GSBR as distributed by MLS GRID,MLS#: SC2957
Facts & features
Interior
Bedrooms & bathrooms
- Bedrooms: 5
- Bathrooms: 2
- Full bathrooms: 2
Rooms
- Room types: Bathroom 1, Other Room, Living Room, Kitchen, Dining Room, Basement, Bedroom 5, Bedroom 4, Bedroom 3, Bedroom 2, Bedroom 1, Bathroom 2
Bedroom 1
- Description: Carpet Flooring, Walk In Closet
- Area: 156.67 Square Feet
- Dimensions: 10.24 x 15.3
Bedroom 2
- Description: Hardwood Floor
- Area: 189.72 Square Feet
- Dimensions: 12.4 x 15.3
Bedroom 3
- Description: Carpet Flooring (Hardwood Underneath)
- Area: 139.38 Square Feet
- Dimensions: 10.1 x 13.8
Bedroom 4
- Description: Carpet Flooring (Hardwood Underneath)
- Area: 205.57 Square Feet
- Dimensions: 12.8 x 16.06
Bedroom 5
- Description: Carpet Flooring
- Area: 151.43 Square Feet
- Dimensions: 9.4 x 16.11
Bathroom 1
- Description: Tile Flooring
- Area: 100.49 Square Feet
- Dimensions: 9.27 x 10.84
Bathroom 2
- Description: Vinyl Flooring
- Area: 55.5 Square Feet
- Dimensions: 5 x 11.1
Basement
- Description: Concrete Floor
- Area: 787.42 Square Feet
- Dimensions: 24.63 x 31.97
Dining room
- Description: Carpet Flooring (Being Removed)
- Area: 302.25 Square Feet
- Dimensions: 15.5 x 19.5
Kitchen
- Description: Tile Flooring
- Area: 165 Square Feet
- Dimensions: 11 x 15
Kitchen
- Description: Pergo Flooring
- Area: 252.87 Square Feet
- Dimensions: 15.4 x 16.42
Living room
- Description: Carpet Flooring
- Area: 380.59 Square Feet
- Dimensions: 13.34 x 28.53
Living room
- Description: Carpet
- Area: 303.8 Square Feet
- Dimensions: 11.64 x 26.1
Other
- Description: Pantry/Laundry
- Area: 93.37 Square Feet
- Dimensions: 7.71 x 12.11
Heating
- Baseboard, Zoned, See Remarks, Hot Water
Cooling
- Attic Fan, Ceiling Fan(s)
Appliances
- Included: Dishwasher, Washer, Range, Electric Water Heater
- Laundry: Electric Dryer Hookup, Washer Hookup, Main Level
Features
- Eat-in Kitchen, Drywall, Walk-In Closet(s), Recessed Lighting, In-Law Floorplan
- Flooring: Carpet, Tile, Luxury Vinyl, Hardwood
- Basement: Concrete,Unfinished,Sump Pump,Interior Entry,Full
- Attic: Attic Storage,Storage
- Number of fireplaces: 1
- Fireplace features: Living Room, See Remarks, Propane
- Common walls with other units/homes: No Common Walls
Interior area
- Total structure area: 2,471
- Total interior livable area: 2,471 sqft
- Finished area above ground: 2,471
- Finished area below ground: 0
Property
Parking
- Total spaces: 2
- Parking features: Driveway, Unpaved, Off Street, Garage, Garage Faces Front
- Garage spaces: 2
- Has uncovered spaces: Yes
Features
- Levels: One and One Half
- Stories: 2
- Patio & porch: Front Porch, Rear Porch, Porch
- Exterior features: Storage
- Fencing: None
- Body of water: Lake Watawga
Lot
- Size: 0.75 Acres
- Dimensions: 168 x 190 x 158 x 195
- Features: Cleared, Few Trees, Corner Lot
Details
- Additional structures: Garage(s), Shed(s)
- Parcel number: 03.16.2.17
- Zoning: R-3
- Zoning description: Residential
Construction
Type & style
- Home type: SingleFamily
- Architectural style: Cape Cod
- Property subtype: Residential, Single Family Residence
Materials
- Wood Siding
- Foundation: Permanent
- Roof: Composition,Shingle
Condition
- Fixer
- New construction: No
- Year built: 1958
Utilities & green energy
- Electric: Circuit Breakers
- Sewer: Holding Tank, Septic Tank
- Water: Private, Well
- Utilities for property: Cable Available, Electricity Connected
Community & HOA
Community
- Features: Lake
Location
- Region: Gouldsboro
Financial & listing details
- Price per square foot: $85/sqft
- Tax assessed value: $199,290
- Annual tax amount: $4,851
- Date on market: 6/7/2024
- Cumulative days on market: 6 days
- Listing terms: Cash
- Inclusions: 1st floor Stove, Refrigerator, dishwasher, washing machine2nd Floor: Stove, Dishwasher
- Exclusions: Upstairs Refrigerator (Not working)
- Electric utility on property: Yes
- Road surface type: Dirt
Price history
| Date | Event | Price |
|---|---|---|
| 9/17/2024 | Sold | $210,000+5.3%$85/sqft |
Source:  GSBR as distributed by MLS GRID #SC2957 Report a problem GSBR as distributed by MLS GRID #SC2957 Report a problem | ||
| 6/11/2024 | Pending sale | $199,500$81/sqft |
Source: GSBR as distributed by MLS GRID #SC2957 Report a problem | ||
| 6/7/2024 | Listed for sale | $199,500+72%$81/sqft |
Source: GSBR as distributed by MLS GRID #SC2957 Report a problem | ||
| 10/29/2012 | Sold | $116,000$47/sqft |
Source: Public Record Report a problem | ||
Public tax history
| Year | Property taxes | Tax assessment |
|---|---|---|
| 2026 | $6,627 +3.3% | $199,290 |
| 2025 | $6,417 +8.2% | $199,290 |
| 2024 | $5,933 +7.6% | $199,290 |
| 2023 | $5,516 +2.1% | $199,290 |
| 2022 | $5,400 +0.6% | $199,290 |
| 2021 | $5,367 +1.4% | $199,290 |
| 2020 | $5,291 +35.4% | $199,290 +788.9% |
| 2019 | $3,908 +0.6% | $22,420 |
| 2018 | $3,885 +0.1% | $22,420 |
| 2017 | $3,880 +367.7% | $22,420 |
| 2016 | $830 -70% | $22,420 |
| 2015 | $2,767 | $22,420 |
| 2014 | $2,767 | $22,420 |
| 2013 | -- | $22,420 |
| 2012 | -- | $22,420 |
| 2011 | -- | $22,420 |
| 2010 | -- | $22,420 |
| 2008 | -- | $22,420 |
| 2007 | -- | $22,420 |
| 2006 | -- | $22,420 |
| 2005 | -- | $22,420 |
| 2004 | -- | $22,420 |
| 2003 | -- | $22,420 |
Find assessor info on the county website
Neighborhood: 18424
Nearby homes
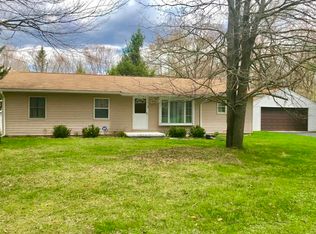
- $267,6004 bd2 ba1.4k sqft5 Walters Ln, Gouldsboro, PA 18424Off Market
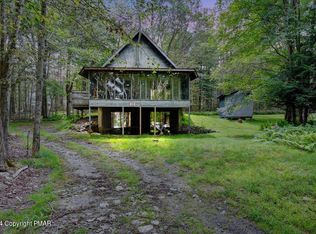
- $175,0002 bd3 ba1.5k sqft30 Westwood Dr, Gouldsboro, PA 18424Sold

- $283,3002 bd2 ba1.2k sqft1021 Tobyhanna Rd, Gouldsboro, PA 18424Off Market
- $267,7003 bd2 ba1.4k sqft12 Halsey Pl, Gouldsboro, PA 18424Off Market
- $230,0003 bd1 ba1.1k sqft1011 Tobyhanna Rd, Gouldsboro, PA 18424Sold
- $267,5003 bd2 ba1.6k sqft20 Walters Ln, Gouldsboro, PA 18424Sold
- $198,8003 bd1 ba1.3k sqft1024 Tobyhanna Rd, Gouldsboro, PA 18424Off Market
- $335,4003 bd1 ba1.2k sqft7 Halsey Pl, Gouldsboro, PA 18424Off Market
Nearby schools
GreatSchools rating
- 3/10Clear Run Intermediate SchoolGrades: 3-6Distance: 6.2 mi
- 4/10Pocono Mountain West Junior High SchoolGrades: 7-8Distance: 8.6 mi
- 7/10Pocono Mountain West High SchoolGrades: 9-12Distance: 8.7 mi
Sell for more on Zillow
Get a Zillow Showcase℠ listing at no additional cost and you could sell for .
$358,600
2% more
+$7,172
With Zillow Showcase(estimated)
$365,772
Sell for more on Zillow
Get a Zillow Showcase℠ listing at no additional cost and you could sell for .
$358,600
2% more
+$7,172
With Zillow Showcase(estimated)
$365,772
- Pennsylvania
- Monroe County
- Gouldsboro
- 18424
- 2 Walters Ln
