Escaape to the great outdoors in the Pocono's! Your little slice of heaven awaits. This charming rustic cabin is nestled by the shores (across the road) from Lake Watagwa, a 125 acre lake offering water views, Kayaking/Canoeing or Swimming & Fishing, something for everyone.
With a bit of vision and some TLC, you can bring this Cabin back to it's glory.
So many memories have been made here, surely lots of fish stories have been shared out on the huge enclosed deck. Three floors of living space including 2-3 bedrooms 2-1/2 baths, there's plenty of room for great weekend fun with family & friends. On chilly nights you can fire up the wood burning stove located in the living room w/cathedral ceilings. Offered ''AS-IS'' Owner will be putting on a NEW ROOF & Gutters with an acceptable offer
Sold for $175,000
$175,000
30 Westwood Dr, Gouldsboro, PA 18424
2beds
1,578sqft
Single Family Residence
Built in 1973
0.35 Acres Lot
$222,500 Zestimate®
$111/sqft
$2,241 Estimated rent
Home value
$222,500
$196,000 - $254,000
$2,241/mo
Zestimate® history
Owner options
List your home for rent
$2,241/mo
Rent Zestimate®
Find your next renter with Zillow Rental Manager. Plus, with online applications, you can quickly screen prospective tenants – for free.
$2,241/mo
Rent Zestimate®
Refinance and save
$1,193/mo
Est. payment
Refinancing to a lower rate could help reduce your monthly payments and save thousands over the life of the loan.
$1,193/mo
Est. payment
Explore your selling options
Work with a Zillow partner agent
Leverage their expertise and Zillow's premium Showcase listings to get your home seen by more buyers.
Get startedList with your own agent
Get your home in front of millions of buyers by listing it on Zillow.
Learn how to do itSell it yourself
Take full control of how buyers see your home on Zillow by listing For Sale by Owner (FSBO).
List your homeWhat's special
Zillow last checked:
Listing updated:
Listed by:
Sabrina Wilson 570-677-7144,
Big Bass Lake Realty, Inc.
Bought with:
Dominique Kresge, RS374533
Redstone Run Realty, LLC - Stroudsburg
Source: PMAR,MLS#: PM-117770
Facts & features
Interior
Bedrooms & bathrooms
- Bedrooms: 2
- Bathrooms: 3
- Full bathrooms: 2
- 1/2 bathrooms: 1
Bedroom 2
- Level: First
- Area: 98.88
- Dimensions: 8.9 x 11.11
Bedroom 3
- Level: Second
- Area: 123.32
- Dimensions: 11.1 x 11.11
Bathroom 2
- Level: First
- Area: 34.4
- Dimensions: 4.3 x 8
Bathroom 3
- Level: Lower
- Area: 36.28
- Dimensions: 7.1 x 5.11
Bonus room
- Description: SUNROOM
- Level: First
- Area: 277.27
- Dimensions: 23.3 x 11.9
Kitchen
- Level: First
- Area: 143.22
- Dimensions: 9.3 x 15.4
Living room
- Level: First
- Area: 305.46
- Dimensions: 23.3 x 13.11
Other
- Description: RECREATION ROOM
- Level: Lower
- Area: 237.54
- Dimensions: 10.7 x 22.2
Other
- Description: OFFICE/BEDROOM
- Level: Lower
- Area: 103.95
- Dimensions: 9.9 x 10.5
Other
- Description: STORAGE
- Level: Lower
- Area: 142.91
- Dimensions: 20.1 x 7.11
Heating
- Forced Air, Wood Stove, Oil
Cooling
- Ceiling Fan(s)
Appliances
- Included: Electric Range, Refrigerator, Water Heater, Dishwasher, Microwave
Features
- Eat-in Kitchen, Cathedral Ceiling(s), Storage
- Flooring: Carpet, Concrete, Laminate
- Doors: Storm Door(s)
- Basement: Full,Exterior Entry,Walk-Out Access,Unfinished,Heated,Concrete
- Has fireplace: Yes
- Fireplace features: Free Standing
- Common walls with other units/homes: No Common Walls
Interior area
- Total structure area: 2,172
- Total interior livable area: 1,578 sqft
- Finished area above ground: 1,578
- Finished area below ground: 0
Property
Features
- Stories: 2
- Patio & porch: Porch, Deck, Enclosed
- Has view: Yes
- View description: Lake
- Has water view: Yes
- Water view: Lake
Lot
- Size: 0.35 Acres
- Dimensions: 98 x 153 x 104 x 152
- Features: Level, Wooded
Details
- Additional structures: Shed(s), Storage
- Parcel number: 14000220011
- Zoning description: Residential
- Other equipment: Dehumidifier
Construction
Type & style
- Home type: SingleFamily
- Architectural style: Chalet
- Property subtype: Single Family Residence
Materials
- T1-11
- Roof: Shingle
Condition
- Year built: 1973
Utilities & green energy
- Electric: 100 Amp Service
- Sewer: Septic Tank
- Water: Well
Community & HOA
Community
- Subdivision: Lake Watawga
HOA
- Has HOA: Yes
- HOA fee: $475 monthly
Location
- Region: Gouldsboro
Financial & listing details
- Price per square foot: $111/sqft
- Annual tax amount: $2,112
- Date on market: 8/12/2024
- Listing terms: Cash
- Road surface type: Gravel, Dirt
Price history
| Date | Event | Price |
|---|---|---|
| 10/10/2024 | Sold | $175,000$111/sqft |
Source: PMAR #PM-117770 Report a problem | ||
| 9/4/2024 | Price change | $175,000-5.4%$111/sqft |
Source: PMAR #PM-117770 Report a problem | ||
| 8/12/2024 | Listed for sale | $185,000$117/sqft |
Source: PMAR #PM-117770 Report a problem | ||
Public tax history
Tax history is unavailable.
Neighborhood: 18424
Nearby homes
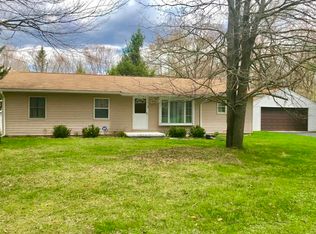
- $272,9004 bd2 ba1.4k sqft5 Walters Ln, Gouldsboro, PA 18424Off Market
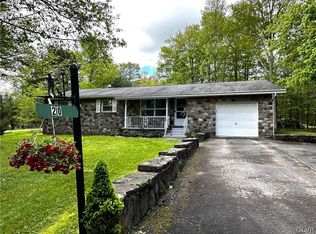
- $267,5003 bd2 ba1.6k sqft20 Walters Ln, Gouldsboro, PA 18424Sold
- $288,6003 bd2 ba1.6k sqft19 Walters Ln, Gouldsboro, PA 18424Off Market
- $230,0003 bd1 ba1.1k sqft1011 Tobyhanna Rd, Gouldsboro, PA 18424Sold

- $210,0005 bd2 ba2.4k sqft2 Walters Ln, Gouldsboro, PA 18424Sold
- $343,5003 bd3 ba2.1k sqft10 Seip Dr, Gouldsboro, PA 18424Off Market
- $192,3002 bd1 ba1.3k sqft47 Seip Dr, Gouldsboro, PA 18424Off Market
- $271,2003 bd2 ba1.4k sqft12 Halsey Pl, Gouldsboro, PA 18424Off Market
Nearby schools
GreatSchools rating
- 3/10Clear Run Intermediate SchoolGrades: 3-6Distance: 6.2 mi
- 4/10Pocono Mountain West Junior High SchoolGrades: 7-8Distance: 8.6 mi
- 7/10Pocono Mountain West High SchoolGrades: 9-12Distance: 8.7 mi
Sell for more on Zillow
Get a Zillow Showcase℠ listing at no additional cost and you could sell for .
$222,500
2% more
+$4,450
With Zillow Showcase(estimated)
$226,950
Sell for more on Zillow
Get a Zillow Showcase℠ listing at no additional cost and you could sell for .
$222,500
2% more
+$4,450
With Zillow Showcase(estimated)
$226,950
- Pennsylvania
- Monroe County
- Gouldsboro
- 18424
- 30 Westwood Dr
