OPEN HOUSE: SAT & SUN 10/4 12PM - 2PM & 10/5 9AM - 1PM! Type “Warwick Isle” in your navigation app.
Elevate your Horizon: Modern European Luxury New Construction in Warwick, NY.
In a private enclave of just 33 homes (31 to be built), a new standard rises featuring energy-efficient systems for fossil fuel-free living. Using the latest technology for savings and comfort, this home is a story of purposeful living. Every choice supports a greener, calmer lifestyle and every room invites you to pause, reflect, and appreciate the moment.
The uniqueness of this home begins with its design and layout. The overall vision is open concept living with an abundance of hidden storage for the modern-day life. The primary en-suite sits on the first floor, a private, convenient retreat that places daily comfort at the core of everyday life. On the same floor, a guest room and full bathroom welcomes visitors with ease and privacy. Two additional guest rooms and a third full bath reside on the second floor offering flexible space for family, guests, or a growing household. The walkout basement is crafted with large windows and a rear sliding door, creating a seamless threshold between indoors and outdoors, inviting generous natural light to fill the space.
An enlarged covered deck extends the living area toward the horizon, providing a stage for morning coffee, afternoon sun, and evening gatherings while indulging in the mountain views. This design feature enables seasonal living and a sense of connection with the landscape.
Quality, efficiency, and design are the cohesive cornerstones of this development. Custom millwork and a chef’s kitchen anchor the home’s aesthetic, while a walk-in pantry and thoughtfully arranged living spaces ensure functionality. At approximately 2,500 square feet, with four bedrooms and 3 full baths, the home is balanced for everyday life and refined entertaining, all while embracing sustainable practices and
intelligent technology.
The local geography and history lend depth to the home’s character. Nestled in the mountains of Orange County, Pine Island is part of the storied charm of Warwick. The setting blends a legacy of farm history and native roots with a modern, forward-looking lifestyle. Applefest, wineries, and breweries that define this charming town, eclectic shops, and a thriving farm-to-table scene anchor a community that respects its past
while embracing the possibilities of the future. Being a resident of Warwick allows you to enjoy a private beach at Greenwood Lake. The lake supports fishing, boating, and a diverse array of water activities, delivering substantial seasonal outdoor appeal. Additionally, the proximity of Mt. Peter Ski Area provides winter recreational fun. Warwick has become a sought-after destination for those looking to embrace a lifestyle of leisure and enjoyment.
Choosing this residence means adopting a life where every element serves a purpose and every moment is crafted with intention. A place where thoughtful design meets practical comfort and fossil fuel-free efficiency sits alongside cutting-edge technology. Where the story of the land, its heritage and horizon, enriches daily living. If you are ready to live in a home that embodies the art of modern living, schedule a private tour and discover how this community redefines what a home can be.
Sold for $865,000
$865,000
2 Warwick Isle Boulevard, Pine Island, NY 10969
4beds
2,492sqft
Single Family Residence, Residential
Built in 2025
4.98 Acres Lot
$881,900 Zestimate®
$347/sqft
$4,349 Estimated rent
Home value
$881,900
$767,000 - $1.01M
$4,349/mo
Zestimate® history
Owner options
List your home for rent
$4,349/mo
Rent Zestimate®
Find your next renter with Zillow Rental Manager. Plus, with online applications, you can quickly screen prospective tenants – for free.
$4,349/mo
Rent Zestimate®
Refinance and save
$6,179/mo
Est. payment
Refinancing to a lower rate could help reduce your monthly payments and save thousands over the life of the loan.
$6,179/mo
Est. payment
Explore your selling options
Work with a Zillow partner agent
Leverage their expertise and Zillow's premium Showcase listings to get your home seen by more buyers.
Get startedList with your own agent
Get your home in front of millions of buyers by listing it on Zillow.
Learn how to do itSell it yourself
Take full control of how buyers see your home on Zillow by listing For Sale by Owner (FSBO).
List your homeWhat's special
Zillow last checked:
Listing updated:
Listed by:
Carmela Lopez Borrazas 201-800-2426,
Keller Williams Realty 845-928-8000,
Juan Bautista 845-313-5062,
Keller Williams Realty
Bought with:
Mark A Werner, 49WE1162780
Werner Realty of New York
Source: OneKey® MLS as distributed by MLS GRID,MLS#: 906461
Facts & features
Interior
Bedrooms & bathrooms
- Bedrooms: 4
- Bathrooms: 3
- Full bathrooms: 3
Heating
- Electric, Heat Pump
Cooling
- Central Air
Appliances
- Included: ENERGY STAR Qualified Appliances
- Laundry: Washer/Dryer Hookup, Electric Dryer Hookup, Washer Hookup
Features
- First Floor Bedroom, First Floor Full Bath, Chandelier, Chefs Kitchen, Double Vanity, Entrance Foyer, Formal Dining, Kitchen Island, Open Floorplan, Open Kitchen, Pantry, Recessed Lighting, Storage
- Flooring: Carpet, Hardwood, Tile
- Windows: ENERGY STAR Qualified Windows
- Basement: Unfinished,Walk-Out Access
- Attic: Scuttle
- Number of fireplaces: 1
- Fireplace features: Electric, Family Room
Interior area
- Total structure area: 2,492
- Total interior livable area: 2,492 sqft
Property
Parking
- Total spaces: 2
- Parking features: Attached, Driveway, Garage, Garage Door Opener, Private
- Garage spaces: 2
- Has uncovered spaces: Yes
Features
- On waterfront: Yes
- Waterfront features: Pond
Lot
- Size: 4.98 Acres
- Features: Front Yard
- Residential vegetation: Partially Wooded
Details
- Parcel number: 332
- Special conditions: None
Construction
Type & style
- Home type: SingleFamily
- Architectural style: Contemporary
- Property subtype: Single Family Residence, Residential
Materials
- Blown-In Insulation
Condition
- Actual,New Construction
- New construction: Yes
- Year built: 2025
Utilities & green energy
- Sewer: Septic Tank
- Utilities for property: Natural Gas Available, Phone Available, See Remarks, Trash Collection Private, Underground Utilities
Community & HOA
HOA
- Has HOA: Yes
- Services included: Common Area Maintenance
- HOA fee: $200 annually
Location
- Region: Pine Island
Financial & listing details
- Price per square foot: $347/sqft
- Annual tax amount: $14,000
- Date on market: 9/4/2025
- Cumulative days on market: 32 days
- Listing agreement: Exclusive Right To Sell
- Electric utility on property: Yes
Price history
| Date | Event | Price |
|---|---|---|
| 12/23/2025 | Sold | $865,000$347/sqft |
Source:  OneKey® MLS as distributed by MLS GRID #906461 Report a problem OneKey® MLS as distributed by MLS GRID #906461 Report a problem | ||
| 10/6/2025 | Pending sale | $865,000$347/sqft |
Source: OneKey® MLS as distributed by MLS GRID #906461 Report a problem | ||
| 9/4/2025 | Listed for sale | $865,000$347/sqft |
Source: OneKey® MLS as distributed by MLS GRID #906461 Report a problem | ||
Public tax history
Tax history is unavailable.
Neighborhood: 10969
Nearby homes
- $1,895,0004 bd7 ba10k sqft58 Strang Ln, Warwick, NY 10990New Construction
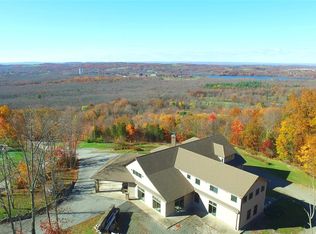
- $582,3004 bd4 ba2.4k sqft90 Warwick Tpke, Warwick, NY 10990Off Market
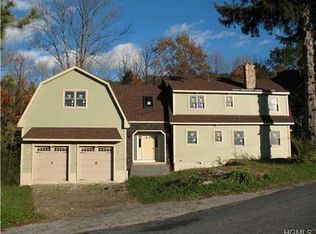
- $735,0004 bd3 ba2.6k sqft10 Drumlin Farm Rd, Warwick, NY 10990Sold
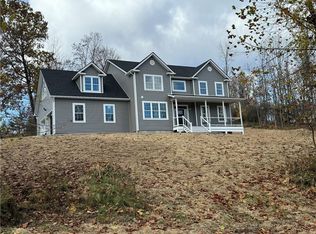
- $875,0004 bd3 ba2.5k sqft8 Vintners Way, Warwick, NY 10990Off Market
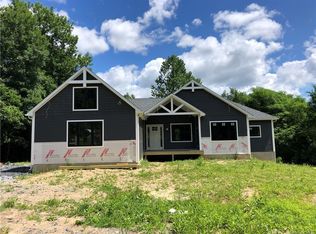
- $847,1004 bd3 ba2.5k sqft23 Vintners Way, Warwick, NY 10990Off Market
- $726,5001.6 Acres5 Skysail Ln, Warwick, NY 10990Off Market
- $1,046,3004 bd3 ba3.2k sqft15 House Rd, Warwick, NY 10990Off Market
- $862,7004 bd3 ba2.9k sqft30 Vintners Way, Warwick, NY 10990Off Market
- $699,0004 bd3 ba2.7k sqft27 Vintners Way, Warwick, NY 10990Sold
Nearby schools
GreatSchools rating
- 8/10Park Avenue Elementary SchoolGrades: K-4Distance: 1.1 mi
- 6/10Warwick Valley Middle SchoolGrades: 5-8Distance: 1.2 mi
- 9/10Warwick Valley High SchoolGrades: 9-12Distance: 1.4 mi
Schools provided by the listing agent
- Elementary: Sanfordville Elementary School
- Middle: Warwick Valley Middle School
- High: Warwick Valley High School
Source: OneKey® MLS as distributed by MLS GRID. This data may not be complete. We recommend contacting the local school district to confirm school assignments for this home.
- New York
- Orange County
- Warwick
- 10969
- 2 Warwick Isle Boulevard
Nearby cities
Nearby zip codes
Other Warwick Topics
