GOLF COURSE LIVING AT ITS FINEST! This custom atrium ranch offers prime views of the 15th green at Sunset Hills Country Club. Enter through double leaded glass doors into a stunning great room with soaring ceilings and natural light. The heart of the home is a beautifully designed chef’s kitchen featuring a Schott Ceran induction cooktop, Thermador downdraft, Bosch double ovens, built-in microwave, cabinet-front dishwasher, pantry and a large granite island with breakfast bar that flows into the cozy hearth room. With 3 gas fireplaces indoors and a wood-burning stone fireplace outdoors, this home was built for seamless indoor-outdoor entertaining. The main level features 8' solid wood doors and a luxe primary suite with dual custom walk-ins. The walkout lower level includes a tranquil atrium water feature, full wet bar, game area, guest rooms, and 2 full baths. Step outside to a 4-seasons sunroom overlooking golf course, multi-level composite deck, covered stamped concrete patio, and a fully equipped outdoor kitchen with granite counters, built-in grill, sink, cooler, refrigeration, storage and more. 3-car side entry garage, irrigation system, walk-in closets, sound system and quartzite finishes—this one has it all! Quick interstate access, near bike trails, dining and more! Roof-2021
Closed
Listed by: Gori Realtors, LLC • Jennifer B Faulkner • 618-954-8099
Bought with: RE/MAX Alliance
$797,000
2 Wedgewood Ct, Edwardsville, IL 62025
5beds
4,780sqft
Single Family Residence
Built in 1998
0.52 Acres Lot
$798,800 Zestimate®
$167/sqft
$4,063 Estimated rent
Home value
$798,800
$735,000 - $863,000
$4,063/mo
Zestimate® history
Owner options
List your home for rent
$4,063/mo
Rent Zestimate®
Find your next renter with Zillow Rental Manager. Plus, with online applications, you can quickly screen prospective tenants – for free.
$4,063/mo
Rent Zestimate®
Refinance and save
$5,756/mo
Est. payment
Refinancing to a lower rate could help reduce your monthly payments and save thousands over the life of the loan.
$5,756/mo
Est. payment
Explore your selling options
Work with a Zillow partner agent
Leverage their expertise and Zillow's premium Showcase listings to get your home seen by more buyers.
Get startedList with your own agent
Get your home in front of millions of buyers by listing it on Zillow.
Learn how to do itSell it yourself
Take full control of how buyers see your home on Zillow by listing For Sale by Owner (FSBO).
List your homeWhat's special
Wood-burning stone fireplaceGas fireplacesQuartzite finishesSoaring ceilingsCozy hearth roomSound systemFull wet bar
Zillow last checked:
Listing updated:
Listed by:
Jennifer B Faulkner 618-954-8099,
Gori Realtors, LLC,
Hannah E Fink 618-363-8770,
Gori Realtors, LLC
Bought with:
Lisa A Davis, 475134112
RE/MAX Alliance
Source: MARIS,MLS#: 25051931 Originating MLS: Southwestern Illinois Board of REALTORS
Originating MLS: Southwestern Illinois Board of REALTORSFacts & features
Interior
Bedrooms & bathrooms
- Bedrooms: 5
- Bathrooms: 4
- Full bathrooms: 4
- Main level bathrooms: 2
- Main level bedrooms: 2
Primary bedroom
- Features: Floor Covering: Carpeting
- Level: Main
- Area: 320
- Dimensions: 20x16
Bedroom
- Features: Floor Covering: Carpeting
- Level: Main
- Area: 195
- Dimensions: 15x13
Bedroom 2
- Description: Walk In Closet
- Features: Floor Covering: Carpeting
- Level: Lower
- Area: 208
- Dimensions: 16x13
Bedroom 4
- Description: 5th bedroom with walk in closet, or Office
- Features: Floor Covering: Carpeting
- Level: Lower
- Area: 130
- Dimensions: 13x10
Primary bathroom
- Features: Floor Covering: Ceramic Tile
- Level: Main
- Area: 154
- Dimensions: 14x11
Bathroom
- Level: Main
- Area: 40
- Dimensions: 8x5
Bathroom 2
- Features: Floor Covering: Ceramic Tile
- Level: Lower
- Area: 72
- Dimensions: 9x8
Bathroom 3
- Description: Walk in Closet
- Features: Floor Covering: Carpeting
- Level: Lower
- Area: 182
- Dimensions: 14x13
Bathroom 3
- Level: Lower
- Area: 35
- Dimensions: 7x5
Breakfast room
- Level: Main
Den
- Features: Floor Covering: Carpeting
- Level: Main
- Area: 306
- Dimensions: 18x17
Dining room
- Features: Floor Covering: Carpeting
- Level: Main
- Dimensions: x17
Family room
- Description: Gas Fireplace
- Features: Floor Covering: Carpeting
- Level: Lower
- Area: 434
- Dimensions: 31x14
Kitchen
- Level: Main
- Area: 486
- Dimensions: 27x18
Laundry
- Description: Extensive Cabinetry, Sink
- Level: Main
- Area: 72
- Dimensions: 12x6
Living room
- Features: Floor Covering: Carpeting
- Level: Main
- Area: 340
- Dimensions: 20x17
Other
- Description: Entry Foyer with Double Doors
- Features: Floor Covering: Ceramic Tile
- Level: Main
- Area: 88
- Dimensions: 11x8
Other
- Description: Wet Bar
- Level: Lower
Sunroom
- Level: Main
- Area: 192
- Dimensions: 16x12
Heating
- Electric, Forced Air, Natural Gas, Zoned
Cooling
- Central Air, Zoned
Appliances
- Included: Stainless Steel Appliance(s), Induction Cooktop, Dishwasher, Disposal, Microwave, Double Oven, Refrigerator, Oven, Water Softener
- Laundry: Laundry Room, Main Level, Sink
Features
- Bar, Breakfast Bar, Breakfast Room, Built-in Features, Cathedral Ceiling(s), Ceiling Fan(s), Central Vacuum, Chandelier, Coffered Ceiling(s), Custom Cabinetry, Double Vanity, Eat-in Kitchen, Entrance Foyer, Granite Counters, High Ceilings, Kitchen Island, Pantry, Separate Dining, Separate Shower, Soaking Tub, Sound System, Stone Counters, Storage, Walk-In Closet(s), Wet Bar, Wired for Sound
- Flooring: Carpet, Ceramic Tile
- Basement: Partially Finished,Full,Sleeping Area,Storage Space,Walk-Out Access
- Number of fireplaces: 4
- Fireplace features: Basement, Den, Family Room, Gas, Living Room, Outside, Wood Burning
Interior area
- Total structure area: 4,780
- Total interior livable area: 4,780 sqft
- Finished area above ground: 2,680
- Finished area below ground: 2,100
Property
Parking
- Total spaces: 3
- Parking features: Garage - Attached
- Attached garage spaces: 3
Features
- Levels: One
- Patio & porch: Composite, Deck, Front Porch, Patio
- Exterior features: Lighting, Outdoor Kitchen, Rain Gutters
- Has view: Yes
Lot
- Size: 0.52 Acres
- Dimensions: 110 x 207.71 IRR
- Features: Irregular Lot, Landscaped, On Golf Course, Sloped Down, Sprinklers In Front, Sprinklers In Rear, Views
Details
- Parcel number: 142152801101018
- Special conditions: Standard
Construction
Type & style
- Home type: SingleFamily
- Architectural style: Atrium,Ranch
- Property subtype: Single Family Residence
Materials
- Brick Veneer, Stucco
- Roof: Architectural Shingle
Condition
- Year built: 1998
Utilities & green energy
- Electric: Ameren
- Sewer: Public Sewer
- Water: Public
- Utilities for property: Underground Utilities
Community & HOA
Community
- Security: Security System
- Subdivision: Country Club Hills Sub
HOA
- Has HOA: Yes
- Services included: None
- HOA name: Country Club Hills
Location
- Region: Edwardsville
Financial & listing details
- Price per square foot: $167/sqft
- Tax assessed value: $781,950
- Annual tax amount: $16,877
- Date on market: 8/13/2025
- Cumulative days on market: 22 days
- Listing terms: Cash,Conventional
- Ownership: Private
Price history
| Date | Event | Price |
|---|---|---|
| 9/15/2025 | Sold | $797,000+1%$167/sqft |
Source:  MARIS #25051931 Report a problem MARIS #25051931 Report a problem | ||
| 9/15/2025 | Pending sale | $789,000$165/sqft |
Source: MARIS #25051931 Report a problem | ||
| 8/15/2025 | Contingent | $789,000$165/sqft |
Source: MARIS #25051931 Report a problem | ||
| 8/13/2025 | Listed for sale | $789,000+31.7%$165/sqft |
Source: MARIS #25051931 Report a problem | ||
| 10/6/2005 | Sold | $599,000$125/sqft |
Source: Public Record Report a problem | ||
Public tax history
| Year | Property taxes | Tax assessment |
|---|---|---|
| 2024 | $16,877 +6.6% | $260,650 +7.8% |
| 2023 | $15,832 +1.7% | $241,880 +8.2% |
| 2022 | $15,568 +4.1% | $223,590 +5.4% |
| 2021 | $14,960 +3.3% | $212,220 +3.2% |
| 2020 | $14,481 +0.7% | $205,660 +1.7% |
| 2019 | $14,377 | $202,220 +4.7% |
| 2018 | -- | $193,130 |
| 2017 | $14,126 +6.8% | $193,130 -6.5% |
| 2016 | $13,228 | $206,460 +7.9% |
| 2015 | $13,228 | $191,390 +1.5% |
| 2014 | $13,228 | $188,570 -1.5% |
| 2013 | $13,228 | $191,390 -2.3% |
| 2012 | -- | $195,970 +0% |
| 2011 | -- | $195,920 |
| 2010 | -- | $195,920 +3.2% |
| 2009 | -- | $189,860 -2.2% |
| 2007 | -- | $194,220 +9.5% |
| 2005 | -- | $177,440 +33.8% |
| 2004 | $7,468 +4.7% | $132,660 +25.7% |
| 2003 | $7,134 +3.6% | $105,500 +4.7% |
| 2002 | $6,886 | $100,760 +4.6% |
| 2001 | -- | $96,310 -3.4% |
| 2000 | $6,804 | $99,750 |
Find assessor info on the county website
Neighborhood: 62025
Nearby homes
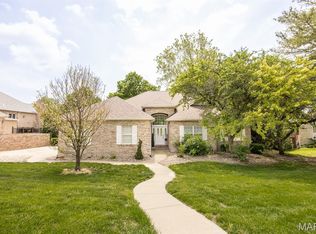
- $440,0005 bd3 ba3.8k sqft3 Wedgewood Ct, Edwardsville, IL 62025Sold
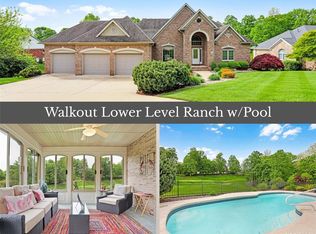
- $755,0004 bd4 ba4.6k sqft1 Wedgewood Ct, Edwardsville, IL 62025Sold
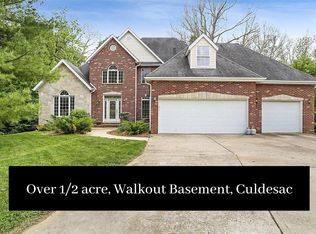
- $477,7006 bd4 ba4.4k sqft4 Wedgewood Ct, Edwardsville, IL 62025Off Market
- $170,070-- bd-- ba-- sqftWedgewood Ct, Edwardsville, IL 62025Off Market
- $717,1004 bd4 ba5.3k sqft30 Country Club Dr, Edwardsville, IL 62025Off Market
- $167,070-- bd-- ba-- sqftWedgewood Ct, Edwardsville, IL 62025Off Market
- $601,0004 bd3 ba3.5k sqft8 Country Club Ln, Edwardsville, IL 62025Off Market
- $540,0003 bd4 ba6.4k sqft2013 Golf Course View Dr, Edwardsville, IL 62025Sold
Nearby schools
GreatSchools rating
- 8/10Woodland Elementary SchoolGrades: 3-5Distance: 2.9 mi
- 6/10Lincoln Middle SchoolGrades: 6-8Distance: 3.1 mi
- 6/10Edwardsville High SchoolGrades: 9-12Distance: 1.8 mi
Schools provided by the listing agent
- Elementary: Edwardsville Dist 7
- Middle: Edwardsville Dist 7
- High: Edwardsville
Source: MARIS. This data may not be complete. We recommend contacting the local school district to confirm school assignments for this home.
Get a cash offer in 3 minutes
Find out how much your home could sell for in as little as 3 minutes with a no-obligation cash offer.
Estimated market value
$798,800
Get a cash offer in 3 minutes
Find out how much your home could sell for in as little as 3 minutes with a no-obligation cash offer.
Estimated market value
$798,800
- Illinois
- Madison County
- Edwardsville
- 62025
- 2 Wedgewood Ct
