Skip main navigation
Closed
  • Listing Provided by: Worth Clark Realty
    Bought with: Worth Clark Realty
    $440,000

    3 Wedgewood Ct, Edwardsville, IL 62025

    5beds
    3,873sqft
    Single Family Residence
    Built in 1995
    0.36 Acres Lot
    $449,500 Zestimate®
    $114/sqft
    $3,342 Estimated rent

    Home value

    $449,500

    $405,000 - $499,000

    $3,342/mo

    Zestimate® history
    Loading
    Loading...

    Owner options

    List your home for rent

    $3,342/mo

    Rent Zestimate®

    Find your next renter with Zillow Rental Manager. Plus, with online applications, you can quickly screen prospective tenants – for free.

    Learn more

    $3,342/mo

    Rent Zestimate®

    Refinance and save

    $3,062/mo

    Est. payment

    Refinancing to a lower rate could help reduce your monthly payments and save thousands over the life of the loan.

    See today's rates

    $3,062/mo

    Est. payment

    Explore your selling options

    Work with a Zillow partner agent

    Leverage their expertise and Zillow's premium Showcase listings to get your home seen by more buyers.

    Get started

    List with your own agent

    Get your home in front of millions of buyers by listing it on Zillow.

    Learn how to do it

    Sell it yourself

    Take full control of how buyers see your home on Zillow by listing For Sale by Owner (FSBO).

    List your home

    What's special

    Floating fire placeManicured lawnLarge islandAbundant natural lightQuiet cul-de-sacOverlooking the golf courseOpen floor plan
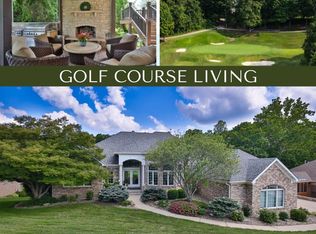
    Golf Course living, nestled on a quiet cul-de-sac, offering a blend of elegance and comfort. As you approach the home, a beautifully manicured lawn and charming landscape create an inviting curb appeal. The interior boasts an expansive open floor plan with Vaulted ceilings, allowing for abundant natural light and a feeling of spaciousness. Floating fire place joins the kitchen and living room. The gourmet kitchen features stainless steel appliances, a large island, and ample cabinetry for storage. An inviting living room provides a warm ambiance for relaxation, while a separate Formal Dining area offers an elegant space for Special Occasions and Holiday meals. The outside patio area is perfect for summer barbecues and alfresco dining. Enjoy mornings on the spacious deck, overlooking the golf course. The screened-in, covered comfort of the deck allows for year round entertaining. The peaceful surroundings create a perfect setting for family life or a tranquil retreat. Roof 2024. Deck 2024. Modern luxury combined with a prime location, is an exceptional choice for those seeking a dream home in Edwardsville.

    Zillow last checked:

    Listing updated:

    Listing Provided by:

    Toni Lucas 618-973-1479,

    Worth Clark Realty

    Bought with:

    Toni Lucas, 475.175915

    Worth Clark Realty

    Source: MARIS,MLS#: 25059016MLS LogoOriginating MLS: Southwestern Illinois Board of REALTORS

    Facts & features

    Interior

    Bedrooms & bathrooms
    • Bedrooms: 5
    • Bathrooms: 3
    • Full bathrooms: 3
    • Main level bathrooms: 2
    • Main level bedrooms: 3
    Primary bedroom
    • Level: Main
    • Area: 238
    • Dimensions: 17x14
    Bedroom
    • Level: Main
    • Area: 132
    • Dimensions: 12x11
    Bedroom
    • Level: Main
    • Area: 144
    • Dimensions: 12x12
    Bedroom
    • Level: Lower
    • Area: 224
    • Dimensions: 16x14
    Bedroom
    • Level: Lower
    • Area: 156
    • Dimensions: 12x13
    Primary bathroom
    • Features: Floor Covering: Ceramic Tile
    • Area: 80
    • Dimensions: 8x10
    Bathroom
    • Features: Floor Covering: Ceramic Tile
    • Level: Main
    • Area: 50
    • Dimensions: 10x5
    Bathroom
    • Features: Floor Covering: Ceramic Tile
    • Level: Lower
    • Area: 40
    • Dimensions: 8x5
    Bonus room
    • Level: Lower
    • Area: 361
    • Dimensions: 19x19
    Dining room
    • Features: Floor Covering: Luxury Vinyl Plank
    • Level: Main
    • Area: 180
    • Dimensions: 15x12
    Family room
    • Level: Lower
    • Area: 567
    • Dimensions: 27x21
    Great room
    • Features: Floor Covering: Luxury Vinyl Plank
    • Level: Main
    • Area: 459
    • Dimensions: 27x17
    Kitchen
    • Features: Floor Covering: Luxury Vinyl Plank
    • Level: Main
    • Area: 315
    • Dimensions: 21x15
    Laundry
    • Level: Main
    • Area: 49
    • Dimensions: 7x7
    Office
    • Level: Lower
    • Area: 209
    • Dimensions: 19x11
    Heating
    • Forced Air, Natural Gas
    Cooling
    • Central Air, Electric
    Appliances
    • Included: Dishwasher, Disposal, Range, Gas Water Heater
    • Laundry: Laundry Room, Main Level
    Features
    • Kitchen Island, Solid Surface Countertop(s), Double Vanity, Tub, Kitchen/Dining Room Combo, Separate Dining
    • Flooring: Carpet, Laminate, Luxury Vinyl, Plank, Tile, Vinyl
    • Basement: Partially Finished,Full,Sleeping Area,Storage Space,Walk-Out Access
    • Number of fireplaces: 1
    • Fireplace features: Recreation Room, Family Room
    Interior area
    • Total structure area: 3,873
    • Total interior livable area: 3,873 sqft
    • Finished area above ground: 2,060
    • Finished area below ground: 1,813

    Property

    Parking
    • Total spaces: 6
    • Parking features: Attached, Garage
    • Attached garage spaces: 2
    Features
    • Levels: One
    • Patio & porch: Covered, Deck, Enclosed, Patio, Screened
    • Exterior features: Courtyard
    • Has view: Yes
    Lot
    • Size: 0.36 Acres
    • Dimensions: 117.46 x 133.48
    • Features: Adjoins Wooded Area, Back Yard, Cul-De-Sac, Front Yard, Landscaped, Many Trees, Natural Foliage, Near Golf Course, On Golf Course, Scattered Woods, Some Trees, Views
    Details
    • Parcel number: 142152801101019
    • Special conditions: Standard

    Construction

    Type & style
    • Home type: SingleFamily
    • Architectural style: Patio,Ranch
    • Property subtype: Single Family Residence
    Materials
    • Stone Veneer, Brick Veneer
    • Foundation: Brick/Mortar
    • Roof: Architectural Shingle
    Condition
    • Year built: 1995
    Details
    • Warranty included: Yes

    Utilities & green energy

    • Electric: Ameren
    • Sewer: Public Sewer
    • Water: Public
    • Utilities for property: None

    Community & neighborhood

    Location
    • Region: Edwardsville
    • Subdivision: Edwardsville Cc Hills

    HOA & financial

    HOA
    • Has HOA: No
    • Association name: N/A

    Other

    Other facts
    • Listing terms: Cash,Conventional,FHA,VA Loan
    • Road surface type: Concrete

    Price history

    DateEventPrice
    11/4/2025Sold$440,000-2.2%$114/sqft
    Source: MARIS #25059016 Report a problem
    10/17/2025Contingent$450,000$116/sqft
    Source: MARIS #25059016 Report a problem
    10/7/2025Price change$450,000-6.3%$116/sqft
    Source: MARIS #25059016 Report a problem
    8/29/2025Listed for sale$480,000-7.7%$124/sqft
    Source: MARIS #25059016 Report a problem
    8/27/2025Listing removed$520,000$134/sqft
    Source: MARIS #25034480 Report a problem
    8/17/2025Price change$520,000-1%$134/sqft
    Source: MARIS #25034480 Report a problem
    7/9/2025Price change$525,000-2.8%$136/sqft
    Source: MARIS #25034480 Report a problem
    6/27/2025Price change$540,000-1.8%$139/sqft
    Source: MARIS #25034480 Report a problem
    5/28/2025Price change$550,000-6%$142/sqft
    Source: MARIS #25034480 Report a problem
    5/16/2025Listed for sale$585,000+64.8%$151/sqft
    Source: MARIS #25023046 Report a problem
    7/15/2021Sold$355,000-1.4%$92/sqft
    Source: MARIS #21027007 Report a problem
    5/13/2021Pending sale$359,900$93/sqft
    Source: RE/MAX International #21027007 Report a problem
    5/10/2021Price change$359,900-5.3%$93/sqft
    Source: RE/MAX International #21027007 Report a problem
    4/28/2021Listed for sale$379,900$98/sqft
    Source: RE/MAX International #21027007 Report a problem
    10/17/2020Listing removed$379,900$98/sqft
    Source: RE/MAX Alliance #20035777 Report a problem
    9/2/2020Price change$379,900-5%$98/sqft
    Source: Re/Max Alliance #20035777 Report a problem
    7/30/2020Price change$400,000-9.1%$103/sqft
    Source: Re/Max Alliance #20035777 Report a problem
    7/7/2020Listed for sale$439,900$114/sqft
    Source: Re/Max Alliance #20035777 Report a problem

    Public tax history

    YearProperty taxesTax assessment
    2024$12,977 +6.5%$187,780 +7.8%
    2023$12,187 +3.3%$174,260 +8.2%
    2022$11,796 +3.8%$161,080 +5.4%
    2021$11,366 +3.1%$152,880 +3.2%
    2020$11,021 +4.9%$148,150 +1.7%
    2019$10,502 $145,670 +4.7%
    2018-- $139,120
    2017$10,049 +15.3%$139,120 +2.2%
    2016$8,712 $136,180 +7.9%
    2015$8,712 $126,240
    2014$8,712 $126,240
    2013$8,712 $126,240 -2.3%
    2012-- $129,270 -13.1%
    2011-- $148,800
    2010-- $148,800 +3.2%
    2009-- $144,200 -2.4%
    2007-- $147,720 +9.5%
    2005-- $134,950 +36.7%
    2004$6,684 +4.7%$98,740 +4.2%
    2003$6,384 +3.6%$94,770 +4.7%
    2002$6,160 $90,510 +4.6%
    2001-- $86,520 -3.4%
    2000$6,086 $89,610

    Find assessor info on the county website

    Neighborhood: 62025

    Nearby schools

    GreatSchools rating
    Schools provided by the listing agent
    • Elementary: Edwardsville Dist 7
    • Middle: Edwardsville Dist 7
    • High: Edwardsville

    Source: MARIS. This data may not be complete. We recommend contacting the local school district to confirm school assignments for this home.

    Get a cash offer in 3 minutes
    Find out how much your home could sell for in as little as 3 minutes with a no-obligation cash offer.
    Estimated market value
    $449,500
    Get a cash offer in 3 minutes
    Find out how much your home could sell for in as little as 3 minutes with a no-obligation cash offer.
    Estimated market value
    $449,500