Skip main navigation
Sold for $578,000
  • $578,000

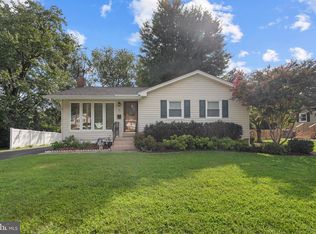
    2 Wesley Ct, Rockville, MD 20850

    2beds
    1,848sqft
    Single Family Residence
    Built in 1957
    9,991 Square Feet Lot
    $584,900 Zestimate®
    $313/sqft
    $2,759 Estimated rent

    Home value

    $584,900

    $532,000 - $638,000

    $2,759/mo

    Zestimate® history
    Loading
    Loading...

    Owner options

    List your home for rent

    $2,759/mo

    Rent Zestimate®

    Find your next renter with Zillow Rental Manager. Plus, with online applications, you can quickly screen prospective tenants – for free.

    Learn more

    $2,759/mo

    Rent Zestimate®

    Refinance and save

    $3,501/mo

    Est. payment

    Refinancing to a lower rate could help reduce your monthly payments and save thousands over the life of the loan.

    See today's rates

    $3,501/mo

    Est. payment

    Explore your selling options

    Work with a Zillow partner agent

    Leverage their expertise and Zillow's premium Showcase listings to get your home seen by more buyers.

    Get started

    List with your own agent

    Get your home in front of millions of buyers by listing it on Zillow.

    Learn how to do it

    Sell it yourself

    Take full control of how buyers see your home on Zillow by listing For Sale by Owner (FSBO).

    List your home

    What's special

    REMARKABLE RAMBLER on QUIET CUL-de-SAC -Beautifully Remodeled, Elegantly Prepared & Beaming with Pride of Ownership! Friends & Family will Love Gathering in Your Spacious Open-Concept Kitchen / Dining Area that Flows to a Large Deck Overlooking Your Very Own Private Oasis. Super Chef's will Enjoy the Gourmet Kitchen Enhanced with Solid Maple Cabinets, Granite Counter Tops & Sparkling Steel Appliances featuring a 5 Burner Gas Range with a Large Electric Oven & Warming Bin & Your Very Own Vintage Wine Refrigerator. This Unique Home Sets You Apart from the Ordinary . . . . Upper Level Designed with an Enlarged Primary Bedroom & Bright Walk-In Closet!! Pretty New Lighting, Gleaming Oak Hardwood Floors & Immaculate Updated Bath. Lower Level Improvements feature a Fantastic Family Room with Luxury Vinyl Plank Flooring & Spacious Guest Suite / Den / 3rd Bedroom. The Bright and Cheerful Laundry / Workshop & Storage Area Provide Immediate Joy & Future Potential! Conveniently Located Walking Distance to Metro, Schools & City Parks including Secluded Northeast Park & Pond a Block Away. Historic Glenview Mansion with 65+ Acre Civic Center Park features "Snow Hill", Glorious Gardens, Tennis / Racquet Ball / Basket Ball / Rock Climbing and Hiking & Bike Paths to Croydon Nature Center. Walk Children to the Newly Built Maryvale Elementary School with French Emersion Program. ADDITIONAL FEATURES: *BRAND NEW Roof with Transferable Warranty. **200 AMP Electrical Heavy-Up Service, All New Wiring, Grounded Outlets and Switches, Hot Tub Ready (wiring) / 3 Additional Exterior Outlets & UPS Generator Circuit. ***Double Pane Replacement Windows, 2 Brand New Windows and French Door. ****All Interior / Exterior Doors. ++ Carefree American Home Shield Warranty. Come Quickly, You Won't Be Disappointed!!

    Zillow last checked:

    Listing updated:

    Listed by:

    Stephanie Horwat 301-385-6115,

    Weichert, REALTORS

    Bought with:

    Tammi Tulloch, RSR006590

    Burch Real Estate Group, LLC

    Source: Bright MLS,MLS#: MDMC2185156MLS Logo

    Facts & features

    Interior

    Bedrooms & bathrooms
    • Bedrooms: 2
    • Bathrooms: 2
    • Full bathrooms: 2
    • Main level bathrooms: 1
    • Main level bedrooms: 2
    Rooms
    • Room types: Family Room, Den, Bathroom 2
    Bathroom 2
    • Features: Bathroom - Walk-In Shower
    • Level: Lower
    Den
    • Features: Flooring - Luxury Vinyl Plank
    • Level: Lower
    Family room
    • Features: Flooring - Luxury Vinyl Plank
    • Level: Lower
    Heating
    • Forced Air, Natural Gas
    Cooling
    • Central Air, Electric
    Appliances
    • Included: Built-In Range, Oven/Range - Gas, Oven/Range - Electric, Microwave, Dishwasher, Disposal, Double Oven, Water Dispenser, Washer, Dryer, Gas Water Heater
    • Laundry: Has Laundry, Lower Level
    Features
    • Kitchen - Gourmet, Pantry, Open Floorplan, Dining Area, Entry Level Bedroom, Walk-In Closet(s), Wine Storage, Dry Wall
    • Flooring: Hardwood, Luxury Vinyl
    • Doors: French Doors, Insulated, Six Panel, Storm Door(s)
    • Windows: Double Pane Windows, Insulated Windows, Replacement, Vinyl Clad
    • Basement: Partial,Full,Finished,Improved,Windows,Workshop,Shelving
    • Has fireplace: No
    Interior area
    • Total structure area: 2,044
    • Total interior livable area: 1,848 sqft
    • Finished area above ground: 1,056
    • Finished area below ground: 792

    Property

    Parking
    • Total spaces: 3
    • Parking features: Concrete, Private, Secured, Driveway, Off Street, On Street
    • Uncovered spaces: 3
    Accessibility
    • Accessibility features: Accessible Doors
    Features
    • Levels: One
    • Stories: 1
    • Patio & porch: Deck
    • Exterior features: Lighting, Storage, Sidewalks, Street Lights
    • Pool features: None
    • Fencing: Partial
    • Has view: Yes
    • View description: Garden, Trees/Woods
    Lot
    • Size: 9,991 Square Feet
    • Features: Cul-De-Sac, Landscaped, Level, Private, Secluded, Suburban
    Details
    • Additional structures: Above Grade, Below Grade
    • Parcel number: 160400163664
    • Zoning: R75
    • Special conditions: Standard

    Construction

    Type & style
    • Home type: SingleFamily
    • Architectural style: Ranch/Rambler
    • Property subtype: Single Family Residence
    Materials
    • Vinyl Siding, Concrete, Frame
    • Foundation: Concrete Perimeter
    • Roof: Architectural Shingle
    Condition
    • Very Good
    • New construction: No
    • Year built: 1957

    Utilities & green energy

    • Electric: 200+ Amp Service, 220 Volts, Circuit Breakers
    • Sewer: Public Sewer
    • Water: Public
    • Utilities for property: Fiber Optic, Cable

    Community & HOA

    Community
    • Subdivision: Burgundy Knolls
    HOA
    • Has HOA: No
    Location
    • Region: Rockville
    • Municipality: City of Rockville

    Financial & listing details

    • Price per square foot: $313/sqft
    • Tax assessed value: $406,733
    • Annual tax amount: $5,971
    • Date on market: 6/13/2025
    • Listing agreement: Exclusive Right To Sell
    • Listing terms: Cash,Conventional,VA Loan
    • Ownership: Fee Simple
    • Road surface type: Paved

    Price history

    DateEventPrice
    7/17/2025Sold$578,000+5.1%$313/sqft
    Source: Bright MLS #MDMC2185156 Report a problem
    6/18/2025Pending sale$550,000$298/sqft
    Source: Bright MLS #MDMC2185156 Report a problem
    6/13/2025Listed for sale$550,000$298/sqft
    Source: Bright MLS #MDMC2185156 Report a problem
    3/24/2021Listing removed--
    Source: Owner Report a problem
    10/14/2020Listing removed$2,800$2/sqft
    Source: Owner Report a problem
    10/10/2020Listed for rent$2,800$2/sqft
    Source: Owner Report a problem

    Public tax history

    YearProperty taxesTax assessment
    2025$6,224 +18.5%$406,733 +3.1%
    2024$5,252 +3.7%$394,467 +3.2%
    2023$5,066 +6.5%$382,200 +3.6%
    2022$4,756 +3.3%$368,767 +3.8%
    2021$4,603 +4.2%$355,333 +3.9%
    2020$4,416 +5.9%$341,900
    2019$4,171 -0.5%$341,900 +6.2%
    2018$4,193 +0.4%$321,900 +3.2%
    2017$4,178 +23.7%$311,900 +5%
    2016$3,377 $297,067 +5.3%
    2015$3,377 $282,233 +5.5%
    2014$3,377 $267,400
    2013-- $267,400
    2012-- $267,400 -13.8%
    2011-- $310,240
    2010-- $310,240
    2009-- $310,240 -13.1%
    2008-- $356,860 +17.1%
    2007-- $304,850 +20.6%
    2006-- $252,840 +25.9%
    2005-- $200,830 +13%
    2004-- $177,670
    2003-- $177,670 +35.3%
    2002-- $131,350
    2001-- $131,350
    Find assessor info on the county website

    Neighborhood: 20850

    Nearby schools

    GreatSchools rating
    Schools provided by the listing agent
    • Elementary: Maryvale
    • Middle: Earle B. Wood
    • High: Rockville
    • District: Montgomery County Public Schools

    Source: Bright MLS. This data may not be complete. We recommend contacting the local school district to confirm school assignments for this home.

    Get a cash offer in 3 minutes
    Find out how much your home could sell for in as little as 3 minutes with a no-obligation cash offer.
    Estimated market value
    $584,900
    Get a cash offer in 3 minutes
    Find out how much your home could sell for in as little as 3 minutes with a no-obligation cash offer.
    Estimated market value
    $584,900