Skip main navigation
Closed
  • $300,000

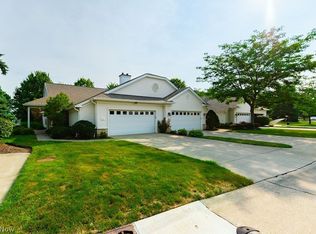
    2 Whitaker Cv, Avon Lake, OH 44012

    2beds
    1,431sqft
    Condominium
    Built in 2002
    -- sqft lot
    $317,900 Zestimate®
    $210/sqft
    $2,117 Estimated rent

    Home value

    $317,900

    $280,000 - $359,000

    $2,117/mo

    Zestimate® history
    Loading
    Loading...

    Owner options

    List your home for rent

    $2,117/mo

    Rent Zestimate®

    Find your next renter with Zillow Rental Manager. Plus, with online applications, you can quickly screen prospective tenants – for free.

    Learn more

    $2,117/mo

    Rent Zestimate®

    Refinance and save

    $2,287/mo

    Est. payment

    Refinancing to a lower rate could help reduce your monthly payments and save thousands over the life of the loan.

    See today's rates

    $2,287/mo

    Est. payment

    Explore your selling options

    Work with a Zillow partner agent

    Leverage their expertise and Zillow's premium Showcase listings to get your home seen by more buyers.

    Get started

    List with your own agent

    Get your home in front of millions of buyers by listing it on Zillow.

    Learn how to do it

    Sell it yourself

    Take full control of how buyers see your home on Zillow by listing For Sale by Owner (FSBO).

    List your home

    What's special

    Tray ceilingsArchitectural detailsLarge primary bedroomGleaming hardwood floorsDouble vanitiesSoaking tubAttached dining room
    Welcome home to this charming, one-family-owned condo in the highly desirable Waterside Crossings community! Step through the front door into a welcoming foyer featuring gleaming hardwood floors. To your left, you'll find the guest/second bedroom, perfect for visitors or a home office. The spacious eat-in kitchen flows seamlessly into the attached dining room, ideal for hosting gatherings. The living room boasts architectural details and built-in bookcases, with a door leading to a private back patio perfect for relaxing or entertaining. The large primary bedroom offers tray ceilings, generous closet space, and a luxurious en suite bathroom complete with a soaking tub, double vanities, and a separate shower. Convenience abounds with an attached two-car garage that leads into the mud/laundry room. Roof 2023, A/C 2023, Windows 2023! Enjoy the community's amenities, including a pool and tennis courts. Don't miss your chance to make this exceptional home yours! Schedule your showing today!

    Zillow last checked:

    Listing updated:

    Listing Provided by:

    Jacqueline A Jakacki jacki@your2020group.com216-375-1158,

    RE/MAX Above & Beyond

    Bought with:

    Mark W Gepperth, 427039

    Keller Williams Citywide

    Carol Murphy, 259914

    Keller Williams Citywide

    Source: MLS Now,MLS#: 5094857MLS LogoOriginating MLS: Akron Cleveland Association of REALTORS

    Facts & features

    Interior

    Bedrooms & bathrooms
    • Bedrooms: 2
    • Bathrooms: 2
    • Full bathrooms: 2
    • Main level bathrooms: 2
    • Main level bedrooms: 2
    Primary bedroom
    • Description: Flooring: Carpet
    • Level: First
    Bedroom
    • Description: Flooring: Carpet
    • Level: First
    Primary bathroom
    • Description: Flooring: Luxury Vinyl Tile
    • Level: First
    Bathroom
    • Description: Flooring: Luxury Vinyl Tile
    • Level: First
    Dining room
    • Description: Flooring: Wood
    • Level: First
    Eat in kitchen
    • Description: Flooring: Luxury Vinyl Tile
    • Level: First
    Entry foyer
    • Description: Flooring: Wood
    • Level: First
    Laundry
    • Description: Flooring: Luxury Vinyl Tile
    • Level: First
    Living room
    • Description: Flooring: Carpet
    • Level: First
    Heating
    • Gas
    Cooling
    • Central Air
    Appliances
    • Included: Dryer, Dishwasher, Microwave, Range, Refrigerator, Washer
    • Laundry: Main Level
    Features
    • Built-in Features, Tray Ceiling(s), Ceiling Fan(s), Double Vanity, Eat-in Kitchen, High Ceilings, Pantry, Walk-In Closet(s)
    • Basement: None
    • Number of fireplaces: 1
    • Fireplace features: Gas
    Interior area
    • Total structure area: 1,431
    • Total interior livable area: 1,431 sqft
    • Finished area above ground: 1,431

    Property

    Parking
    • Total spaces: 2
    • Parking features: Garage, Garage Door Opener
    • Garage spaces: 2
    Features
    • Levels: One
    • Stories: 1
    • Patio & porch: Rear Porch
    • Has private pool: Yes
    • Pool features: Association, Community
    • Fencing: None
    Details
    • Parcel number: 0400008703007

    Construction

    Type & style
    • Home type: Condo
    • Architectural style: Ranch
    • Property subtype: Condominium
    Materials
    • Vinyl Siding
    • Roof: Asphalt,Fiberglass
    Condition
    • Year built: 2002

    Utilities & green energy

    • Sewer: Public Sewer
    • Water: Public

    Community & neighborhood

    Community
    • Community features: Common Grounds/Area, Pool, Tennis Court(s)
    Location
    • Region: Avon Lake
    • Subdivision: Waterside Xings

    HOA & financial

    HOA
    • Has HOA: Yes
    • HOA fee: $352 monthly
    • Services included: Association Management, Common Area Maintenance, Insurance, Maintenance Structure, Recreation Facilities, Roof, Sewer, Trash, Water
    • Association name: Waterside Crossings South #1
    • Second HOA fee: $590 annually

    Other

    Other facts
    • Listing terms: Cash,Conventional

    Price history

    DateEventPrice
    1/29/2025Sold$300,000+3.5%$210/sqft
    Source: MLS Now #5094857 Report a problem
    1/21/2025Pending sale$289,900$203/sqft
    Source: MLS Now #5094857 Report a problem
    1/18/2025Listed for sale$289,900+72.7%$203/sqft
    Source: MLS Now #5094857 Report a problem
    3/31/2003Sold$167,900$117/sqft
    Source: MLS Now #2051919 Report a problem

    Public tax history

    YearProperty taxesTax assessment
    2024$3,279 +29.8%$79,090 +39.6%
    2023$2,526 +0.2%$56,660
    2022$2,522 +0.2%$56,660
    2021$2,516 +5.3%$56,660 +11.3%
    2020$2,390 +0.5%$50,910
    2019$2,377 -0.3%$50,910
    2018$2,385 -6.2%$50,910 +1.6%
    2017$2,543 +0.5%$50,130
    2016$2,530 -0.5%$50,130
    2015$2,542 +3.2%$50,130 +6.7%
    2014$2,464 -1.2%$46,980
    2013$2,494 +14%$46,980
    2012$2,186 $46,980 -70.2%
    2011-- $157,900
    2010-- --
    2009-- --
    2008$2,369 +0.4%--
    2007$2,360 -15.6%--
    2006$2,795 +3.4%--
    2005$2,703 +2.7%--
    2004$2,632 -1.9%--
    2003$2,684 +4428.3%--
    2002$59 --

    Find assessor info on the county website

    Neighborhood: 44012

    Nearby schools

    GreatSchools rating
    Schools provided by the listing agent
    • District: Avon Lake CSD - 4702

    Source: MLS Now. This data may not be complete. We recommend contacting the local school district to confirm school assignments for this home.

    Get a cash offer in 3 minutes
    Find out how much your home could sell for in as little as 3 minutes with a no-obligation cash offer.
    Estimated market value
    $317,900
    Get a cash offer in 3 minutes
    Find out how much your home could sell for in as little as 3 minutes with a no-obligation cash offer.
    Estimated market value
    $317,900