Welcome home to 4 Whitaker Cove, a beautifully maintained ranch-style condominium tucked away on a quiet cul-de-sac in Avon Lake's highly desirable Waterside Crossing community. Offering the ease of first-floor living, this spacious home features an open and inviting floor plan designed for both comfortable everyday living and effortless entertaining.
The bright and airy great room welcomes you with soaring ceilings, abundant natural light, and a cozy fireplace creating the perfect gathering space year-round. The well-appointed kitchen offers ample cabinetry and workspace, while the adjoining dining area provides an ideal setting for casual meals or hosting family and friends.
The generous owner's suite serves as a private retreat with a walk-in closet and en-suite bath. A second bedroom and full bath offer flexibility for guests, a home office or hobby space. Additional highlights include a convenient first-floor laundry room, abundant storage, and an attached two-car garage.
Enjoy maintenance-free living while taking advantage of Waterside Crossings exceptional amenities, including a community pool, tennis courts, walking trails, and beautifully maintained green spaces. Conveniently located near Lake Erie, shopping, dining, parks, and all that Avon Lake has to offer, this home combines comfort, convenience and community in one exceptional package. Don't miss your opportunity to enjoy carefree living in one of Avon Lake's most sought-after neighborhoods. Schedule your private showing today!
Pending
$289,900
4 Whitaker Cv, Avon Lake, OH 44012
2beds
1,255sqft
Condominium
Built in 2002
-- sqft lot
$-- Zestimate®
$231/sqft
$401/mo HOA
What's special
Tennis courtsEase of first-floor livingCommunity poolWalking trailsQuiet cul-de-sacWell-appointed kitchenSoaring ceilings
- 27 days
- 770
- 25
Likely to sell faster than
Zillow last checked:
Listing updated:
Listed by:
Charla K Rafn 479-236-3669 CharlaRafn@remax.net,
RE/MAX Crossroads Properties
Source: MLS Now,MLS#: 5234009 Originating MLS: Lorain County Association Of REALTORS
Originating MLS: Lorain County Association Of REALTORSFacts & features
Interior
Bedrooms & bathrooms
- Bedrooms: 2
- Bathrooms: 2
- Full bathrooms: 2
- Main level bathrooms: 2
- Main level bedrooms: 2
Primary bedroom
- Description: Flooring: Carpet
- Level: First
- Dimensions: ND x ND
Bedroom
- Description: Flooring: Carpet
- Level: First
- Dimensions: ND x ND
Primary bathroom
- Description: Flooring: Tile
- Level: First
- Dimensions: ND x ND
Bathroom
- Description: Flooring: Tile
- Level: First
- Dimensions: ND x ND
Dining room
- Description: Flooring: Carpet
- Level: First
- Dimensions: ND x ND
Great room
- Description: Flooring: Carpet
- Level: First
- Dimensions: ND x ND
Kitchen
- Description: Flooring: Tile
- Level: First
- Dimensions: ND x ND
Laundry
- Description: Flooring: Tile
- Level: First
- Dimensions: ND x ND
Heating
- Gas
Cooling
- Central Air
Appliances
- Included: Dryer, Dishwasher, Disposal, Microwave, Range, Refrigerator, Washer
- Laundry: Main Level, Laundry Room
Features
- Breakfast Bar, Ceiling Fan(s), His and Hers Closets, Multiple Closets, Storage, Walk-In Closet(s)
- Windows: Aluminum Frames, Screens, Window Coverings
- Basement: None
- Number of fireplaces: 1
- Fireplace features: Gas Log
Interior area
- Total structure area: 1,255
- Total interior livable area: 1,255 sqft
- Finished area above ground: 1,255
Video & virtual tour
Property
Parking
- Total spaces: 2
- Parking features: Attached, Driveway, Garage, Garage Door Opener, Paved
- Attached garage spaces: 2
Accessibility
- Accessibility features: None
Features
- Levels: One
- Stories: 1
- Patio & porch: Patio
- Exterior features: Rain Gutters
- Has private pool: Yes
- Pool features: Community
- Fencing: None
- Has view: Yes
- View description: Neighborhood
Lot
- Size: 1,764 Square Feet
- Features: Flat, Level
Details
- Additional structures: None
- Parcel number: 0400008703005
Construction
Type & style
- Home type: Condo
- Architectural style: Other
- Property subtype: Condominium
- Attached to another structure: Yes
Materials
- Frame, Vinyl Siding
- Foundation: Slab
- Roof: Shingle
Condition
- Year built: 2002
Utilities & green energy
- Sewer: Public Sewer
- Water: Public
Community & HOA
Community
- Features: Suburban, Sidewalks, Pool
- Security: Smoke Detector(s)
HOA
- Has HOA: Yes
- Services included: Insurance, Maintenance Grounds, Pool(s), Recreation Facilities, Reserve Fund, Trash
- HOA fee: $590 annually
- HOA name: Waterside Crossings South No.1 Condo
- Second HOA fee: $352 monthly
Location
- Region: Avon Lake
Financial & listing details
- Price per square foot: $231/sqft
- Tax assessed value: $216,270
- Annual tax amount: $2,778
- Date on market: 8/6/2026
- Cumulative days on market: 27 days
- Listing terms: Cash,Conventional,FHA,VA Loan
Estimated market value
Not available
Estimated sales range
Not available
Not available
Price history
| Date | Event | Price |
|---|---|---|
| 8/11/2026 | Pending sale | $289,900$231/sqft |
Source:  MLS Now #5234009 Report a problem MLS Now #5234009 Report a problem | ||
| 8/6/2026 | Listed for sale | $289,900+114.7%$231/sqft |
Source: MLS Now #5234009 Report a problem | ||
| 10/1/2014 | Sold | $135,000-9.9%$108/sqft |
Source: MLS Now #3638422 Report a problem | ||
| 8/4/2014 | Pending sale | $149,900$119/sqft |
Source: RE/MAX Crossroads Properties #3638422 Report a problem | ||
| 7/22/2014 | Listed for sale | $149,900-9%$119/sqft |
Source: RE/MAX Crossroads Properties #3638422 Report a problem | ||
| 4/10/2003 | Sold | $164,750$131/sqft |
Source:  MLS Now #2051913 Report a problem MLS Now #2051913 Report a problem | ||
Public tax history
| Year | Property taxes | Tax assessment |
|---|---|---|
| 2025 | $2,778 -10.9% | $75,690 |
| 2024 | $3,118 +30.2% | $75,690 +39.7% |
| 2023 | $2,395 +0.1% | $54,190 |
| 2022 | $2,392 +0.2% | $54,190 |
| 2021 | $2,386 +5.4% | $54,190 +11.3% |
| 2020 | $2,265 +0.5% | $48,700 |
| 2019 | $2,253 -0.3% | $48,700 |
| 2018 | $2,260 -8.1% | $48,700 -0.2% |
| 2017 | $2,461 +0.5% | $48,790 |
| 2016 | $2,448 -0.5% | $48,790 |
| 2015 | $2,460 -14.9% | $48,790 +6.7% |
| 2014 | $2,889 -1.1% | $45,720 +2% |
| 2013 | $2,922 +8.6% | $44,820 |
| 2012 | $2,690 | $44,820 -69.7% |
| 2011 | -- | $148,100 |
| 2010 | -- | -- |
| 2009 | -- | -- |
| 2008 | $2,616 +0.4% | -- |
| 2007 | $2,606 -0.6% | -- |
| 2006 | $2,622 +9.4% | -- |
| 2005 | $2,397 +2.7% | -- |
| 2004 | $2,334 -1.9% | -- |
| 2003 | $2,379 +3915.1% | -- |
| 2002 | $59 | -- |
Find assessor info on the county website
Monthly payment
Est. payment
Payment breakdown
Explore the cost of this home by adjusting the details. Changes won't be saved.Climate risks
Neighborhood: 44012
Nearby schools
Schools provided by the listing agent
- District: Avon Lake CSD - 4702
Source: MLS Now. This data may not be complete. We recommend contacting the local school district to confirm school assignments for this home.
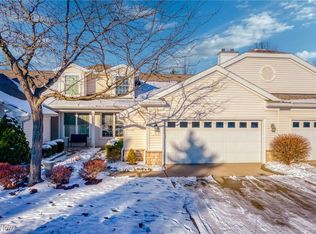
Similar homes
- $324,9003 bd3 ba1.7k sqft36468 N Reserve Cir, Avon, OH 44011For Sale
 MLS ID #5240674, Brian T Shepard, Howard Hanna. MLS Now
 - $279,9004 bd1 ba1.5k sqft154 Fairfield Rd, Avon Lake, OH 44012For Sale
 MLS ID #5220995, Rebecca L Vallo, Berkshire Hathaway HomeServices Professional Realty. MLS Now
 - $223,0002 bd2 ba1.6k sqft414 Rachel Ln, Avon Lake, OH 44012For Sale
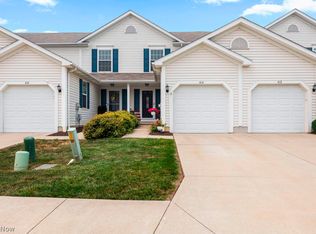 MLS ID #5234270, Margaret A Bosela, Howard Hanna. MLS Now
 - $225,0002 bd2 ba1k sqft342 Angela Ln, Avon Lake, OH 44012For Sale
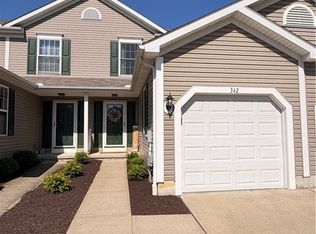 MLS ID #5211064, Brad A Miklovich, Keller Williams Chervenic Rlty. MLS Now
