Skip main navigation
Active
  • Listed by: Coldwell Banker Hickok and Boardman • Heather T Morse
    Price cut: $13K (6/30)
    $299,000

    2 Winooski Street, Waterbury, VT 05676

    3beds
    1,392sqft
    : 
    Loading
    Get pre-qualified
    Single Family Residence
    Built in 1870
    2,614 Square Feet Lot
    $-- Zestimate®
    $215/sqft
    $-- HOA

    What's special

    Classic entranceClassic hardwood floorsWelcoming front porchGenerously sized first-floor bathroomDedicated laundry hookupsInviting layoutThree comfortable bedrooms
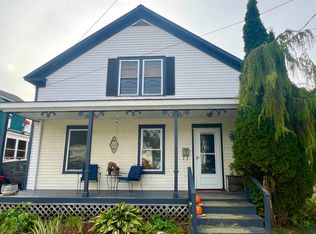
    Welcome to this classic village home offering a rare blend of historic charm and access to amenities in the heart of Waterbury. Located near downtown, this property places you moments away from Waterbury's renowned craft breweries, world-class dining, artisanal coffee shops, and the local community library. Perfect for outdoor enthusiasts, you are centrally positioned between exceptional skiing at Stowe and Mad River Glen, while being close to parks and the historic Winooski Street bridge. A welcoming front porch leads out to the town sidewalk, framing a classic entrance to this traditional home. Step inside to find an inviting layout featuring classic hardwood floors that run through much of the property. The main level boasts a spacious and comfortable living room alongside an eat-in kitchen designed for easy gathering. A wonderful enclosed porch off the main living space serves as a quiet retreat or multi-use bonus room. Convenience is built right into the design with a generously sized first-floor bathroom that includes dedicated laundry hookups. Upstairs, the second floor features three comfortable bedrooms and an exceptionally generous amount of closet space, a coveted feature in a home of this era. Outside, a shared driveway provides easy access to the property. The home also features a full basement with a poured concrete floor, offering ample space for all your storage, seasonal gear, and workshop needs. This property represents an incredible opportunity to enjoy easy, community-centered living in one of Vermont's most vibrant and sought-after destination towns.
    26 days
    |
    1,556
    |
    66
    |

    Zillow last checked:

    Listing updated:

    Listed by:

    Heather T Morse,

    Coldwell Banker Hickok and Boardman Cell:802-349-6716

    Source: PrimeMLS,MLS#: 5094758MLS Logo

    Loading...

      Facts & features

      Interior

      Bedrooms & bathrooms
      • Bedrooms: 3
      • Bathrooms: 1
      • Full bathrooms: 1
      Heating
      • Propane, Monitor Type
      Cooling
      • None
      Features
      • Basement: Interior Stairs,Interior Access,Interior Entry
      Interior area
      • Total structure area: 2,016
      • Total interior livable area: 1,392 sqft
      • Finished area above ground: 1,392
      • Finished area below ground: 0

      Property

      Parking
      • Parking features: Shared Driveway, Gravel
      Features
      • Levels: One and One Half
      • Stories: 1.5
      Lot
      • Size: 2,614 Square Feet
      • Features: Level
      Details
      • Parcel number: 69622111468
      • Zoning description: Res

      Construction

      Type & style
      • Home type: SingleFamily
      • Architectural style: Cape
      • Property subtype: Single Family Residence
      Materials
      • Wood Frame
      • Foundation: Stone
      • Roof: Shingle
      Condition
      • New construction: No
      • Year built: 1870

      Utilities & green energy

      • Electric: Circuit Breakers
      • Sewer: Public Sewer
      • Utilities for property: None

      Community & HOA

      Location
      • Region: Waterbury

      Financial & listing details

      • Price per square foot: $215/sqft
      • Tax assessed value: $168,000
      • Annual tax amount: $4,593
      • Date on market: 6/15/2026

        Estimated market value

        Not available

        Estimated sales range

        Not available

        Not available

        Price history

        DateEventPrice
        6/30/2026Price change$299,000-4.2%$215/sqft
        Source: PrimeMLS #5094758 Report a problem
        6/15/2026Listed for sale$312,000+95%$224/sqft
        Source: PrimeMLS #5094758 Report a problem
        8/30/2012Listing removed$160,000$115/sqft
        Source: New England Landmark Realty Ltd. #2783738 Report a problem
        10/28/2011Listed for sale$160,000$115/sqft
        Source: New England Landmark Realty Ltd. #2783738 Report a problem
        8/17/2011Listing removed$160,000$115/sqft
        Source: New England Landmark Realty #2783738 Report a problem
        2/2/2011Listed for sale$160,000$115/sqft
        Source: New England Landmark Realty #2783738 Report a problem
        9/25/2010Listing removed$160,000$115/sqft
        Source: New England Landmark Realty #2906808 Report a problem
        9/4/2010Price change$160,000-3%$115/sqft
        Source: New England Landmark Realty #2906808 Report a problem
        6/20/2009Listed for sale$165,000$119/sqft
        Source: New England Landmark Realty #2906808 Report a problem

        Public tax history

        YearProperty taxesTax assessment
        2024-- $168,000
        2023-- $168,000
        2022-- $168,000
        2021-- $168,000
        2020-- $168,000
        2019-- $168,000
        2018-- $168,000
        2017$3,405 $168,000
        2016-- $168,000 +9900%
        2015-- $1,680
        2014-- $1,680 -0.2%
        2013-- $1,683
        2012-- $1,683
        2011-- $1,683
        2010-- $1,683
        2009-- $1,683 -5.6%
        2008-- $1,782 +98%
        2007-- $900
        2006-- $900
        2003$1,729 $900
        Find assessor info on the county website

        Monthly payment

        Est. payment

        Payment breakdown

        Explore the cost of this home by adjusting the details. Changes won't be saved.
        All calculations are estimates and provided by Zillow, Inc. for informational purposes only. Actual amounts may vary.
        HOA fees may include property taxes on listings classified as Co-Ops. Contact the listing agent and/or owner for fee details.
        Mortgage interest rates are dependent on a number of factors, including credit score, down payment, and repayment length. Interest rate data provided by Zillow Group Marketplace, Inc. as of 1/1/1970 from various mortgage lenders with which we have lead or other similar arrangements; the Estimated Payment is an average of those rates.
        See how much you could borrow to make a competitive offer.

        Climate risks

        Neighborhood: 05676

        Getting around

        61 / 100
        Somewhat Walkable
        48 / 100
        Somewhat Bikeable

        Nearby schools

        GreatSchools rating
        Schools provided by the listing agent
        • Elementary: Brookside Elementary School
        • Middle: Crossett Brook Middle School
        • High: Harwood Union High School

        Source: PrimeMLS. This data may not be complete. We recommend contacting the local school district to confirm school assignments for this home.

        A local agent can set up tours, give advice and negotiate with sellers.

        Browse local experts

        Similar homes