Beautifully Updated Waterbury Village Home Move In Ready! Welcome to 4 Winooski Street, a charming and beautifully updated 2-bedroom, 1.5 bath home in the heart of Waterbury! Thoughtfully improved over the past six years, this inviting property offers spacious rooms, comfortable living spaces, and a wonderful blend of character and modern updates. The kitchen features beautiful laminate flooring, while Pergo flooring throughout much of the home provides a warm, clean and cohesive feel. The spacious rooms offer flexibility for comfortable living, entertaining, working from home, or simply enjoying the easy flow of this inviting home. Enter through the welcoming front porch, a perfect spot to enjoy your morning coffee or relax at the end of the day. The porch also provides convenient walk-out access to the sidewalk, putting you right into the heart of Waterbury Village. Outside, you'll love the beautiful fenced-in patio and stone patio an inviting private space for outdoor dining, entertaining, gardening, or relaxing during Vermont's warmer months. The basement provides additional storage and utility space. The dirt and gravel floor has been updated with improvements designed to help prevent water intrusion from snowmelt, providing added peace of mind. With a heat pump for heating and cooling, numerous updates, spacious rooms, and attractive outdoor living space, this home is ready for its next owner. And the location is hard to beat! Enjoy all that Waterbury has to offer while being conveniently located near I89, making commuting and exploring Vermont easy. Outdoor enthusiasts will appreciate the close proximity to several of Vermont's renowned ski resorts, hiking trails, mountain biking, and four-season recreation. Whether you're looking for a full-time residence, a Vermont getaway, or an investment opportunity, 4 Winooski Street offers an appealing combination of comfort, updates, location, and Vermont lifestyle! Come see all this property has to offer!
Active
Listed by: KW Vermont - Montpelier • Linda Winter • 802-654-8500
$445,000
4 Winooski Street, Waterbury, VT 05676
2beds
1,420sqft
Single Family Residence
Built in 1870
1,742 Square Feet Lot
$-- Zestimate®
$313/sqft
$-- HOA
What's special
Comfortable living spacesSpacious roomsBeautiful fenced-in patioWelcoming front porchAttractive outdoor living spaceBeautifully updatedStone patio
- 10 days
- 632
- 52
Zillow last checked:
Listing updated:
Listed by:
Linda Winter,
KW Vermont - Montpelier Phone:802-249-0414
Source: PrimeMLS,MLS#: 5113689
Facts & features
Interior
Bedrooms & bathrooms
- Bedrooms: 2
- Bathrooms: 2
- Full bathrooms: 1
- 1/2 bathrooms: 1
Heating
- Forced Air, Heat Pump
Cooling
- Other
Appliances
- Included: Dishwasher, Dryer, Refrigerator, Washer, Gas Stove, Water Heater
Features
- Basement: Dirt Floor,Gravel,Interior Entry
Interior area
- Total structure area: 2,044
- Total interior livable area: 1,420 sqft
- Finished area above ground: 1,420
- Finished area below ground: 0
Property
Parking
- Parking features: Paved
Features
- Levels: Two
- Stories: 2
Lot
- Size: 1,742 Square Feet
- Features: Neighborhood
Details
- Parcel number: 69622111666
- Zoning description: Homestead
- Special conditions: Standard
Construction
Type & style
- Home type: SingleFamily
- Architectural style: New Englander
- Property subtype: Single Family Residence
Materials
- Wood Frame
- Foundation: Stone
- Roof: Metal
Condition
- Updated/Remodeled
- New construction: No
- Year built: 1870
Utilities & green energy
- Electric: Circuit Breakers
- Sewer: Public Sewer
- Utilities for property: Propane
Community & HOA
Location
- Region: Waterbury
Financial & listing details
- Price per square foot: $313/sqft
- Tax assessed value: $155,300
- Annual tax amount: $4,366
- Date on market: 10/9/2026
- Road surface type: Paved
Estimated market value
Not available
Estimated sales range
Not available
Not available
Price history
| Date | Event | Price |
|---|---|---|
| 10/9/2026 | Listed for sale | $445,000+155%$313/sqft |
Source:  PrimeMLS #5113689 Report a problem | ||
| 10/14/2014 | Sold | $174,500$123/sqft |
Source: Public Record Report a problem | ||
| 8/26/2014 | Pending sale | $174,500$123/sqft |
Source: CENTURY 21 Jack Associates #4378258 Report a problem | ||
| 8/16/2014 | Listed for sale | $174,500+45.4%$123/sqft |
Source: Century 21 Jack Associates #4378258 Report a problem | ||
| 8/19/2008 | Sold | $120,000+41.2%$85/sqft |
Source: Public Record Report a problem | ||
| 12/11/2006 | Sold | $85,000$60/sqft |
Source: Public Record Report a problem | ||
Public tax history
| Year | Property taxes | Tax assessment |
|---|---|---|
| 2024 | -- | $155,300 |
| 2023 | -- | $155,300 |
| 2022 | -- | $155,300 |
| 2021 | -- | $155,300 |
| 2020 | -- | $155,300 |
| 2019 | -- | $155,300 |
| 2018 | -- | $155,300 +4.6% |
| 2017 | $3,010 | $148,500 -4.4% |
| 2016 | -- | $155,300 +9900% |
| 2015 | -- | $1,553 +4.6% |
| 2014 | -- | $1,485 +15.7% |
| 2013 | -- | $1,283 |
| 2012 | -- | $1,283 |
| 2011 | -- | $1,283 |
| 2010 | -- | $1,283 |
| 2009 | -- | $1,283 -24% |
| 2008 | -- | $1,689 +98.2% |
| 2007 | -- | $852 |
| 2006 | -- | $852 |
| 2003 | $1,636 | $852 |
Find assessor info on the county website
Monthly payment
Est. payment
Payment breakdown
Explore the cost of this home by adjusting the details. Changes won't be saved.Climate risks
Neighborhood: 05676
Nearby schools
Schools provided by the listing agent
- Elementary: Brookside Elementary School
- Middle: Crossett Brook Middle School
- High: Harwood Union High School
- District: Harwood UHSD 19
Source: PrimeMLS. This data may not be complete. We recommend contacting the local school district to confirm school assignments for this home.

Similar homes
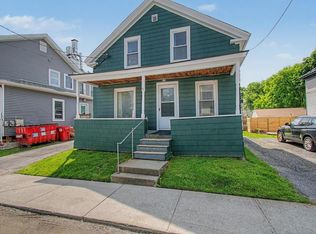
- $525,0003 bd2 ba1.1k sqft14 East Street, Waterbury, VT 05676Active
 MLS ID #5088736, Filomena Siner. PrimeMLS
- $425,0005 bd2 ba2k sqft174 South Main Street, Waterbury, VT 05676Active
 MLS ID #5092831, Joanie Keating. PrimeMLS
- $339,0004 bd2 ba1.7k sqft1 Intervale Avenue, Waterbury, VT 05676Active
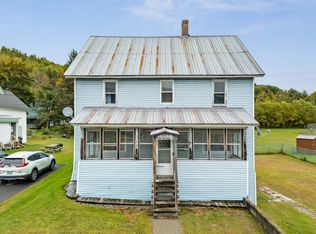 MLS ID #5112218, Thomas Senning. PrimeMLS
- $485,0002 bd2 ba1.7k sqft453 Marshall Road, Duxbury, VT 05676Active
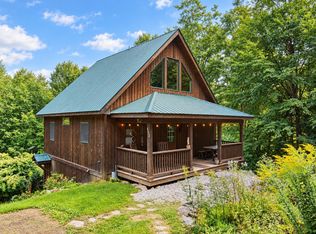 MLS ID #5108528, Tony Walton. PrimeMLS
