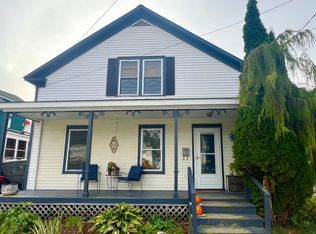
In a walkable downtown Waterbury setting just steps from Anderson Field, parks, and the town pool, this classic New Englander offers a remarkably logical layout that lives much larger than its square footage suggests. Loved by the same owner for over six decades, the home is ready for its next chapter. A screened front porch offers covered entry into the home. Stepping inside, the main level opens to comfortable living and dining spaces. An arched doorway connects the dining area to a spacious kitchen, framed by perimeter cabinetry, double wall ovens, an electric cooktop with exhaust fan, laundry hookups, and direct access to a covered rear porch. A sizable bonus room is tucked away in the back corner of the home, and a three-quarter bath completes this level. Upstairs, a notably wide central staircase and hallway anchor four large corner bedrooms and a full bath. Another full-size staircase leads to the standing-height top floor and two sizable additional rooms, offering clear potential for expanding the living space beyond its current totals. Downstairs, the walkout basement houses a reliable Peerless boiler and provides direct access to the side parking area. Set in a convenient neighborhood and perched high enough to avoid damage in recent flooding events, this home offers easy commuting access, strong bones, and incredible upside for the price.
Active
Listed by: Element Real Estate • Thomas Senning • 802-497-2575
Price cut: $10K (10/13)
$339,000
1 Intervale Avenue, Waterbury, VT 05676
4beds
1,792sqft
Single Family Residence
Built in 1902
6,534 Square Feet Lot
$329,800 Zestimate®
$189/sqft
$-- HOA
What's special
- 20 days
- 750
- 40
Zillow last checked:
Listing updated:
Listed by:
Thomas Senning,
Element Real Estate Cell:802-917-4340
Source: PrimeMLS,MLS#: 5112218
Facts & features
Interior
Bedrooms & bathrooms
- Bedrooms: 4
- Bathrooms: 2
- Full bathrooms: 1
- 3/4 bathrooms: 1
Heating
- Oil, Baseboard, Hot Water, Zoned
Cooling
- None
Appliances
- Included: Electric Cooktop, Dishwasher, Range Hood, Double Oven, Wall Oven, Refrigerator, Electric Water Heater, Owned Water Heater, Exhaust Fan
- Laundry: 1st Floor Laundry
Features
- Ceiling Fan(s), Natural Woodwork
- Flooring: Carpet, Laminate, Wood
- Basement: Full,Partially Finished,Interior Stairs,Walkout,Interior Access,Exterior Entry,Walk-Out Access
- Attic: Walk-up
Interior area
- Total structure area: 3,584
- Total interior livable area: 1,792 sqft
- Finished area above ground: 1,792
- Finished area below ground: 0
Property
Parking
- Parking features: Dirt, Off Street, On Site, Unpaved
Accessibility
- Accessibility features: 1st Floor 3/4 Bathroom, 1st Floor Bedroom, 1st Floor Laundry
Features
- Levels: 2.5
- Stories: 2.5
- Patio & porch: Enclosed Porch, Screened Porch
Lot
- Size: 6,534 Square Feet
- Features: Curbing, Sidewalks, Sloped, In Town, Near Paths, Neighborhood
Details
- Parcel number: 69622111447
- Zoning description: Village Residential
- Special conditions: Standard
Construction
Type & style
- Home type: SingleFamily
- Architectural style: New Englander
- Property subtype: Single Family Residence
Materials
- Wood Frame, Vinyl Siding
- Foundation: Concrete, Stone
- Roof: Metal
Condition
- New construction: No
- Year built: 1902
Utilities & green energy
- Electric: Circuit Breakers
- Sewer: Public Sewer
- Utilities for property: Phone Available
Community & HOA
Community
- Security: Smoke Detector(s)
Location
- Region: Waterbury
Financial & listing details
- Price per square foot: $189/sqft
- Tax assessed value: $207,200
- Annual tax amount: $5,826
- Date on market: 9/30/2026
- Road surface type: Paved
Estimated market value
$329,800
$313,000 - $346,000
$2,860/mo
Price history
| Date | Event | Price |
|---|---|---|
| 10/13/2026 | Price change | $339,000-2.9%$189/sqft |
Source:  PrimeMLS #5112218 Report a problem | ||
| 10/1/2026 | Listed for sale | $349,000$195/sqft |
Source: PrimeMLS #5112218 Report a problem | ||
Public tax history
| Year | Property taxes | Tax assessment |
|---|---|---|
| 2024 | -- | $207,200 |
| 2023 | -- | $207,200 |
| 2022 | -- | $207,200 |
| 2021 | -- | $207,200 |
| 2020 | -- | $207,200 |
| 2019 | -- | $207,200 |
| 2018 | -- | $207,200 |
| 2017 | $4,200 | $207,200 |
| 2016 | -- | $207,200 +9900% |
| 2015 | -- | $2,072 |
| 2014 | -- | $2,072 -3.2% |
| 2013 | -- | $2,140 |
| 2012 | -- | $2,140 |
| 2011 | -- | $2,140 |
| 2010 | -- | $2,140 |
| 2009 | -- | $2,140 -4.5% |
| 2008 | -- | $2,240 +86.7% |
| 2007 | -- | $1,200 |
| 2006 | -- | $1,200 |
| 2003 | $2,305 | $1,200 |
Find assessor info on the county website
Monthly payment
Est. payment
Payment breakdown
Explore the cost of this home by adjusting the details. Changes won't be saved.Climate risks
Neighborhood: 05676
Nearby schools
Schools provided by the listing agent
- Elementary: Brookside Elementary School
- Middle: Crossett Brook Middle School
- High: Harwood Union High School
- District: Harwood UHSD 19
Source: PrimeMLS. This data may not be complete. We recommend contacting the local school district to confirm school assignments for this home.

Similar homes
- $445,0002 bd2 ba1.4k sqft4 Winooski Street, Waterbury, VT 05676Active
 MLS ID #5113689, Linda Winter. PrimeMLS
- $349,0003 bd2 ba1.4k sqft9 Hayes Road, Duxbury, VT 05676Active
 MLS ID #5104055, Shauna Larson. PrimeMLS
- $425,0005 bd2 ba2k sqft174 South Main Street, Waterbury, VT 05676Active
 MLS ID #5092831, Joanie Keating. PrimeMLS
- $450,0002 bd2 ba2.3k sqft3081 Perry Hill Road, Waterbury, VT 05676Active
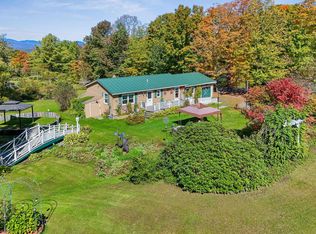 MLS ID #5111896, Filomena Siner. PrimeMLS
