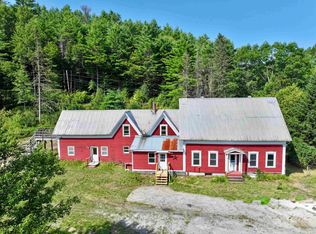
Rarely does a property offer this combination of history, setting, and opportunity. Located just a half mile from downtown Waterbury, this picturesque one-acre parcel overlooks Crossett Brook and is framed by mature trees in one of Central Vermont's most sought-after locations, with easy access to I-89, Stowe, Sugarbush, Mad River Glen, and all the recreation and amenities the Mad River Valley has to offer. Believed to have been built in 1890 as the residence of the foreman of the nearby sawmill, this historic home is ready for its next chapter. Rich with original character and architectural detail, the structure will require a substantial renovation, but for the right buyer, that's where the opportunity begins. Whether your vision is to thoughtfully restore its historic character, create a distinctive Vermont retreat, or explore new possibilities for the site, this property offers an exceptional canvas, subject to any necessary approvals. The current owner, an architect, has already done much of the early legwork. Existing drawings, conceptual design studies, completed test pits identifying both its current primary and a backup septic location for potential expansion, and a drilled well provide valuable resources for future planning. Municipal water is also available nearby. Architectural design and project coordination services may be available separately for buyers interested in continuing the vision, but are not included in the sale. Opportunities like this are increasingly rare! A remarkable setting where history, natural beauty, and vision come together to create something truly special.
Active
Listed by: Heney Realtors - Element Real Estate (Montpelier) • Krista P Harness
$199,000
3267 Crossett Hill Road, Duxbury, VT 05676
5beds
2,572sqft
Single Family Residence
Built in 1890
1 Acres Lot
$-- Zestimate®
$77/sqft
$-- HOA
What's special
Historic homeOverlooks crossett brookPicturesque one-acre parcelFramed by mature trees
- 64 days
- 3,189
- 220
Zillow last checked:
Listing updated:
Listed by:
Krista P Harness,
Heney Realtors - Element Real Estate (Montpelier) Cell:802-734-0883
Source: PrimeMLS,MLS#: 5101651
Facts & features
Interior
Bedrooms & bathrooms
- Bedrooms: 5
- Bathrooms: 1
- Full bathrooms: 1
Heating
- None
Cooling
- None
Appliances
- Included: None
Features
- Dining Area, Walk-In Closet(s)
- Flooring: Wood
- Basement: Daylight,Dirt Floor,Full,Interior Stairs,Unfinished,Walkout,Exterior Entry,Interior Entry
- Attic: Attic with Hatch/Scuttle
Interior area
- Total structure area: 3,468
- Total interior livable area: 2,572 sqft
- Finished area above ground: 2,572
- Finished area below ground: 0
Property
Parking
- Parking features: Gravel, Driveway, Off Street, Unpaved
- Has uncovered spaces: Yes
Features
- Levels: One and One Half,Multi-Level
- Stories: 1.5
- Patio & porch: Covered Porch
- Body of water: Crossett Brook
Lot
- Size: 1 Acres
- Features: Sloped, Near Shopping, Near Skiing, Near Snowmobile Trails, Near Railroad, Near School(s)
Details
- Parcel number: 18906010419
- Zoning description: Rural Residential Ag
- Other equipment: None
Construction
Type & style
- Home type: SingleFamily
- Architectural style: Antique,Cape
- Property subtype: Single Family Residence
Materials
- Wood Frame
- Foundation: Stone
- Roof: Metal
Condition
- New construction: No
- Year built: 1890
Utilities & green energy
- Sewer: On-Site Septic Exists
- Utilities for property: None, Electricity Not Available
Community & HOA
Location
- Region: Duxbury
Financial & listing details
- Price per square foot: $77/sqft
- Tax assessed value: $172,200
- Annual tax amount: $3,302
- Date on market: 7/24/2026
- Road surface type: Dirt
Estimated market value
Not available
Estimated sales range
Not available
$2,885/mo
Price history
| Date | Event | Price |
|---|---|---|
| 7/24/2026 | Listed for sale | $199,000+25.9%$77/sqft |
Source:  PrimeMLS #5101651 Report a problem PrimeMLS #5101651 Report a problem | ||
| 7/22/2025 | Sold | $158,000+26.4%$61/sqft |
Source: Public Record Report a problem | ||
| 4/18/2025 | Sold | $125,000$49/sqft |
Source: PrimeMLS #5033875 Report a problem | ||
| 3/31/2025 | Contingent | $125,000$49/sqft |
Source: PrimeMLS #5033875 Report a problem | ||
| 3/28/2025 | Listed for sale | $125,000$49/sqft |
Source: PrimeMLS #5033875 Report a problem | ||
Public tax history
| Year | Property taxes | Tax assessment |
|---|---|---|
| 2024 | -- | $172,200 |
| 2023 | -- | $172,200 |
| 2022 | -- | $172,200 |
| 2021 | -- | $172,200 |
| 2020 | -- | $172,200 |
| 2019 | -- | $172,200 |
| 2018 | -- | $172,200 |
| 2017 | -- | $172,200 |
| 2016 | -- | $172,200 +9900% |
| 2015 | -- | $1,722 +9% |
| 2014 | -- | $1,580 |
| 2013 | -- | $1,580 |
| 2012 | -- | $1,580 |
| 2011 | -- | $1,580 |
| 2010 | -- | $1,580 |
| 2009 | -- | $1,580 |
| 2008 | -- | $1,580 |
| 2007 | -- | $1,580 |
| 2006 | -- | $1,580 +76.9% |
| 2003 | $1,898 | $893 |
Find assessor info on the county website
Monthly payment
Est. payment
Payment breakdown
Explore the cost of this home by adjusting the details. Changes won't be saved.Climate risks
Neighborhood: 05676
Nearby schools
Schools provided by the listing agent
- Middle: Crossett Brook Middle School
- High: Harwood Union High School
- District: Harwood UHSD 19
Source: PrimeMLS. This data may not be complete. We recommend contacting the local school district to confirm school assignments for this home.
Similar homes
- $289,0004 bd1 ba1.4k sqft706 Vermont Route 12, Middlesex, VT 05602Active
 MLS ID #5100879, Kimberly Gravel. PrimeMLS
 - $149,5007 bd4 ba3.3k sqft6395 Vermont Route 14, Calais, VT 05650Active
 MLS ID #5102685, Martha Lange. PrimeMLS
 - $169,9002 bd1 ba1.3k sqft33 Bridge Street, Barre Town, VT 05641Active
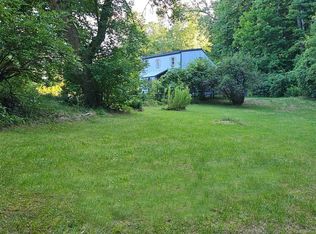 MLS ID #5105267, Lisa Friedman. PrimeMLS
 - $150,0005 bd2 ba2.4k sqft40 Merchant Street, Barre City, VT 05641Active
 MLS ID #5108680, Sue Aldrich. PrimeMLS
