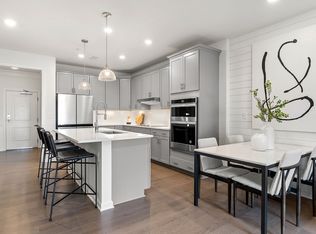
New Construction at Winslow Point. Enjoy this low-maintenance, beautifully designed living space. The energy-efficient Magnolia features a large, bright living room with a private balcony and an eat-in kitchen with hardwood floors, quartz countertops and plenty of cabinet space. The private Owner’s Suite includes a walk-in closet and spa-quality Owner’s Bath. This home includes a laundry room and flex room for added convenience. This is the LAST Magnolia floor plan available with a Spring 2024 delivery! *Price includes optional upgrades and garage parking space for one car.
Sold for $409,170
$409,170
2 Winslow Ln Unit 209, Grafton, MA 01536
1beds
1,119sqft
Condominium
Built in 2023
-- sqft lot
$434,000 Zestimate®
$366/sqft
$2,552 Estimated rent
Home value
$434,000
$412,000 - $456,000
$2,552/mo
Zestimate® history
Owner options
List your home for rent
$2,552/mo
Rent Zestimate®
Find your next renter with Zillow Rental Manager. Plus, with online applications, you can quickly screen prospective tenants – for free.
$2,552/mo
Rent Zestimate®
Refinance and save
$3,008/mo
Est. payment
Refinancing to a lower rate could help reduce your monthly payments and save thousands over the life of the loan.
$3,008/mo
Est. payment
Explore your selling options
Work with a Zillow partner agent
Leverage their expertise and Zillow's premium Showcase listings to get your home seen by more buyers.
Get startedList with your own agent
Get your home in front of millions of buyers by listing it on Zillow.
Learn how to do itSell it yourself
Take full control of how buyers see your home on Zillow by listing For Sale by Owner (FSBO).
List your homeWhat's special
Zillow last checked:
Listing updated:
Listed by:
Erin Sullivan 508-733-1405,
Pulte Homes of New England 508-870-9999
Bought with:
Jason Martocci
Red Post Realty, LLC
Source: MLS PIN,MLS#: 73184778
Facts & features
Interior
Bedrooms & bathrooms
- Bedrooms: 1
- Bathrooms: 1
- Full bathrooms: 1
Primary bedroom
- Features: Bathroom - Full, Walk-In Closet(s), Flooring - Wall to Wall Carpet
- Level: First
Bedroom 2
- Features: Flooring - Wall to Wall Carpet
Primary bathroom
- Features: Yes
Bathroom 1
- Features: Flooring - Stone/Ceramic Tile
- Level: First
Bathroom 2
- Features: Flooring - Stone/Ceramic Tile
Dining room
- Features: Flooring - Wood, Open Floorplan
Kitchen
- Features: Flooring - Wood, Kitchen Island, Open Floorplan, Recessed Lighting
- Level: First
Living room
- Features: Flooring - Wood, Balcony - Exterior, Open Floorplan
- Level: First
Heating
- Electric
Cooling
- Central Air
Appliances
- Included: Range, Dishwasher, Disposal, Microwave, Washer, Dryer
- Laundry: Flooring - Stone/Ceramic Tile, Electric Dryer Hookup, Washer Hookup, First Floor, In Unit
Features
- Den
- Flooring: Wood, Tile, Carpet
- Basement: None
- Has fireplace: No
- Common walls with other units/homes: Corner
Interior area
- Total structure area: 1,119
- Total interior livable area: 1,119 sqft
Property
Parking
- Total spaces: 3
- Parking features: Under, Deeded, Off Street, Common
- Attached garage spaces: 1
- Uncovered spaces: 2
Features
- Exterior features: Balcony
Details
- Zoning: r
Construction
Type & style
- Home type: Condo
- Property subtype: Condominium
Materials
- Frame
- Roof: Shingle
Condition
- New construction: Yes
- Year built: 2023
Details
- Warranty included: Yes
Utilities & green energy
- Sewer: Other
- Water: Public
- Utilities for property: for Electric Range, for Electric Oven, for Electric Dryer, Washer Hookup
Community & HOA
Community
- Features: Public Transportation, Shopping, Highway Access
HOA
- Amenities included: Elevator(s)
- Services included: Water, Sewer, Insurance, Maintenance Structure, Maintenance Grounds, Snow Removal, Trash, Reserve Funds
- HOA fee: $384 monthly
Location
- Region: Grafton
Financial & listing details
- Price per square foot: $366/sqft
- Annual tax amount: $15
- Date on market: 1/26/2026
- Listing terms: Contract
Price history
| Date | Event | Price |
|---|---|---|
| 8/19/2024 | Sold | $409,170-1%$366/sqft |
Source: MLS PIN #73184778 Report a problem | ||
| 12/2/2023 | Listing removed | $413,125$369/sqft |
Source: MLS PIN #73164234 Report a problem | ||
| 9/27/2023 | Listed for sale | $413,125$369/sqft |
Source: MLS PIN #73164234 Report a problem | ||
Public tax history
Tax history is unavailable.
Neighborhood: 01536
Nearby homes
- $423,5601 bd1 ba1.1k sqft2 Winslow Ln #208, North Grafton, MA 01536Sold
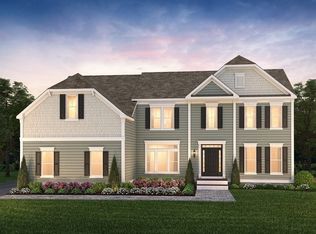
- $1,309,4654 bd4 ba3.4k sqft7 Brooke St #4, Grafton, MA 01536Sold
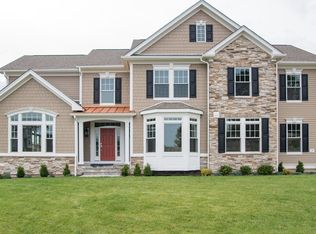
- $1,348,0804 bd4 ba4k sqft10 Audrina Ln #19, North Grafton, MA 01536Sold
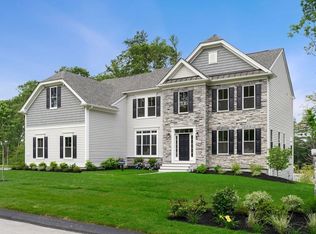
- $1,186,9544 bd4 ba3.4k sqft11 Audrina Ln #2900, North Grafton, MA 01536Sold
- $1,127,5404 bd4 ba3.4k sqft8 Audrina Ln #20, North Grafton, MA 01536Sold
- $1,213,7614 bd4 ba3.4k sqft37 Institute Rd #46, Grafton, MA 01536Sold
- $1,298,7055 bd3 ba3.8k sqft31 Brooke St #14, Grafton, MA 01536Sold
- $1,407,6454 bd4 ba4k sqft27 Brooke St #13, North Grafton, MA 01536Sold
Nearby schools
GreatSchools rating
- NANorth Grafton Elementary SchoolGrades: PK-1Distance: 0.4 mi
- 8/10Grafton Middle SchoolGrades: 7-8Distance: 1.9 mi
- 7/10Grafton High SchoolGrades: 9-12Distance: 2 mi
Schools provided by the listing agent
- Elementary: N.Grafton Elem
- Middle: Grafton Middle
- High: Grafton High
Source: MLS PIN. This data may not be complete. We recommend contacting the local school district to confirm school assignments for this home.
Get a cash offer in 3 minutes
Find out how much your home could sell for in as little as 3 minutes with a no-obligation cash offer.
Estimated market value
$434,000
Get a cash offer in 3 minutes
Find out how much your home could sell for in as little as 3 minutes with a no-obligation cash offer.
Estimated market value
$434,000
- Massachusetts
- Worcester County
- Grafton
- 01536
- 2 Winslow Ln Unit 209
Nearby cities
Nearby zip codes
Other Grafton Topics
