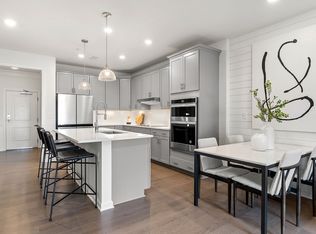
New Construction nestled in desirable Grafton. Thoughtfully designed for privacy and relaxation surrounded by nature. The Wellington floorplan with it's distinguished exterior and spacious interior is prestigious in every way. A side-load garage with gorgeous doors enhanced by paned windows, a keypad entry, and a subtle light post off the sidewalk. There's plenty of space in the interior to handle busy daily routines and perfect to entertain. The home features an oversized family room with, a pre-wired for a TV, a spacious gourmet kitchen that extends to a sunroom that captures the scenic backyard views. Off the foyer a living room, formal dining room and library. Front 2-story foyer and back staircases lead to the lavishly appointed Owner’s Suite, three bedrooms, and a convenient laundry room. Enjoy peace of mind with our limited 10-year Warranty! Make an appointment today to come visit the Welcome center. Open Sat- Tues 10am - 4pm and Wed 1pm - 4pm
Sold for $1,309,465
$1,309,465
7 Brooke St #4, Grafton, MA 01536
4beds
3,426sqft
Single Family Residence
Built in 2023
0.46 Acres Lot
$-- Zestimate®
$382/sqft
$-- Estimated rent
Home value
Not available
Estimated sales range
Not available
Not available
Zestimate® history
Owner options
List your home for rent
Find your next renter with Zillow Rental Manager. Plus, with online applications, you can quickly screen prospective tenants – for free.
Refinance and save
$8,823/mo
Est. payment
Refinancing to a lower rate could help reduce your monthly payments and save thousands over the life of the loan.
$8,823/mo
Est. payment
Explore your selling options
Work with a Zillow partner agent
Leverage their expertise and Zillow's premium Showcase listings to get your home seen by more buyers.
Get startedList with your own agent
Get your home in front of millions of buyers by listing it on Zillow.
Learn how to do itSell it yourself
Take full control of how buyers see your home on Zillow by listing For Sale by Owner (FSBO).
List your homeWhat's special
Zillow last checked:
Listing updated:
Listed by:
Erin Sullivan 508-733-1405,
Pulte Homes of New England 508-870-9999,
Erin Sullivan 508-733-1405
Bought with:
Ankur Patel
Ankur N. Patel, Broker
Source: MLS PIN,MLS#: 73140789
Facts & features
Interior
Bedrooms & bathrooms
- Bedrooms: 4
- Bathrooms: 4
- Full bathrooms: 3
- 1/2 bathrooms: 1
Primary bedroom
- Level: Second
Bedroom 2
- Level: Second
Bedroom 3
- Level: Second
Bedroom 4
- Level: Second
Primary bathroom
- Features: Yes
Bathroom 1
- Features: Bathroom - Half, Flooring - Wood
- Level: First
Bathroom 2
- Features: Bathroom - Full, Flooring - Stone/Ceramic Tile
- Level: Second
Bathroom 3
- Features: Bathroom - Full, Flooring - Stone/Ceramic Tile
- Level: Second
Dining room
- Level: First
Family room
- Level: First
Kitchen
- Level: First
Living room
- Level: First
Office
- Level: First
Heating
- Forced Air, Propane
Cooling
- Central Air
Appliances
- Included: Water Heater, Tankless Water Heater, Microwave, ENERGY STAR Qualified Dishwasher, Range, Plumbed For Ice Maker
- Laundry: Flooring - Stone/Ceramic Tile, Second Floor, Electric Dryer Hookup, Washer Hookup
Features
- Bathroom - Full, Office, Bathroom
- Flooring: Tile, Carpet, Hardwood
- Doors: Insulated Doors
- Windows: Insulated Windows
- Basement: Full,Bulkhead
- Has fireplace: No
Interior area
- Total structure area: 3,426
- Total interior livable area: 3,426 sqft
Property
Parking
- Total spaces: 4
- Parking features: Attached, Garage Door Opener, Paved Drive, Off Street, Paved
- Attached garage spaces: 2
- Uncovered spaces: 2
Accessibility
- Accessibility features: No
Features
- Patio & porch: Deck
- Exterior features: Deck
Lot
- Size: 0.46 Acres
Details
- Parcel number: 5064933
- Zoning: Res
Construction
Type & style
- Home type: SingleFamily
- Architectural style: Colonial
- Property subtype: Single Family Residence
Materials
- Frame, Conventional (2x4-2x6)
- Foundation: Concrete Perimeter
- Roof: Shingle
Condition
- New construction: Yes
- Year built: 2023
Details
- Warranty included: Yes
Utilities & green energy
- Sewer: Other
- Water: Public
- Utilities for property: for Electric Dryer, Washer Hookup, Icemaker Connection
Green energy
- Energy efficient items: Thermostat
Community & HOA
Community
- Features: Public Transportation, Shopping, Walk/Jog Trails, Bike Path, Conservation Area, Highway Access, T-Station
- Subdivision: Woodland Hill
HOA
- Has HOA: Yes
Location
- Region: Grafton
Financial & listing details
- Price per square foot: $382/sqft
- Annual tax amount: $15
- Date on market: 12/3/2025
Price history
| Date | Event | Price |
|---|---|---|
| 4/19/2024 | Sold | $1,309,465-7.5%$382/sqft |
Source: MLS PIN #73140789 Report a problem | ||
| 7/26/2023 | Listed for sale | $1,415,100$413/sqft |
Source: MLS PIN #73140789 Report a problem | ||
Public tax history
Tax history is unavailable.
Neighborhood: 01536
Nearby homes
- $423,5601 bd1 ba1.1k sqft2 Winslow Ln #208, North Grafton, MA 01536Sold
- $409,1701 bd1 ba1.1k sqft2 Winslow Ln UNIT 209, Grafton, MA 01536Sold
- $1,348,0804 bd4 ba4k sqft10 Audrina Ln #19, North Grafton, MA 01536Sold
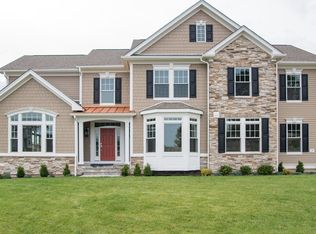
- $1,186,9544 bd4 ba3.4k sqft11 Audrina Ln #2900, North Grafton, MA 01536Sold
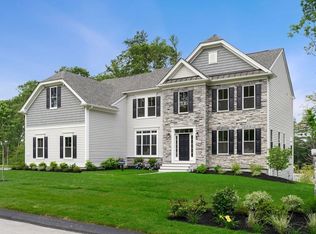
- $1,127,5404 bd4 ba3.4k sqft8 Audrina Ln #20, North Grafton, MA 01536Sold
- $1,213,7614 bd4 ba3.4k sqft37 Institute Rd #46, Grafton, MA 01536Sold
- $1,298,7055 bd3 ba3.8k sqft31 Brooke St #14, Grafton, MA 01536Sold
- $1,271,3254 bd4 ba3.4k sqft18 Brooke St #30, North Grafton, MA 01536Sold
Nearby schools
GreatSchools rating
- NANorth Grafton Elementary SchoolGrades: PK-1Distance: 0.4 mi
- 8/10Grafton Middle SchoolGrades: 7-8Distance: 1.9 mi
- 7/10Grafton High SchoolGrades: 9-12Distance: 2 mi


Get pre-qualified for a loan
At Zillow Home Loans, we can pre-qualify you in as little as 5 minutes with no impact to your credit score.An equal housing lender. NMLS #10287.
- Massachusetts
- Worcester County
- Grafton
- 01536
- 7 Brooke St Unit 4
