Welcome to 2 Winter Garden Ct, a beautifully updated end-unit townhome offering a wonderful combination of space, comfort, and modern updates. The home features a renovated kitchen, two updated upper-level bathrooms, updated staircase and flooring, and replaced windows. The finished lower level provides additional flexible living space, perfect for a recreation room, home office, gym, or guest area. Enjoy the extra privacy and natural light of an end-unit setting, along with a spacious lot and detached garage. Just behind the neighborhood, enjoy easy access to scenic James Creek and Lake Hallowell, with a paved 1.25-mile walking path surrounded by nature and abundant wildlife. The community also offers wonderful amenities, including a swimming pool, tennis courts, and playgrounds. Conveniently located just minutes from Olney’s shopping, dining, parks, and everyday conveniences, with easy access to major commuter routes. A wonderful combination of an updated home, community amenities, and a peaceful natural setting—move-in ready and waiting for its next owner!
For sale
$599,000
2 Winter Garden Ct, Olney, MD 20832
4beds
2,156sqft
Townhouse
Built in 1992
4,200 Square Feet Lot
$-- Zestimate®
$278/sqft
$166/mo HOA
What's special
Renovated kitchenUpdated staircase and flooringBeautifully updated end-unit townhomeDetached garageSpacious lotReplaced windowsTwo updated upper-level bathrooms
- 1 hour
- 27
- 1
Zillow last checked:
Listing updated:
Listed by:
Shawn Zheng 240-676-7577,
DMV Landmark Realty, LLC 3015872999
Source: Bright MLS,MLS#: MDMC2253746
Facts & features
Interior
Bedrooms & bathrooms
- Bedrooms: 4
- Bathrooms: 4
- Full bathrooms: 2
- 1/2 bathrooms: 2
- Main level bathrooms: 1
Basement
- Area: 1254
Heating
- Forced Air, Natural Gas
Cooling
- Ceiling Fan(s), Central Air, Electric
Appliances
- Included: Microwave, Dishwasher, Disposal, Dryer, Oven/Range - Electric, Refrigerator, Stainless Steel Appliance(s), Washer, Water Heater, Range Hood, Gas Water Heater
- Laundry: In Basement
Features
- Bathroom - Stall Shower, Bathroom - Tub Shower, Ceiling Fan(s), Crown Molding, Dining Area, Formal/Separate Dining Room, Eat-in Kitchen, Kitchen - Table Space, Pantry, Recessed Lighting, Walk-In Closet(s)
- Flooring: Ceramic Tile, Hardwood, Other, Carpet, Wood
- Windows: Window Treatments
- Basement: Connecting Stairway,Full,Finished,Rear Entrance,Walk-Out Access
- Has fireplace: No
Interior area
- Total structure area: 2,706
- Total interior livable area: 2,156 sqft
- Finished area above ground: 1,452
- Finished area below ground: 704
Property
Parking
- Total spaces: 1
- Parking features: Storage, Garage Faces Front, Driveway, Detached
- Garage spaces: 1
- Has uncovered spaces: Yes
Accessibility
- Accessibility features: None
Features
- Levels: Three
- Stories: 3
- Patio & porch: Deck, Porch
- Pool features: Community
- Fencing: Privacy,Back Yard
- Body of water: James Creek
Lot
- Size: 4,200 Square Feet
Details
- Additional structures: Above Grade, Below Grade
- Parcel number: 160802913845
- Zoning: RE2
- Special conditions: Standard
Construction
Type & style
- Home type: Townhouse
- Architectural style: Colonial
- Property subtype: Townhouse
Materials
- Vinyl Siding
- Foundation: Other
Condition
- New construction: No
- Year built: 1992
Utilities & green energy
- Sewer: Public Sewer
- Water: Public
- Utilities for property: Natural Gas Available, Electricity Available, Water Available
Community & HOA
Community
- Subdivision: Hallowell
HOA
- Has HOA: Yes
- Amenities included: Tennis Court(s)
- Services included: Common Area Maintenance, Pool(s), Snow Removal, Trash
- HOA fee: $166 monthly
Location
- Region: Olney
Financial & listing details
- Price per square foot: $278/sqft
- Tax assessed value: $463,000
- Annual tax amount: $5,707
- Date on market: 9/10/2026
- Listing agreement: Exclusive Right To Sell
- Listing terms: Cash,FHA,VA Loan,Conventional
- Ownership: Fee Simple
Estimated market value
Not available
Estimated sales range
Not available
Not available
Price history
| Date | Event | Price |
|---|---|---|
| 9/10/2026 | Listed for sale | $599,000+21%$278/sqft |
Source:  Bright MLS #MDMC2253746 Report a problem Bright MLS #MDMC2253746 Report a problem | ||
| 4/28/2023 | Listing removed | -- |
Source: Bright MLS #MDMC749602 Report a problem | ||
| 5/12/2021 | Sold | $495,000+4.2%$230/sqft |
Source: Public Record Report a problem | ||
| 4/13/2021 | Pending sale | $475,000$220/sqft |
Source: Bright MLS #MDMC749602 Report a problem | ||
| 3/29/2021 | Contingent | $475,000$220/sqft |
Source: Bright MLS #MDMC749602 Report a problem | ||
| 3/26/2021 | Listed for sale | $475,000+14.5%$220/sqft |
Source: Bright MLS #MDMC749602 Report a problem | ||
| 4/24/2014 | Sold | $414,900+124.3%$192/sqft |
Source: Public Record Report a problem | ||
| 11/4/1997 | Sold | $185,000$86/sqft |
Source: Public Record Report a problem | ||
Public tax history
| Year | Property taxes | Tax assessment |
|---|---|---|
| 2025 | $5,015 +0% | $449,267 +3.2% |
| 2024 | $5,014 +3.2% | $435,533 +3.3% |
| 2023 | $4,860 +10% | $421,800 +5.4% |
| 2022 | $4,417 +5.8% | $400,300 +5.7% |
| 2021 | $4,176 +6% | $378,800 +6% |
| 2020 | $3,942 +3.3% | $357,300 |
| 2019 | $3,814 -0.2% | $357,300 +3.3% |
| 2018 | $3,821 -1.7% | $345,900 +1.7% |
| 2017 | $3,887 -4.6% | $340,200 +2.2% |
| 2016 | $4,076 | $332,967 +2.2% |
| 2015 | $4,076 | $325,733 +2.3% |
| 2014 | $4,076 | $318,500 |
| 2013 | -- | $318,500 |
| 2012 | -- | $318,500 -16.6% |
| 2011 | -- | $382,100 |
| 2010 | -- | $382,100 |
| 2009 | -- | $382,100 -10.1% |
| 2008 | -- | $425,260 +14.1% |
| 2007 | -- | $372,762 +16.4% |
| 2006 | -- | $320,266 +19.6% |
| 2005 | -- | $267,770 +14.2% |
| 2004 | -- | $234,532 |
| 2003 | -- | $234,532 +39.6% |
| 2002 | -- | $168,060 |
| 2001 | -- | $168,060 |
Find assessor info on the county website
Monthly payment
Est. payment
Payment breakdown
Explore the cost of this home by adjusting the details. Changes won't be saved.Climate risks
Neighborhood: 20832
Nearby schools
Schools provided by the listing agent
- Elementary: Brooke Grove
- Middle: William H. Farquhar
- High: Sherwood
- District: Montgomery County Public Schools
Source: Bright MLS. This data may not be complete. We recommend contacting the local school district to confirm school assignments for this home.

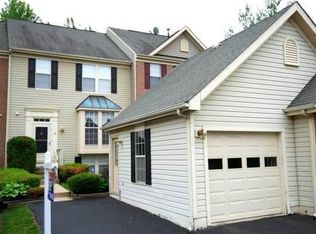

Similar homes
- $519,9003 bd4 ba2.2k sqft3259 Saint Augustine Ct, Olney, MD 20832For Sale
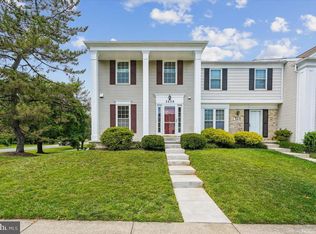
 MLS ID #MDMC2243198, Elisa Bragale, Coldwell Banker Realty. Bright MLS
 - $499,9003 bd3 ba1.6k sqft17516 Longview Ln, Olney, MD 20832For Sale
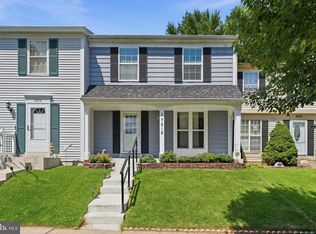 MLS ID #MDMC2254834, Judith Salamanca, Samson Properties. Bright MLS
 - $650,0004 bd3 ba2.5k sqft17418 Saint Theresa Dr, Olney, MD 20832For Sale
 MLS ID #MDMC2244768, Carlos Rodriguez, Realty Connection. Bright MLS
 - $725,0004 bd4 ba1.9k sqft3605 Stoney Castle St, Olney, MD 20832For Sale
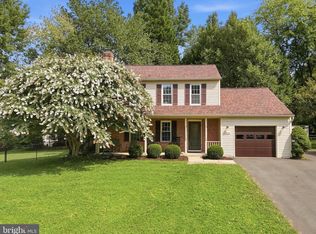 MLS ID #MDMC2253410, Joanna Chacon Molina, Compass. Bright MLS
 - $799,0004 bd3 ba2.7k sqft2704 Lindenwood Dr, Olney, MD 20832For SaleMLS ID #MDMC2254220, Karen Rollings, EXP Realty, LLC. Bright MLS
- $650,0003 bd2 ba2.1k sqft17303 Buehler Rd, Olney, MD 20832For SaleMLS ID #MDMC2236988, Sarah Reynolds, Keller Williams Realty. Bright MLS
- $519,0003 bd4 ba1.7k sqft2230 Wimbledon Cir, Silver Spring, MD 20906For SaleMLS ID #MDMC2255006, Alex Eshete, DMV Realty, INC.. Bright MLS
- $685,0003 bd3 ba1.8k sqft3820 Ingleside St, Olney, MD 20832For SaleMLS ID #MDMC2244478, Jerry Rotter, Coldwell Banker Realty. Bright MLS
- $615,0004 bd3 ba1.8k sqft4111 Blackpool Rd, Rockville, MD 20853For SaleMLS ID #MDMC2253740, Ms. Katina Benenate, Compass. Bright MLS
- $825,0004 bd4 ba2.8k sqft18029 Lafayette Dr, Olney, MD 20832For SaleMLS ID #MDMC2249814, Mike McDermitt, Long & Foster Real Estate, Inc.. Bright MLS
- $825,0004 bd3 ba2.8k sqft17205 Sandy Knoll Dr, Olney, MD 20832For SaleMLS ID #MDMC2252312, German Llerena, RLAH @properties. Bright MLS
- $549,9005 bd3 ba1.7k sqft13308 Dauphine St, Silver Spring, MD 20906For SaleMLS ID #MDMC2253662, Jim Bim, Winning Edge. Bright MLS
- $695,0005 bd4 ba2k sqft14701 Fireside Dr, Silver Spring, MD 20905For SaleMLS ID #MDMC2253070, Orla O'Callaghan, RE/MAX Realty Centre, Inc.. Bright MLS
- $719,9005 bd3 ba2.5k sqft17508 Park Mill Dr, Derwood, MD 20855For SaleMLS ID #MDMC2253854, Shirley Cheung, Realty ONE Group Capital. Bright MLS
- $579,9004 bd3 ba1.2k sqft18705 Heritage Hills Dr, Brookeville, MD 20833For SaleMLS ID #MDMC2232626, Adam Virkus, RE/MAX Realty Centre, Inc.. Bright MLS
- $835,0004 bd3 ba2.6k sqft17105 Macduff Ave, Olney, MD 20832For SaleMLS ID #MDMC2239578, Mike Altobelli, RE/MAX Realty Services. Bright MLS
- $570,0004 bd2 ba1.4k sqft3 High St, Brookeville, MD 20833For SaleMLS ID #MDMC2247810, James Harrison, Exurbhomes, LLC. Bright MLS
- $355,0002 bd2 ba1.1k sqftFair Hill Farm, Olney, MD 20832For SaleMLS ID #MDMC2249740, Natalie Ramirez, Serhant. Bright MLS
- $775,0003 bd3 ba2.9k sqft13949 Brighton Dam Rd, Clarksville, MD 21029For SaleMLS ID #MDHW2073952, Rich Fox, RE/MAX Realty Centre, Inc.. Bright MLS
