Skip main navigation
Sold for $625,750
  • $625,750

    8 Wintergarden Ct, Olney, MD 20832

    4beds
    2,156sqft
    Townhouse
    Built in 1992
    4,200 Square Feet Lot
    $626,300 Zestimate®
    $290/sqft
    $3,446 Estimated rent

    Home value

    $626,300

    $576,000 - $676,000

    $3,446/mo

    Zestimate® history
    Loading
    Loading...

    Owner options

    List your home for rent

    $3,446/mo

    Rent Zestimate®

    Find your next renter with Zillow Rental Manager. Plus, with online applications, you can quickly screen prospective tenants – for free.

    Learn more

    $3,446/mo

    Rent Zestimate®

    Refinance and save

    $3,935/mo

    Est. payment

    Refinancing to a lower rate could help reduce your monthly payments and save thousands over the life of the loan.

    See today's rates

    $3,935/mo

    Est. payment

    Explore your selling options

    Work with a Zillow partner agent

    Leverage their expertise and Zillow's premium Showcase listings to get your home seen by more buyers.

    Get started

    List with your own agent

    Get your home in front of millions of buyers by listing it on Zillow.

    Learn how to do it

    Sell it yourself

    Take full control of how buyers see your home on Zillow by listing For Sale by Owner (FSBO).

    List your home

    What's special

    Cozy fireplaceElegant crown moldingHardwood floorsStainless steel appliancesConvenient half bath
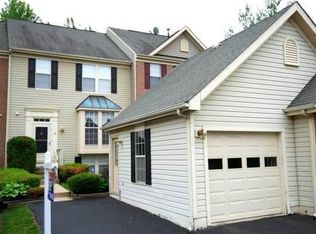
    ***OFFER DEADLINE - Monday, May 18th at 10:00am - Please submit all offers by the deadline. Seller reserves the right to accept an offer prior to the deadline*** Welcome to 8 Winter Garden Ct, a beautifully maintained 3-level, End Unit Townhouse nestled in the desirable Hallowell Community in Olney, Maryland. Offering a blend of classic details and modern updates, this home provides comfortable living in a convenient location. The main level features hardwood floors and elegant crown molding, with a spacious living room and formal dining room—perfect for entertaining. The kitchen is well-appointed with granite countertops and stainless steel appliances, and the dining area opens to a private deck (updated 2022), ideal for outdoor relaxation. Upstairs, the primary suite includes a private en suite bath and walk-in closet, along with two additional bedrooms and a full hall bathroom, providing ample space for family or guests. The finished basement adds valuable living space, complete with a cozy fireplace, a flexible 4th bedroom or office, and a convenient half bath—perfect for work or recreation. Additional highlights include a detached 1-car garage and numerous updates: windows (2023), LVP flooring (2024), fresh paint (2026), and brand-new furnace and A/C installed this week. Enjoy access to scenic James Creek and Lake Hallowell just behind the neighborhood, featuring a paved 1.25-mile walking path and abundant wildlife, creating a peaceful natural setting right outside your door. Residents enjoy excellent community amenities including a pool, tennis courts, and playgrounds, all just minutes from shopping, dining, and entertainment in the Olney area. With easy access to major commuter routes, this home offers both convenience and lifestyle. Don’t miss this wonderful opportunity to call this inviting home your own!

    Zillow last checked:

    Listing updated:

    Listed by:

    Claudia MacDonald 240-801-5782,

    Redfin Corp

    Bought with:

    Steve Laughery, 621180

    Real Broker, LLC - Gaithersburg

    Source: Bright MLS,MLS#: MDMC2232136MLS Logo

    Facts & features

    Interior

    Bedrooms & bathrooms
    • Bedrooms: 4
    • Bathrooms: 4
    • Full bathrooms: 2
    • 1/2 bathrooms: 2
    • Main level bathrooms: 1
    Basement
    • Area: 704
    Heating
    • Forced Air, Natural Gas
    Cooling
    • Central Air, Electric
    Appliances
    • Included: Gas Water Heater
    Features
    • Basement: Finished
    • Number of fireplaces: 1
    Interior area
    • Total structure area: 2,156
    • Total interior livable area: 2,156 sqft
    • Finished area above ground: 1,452
    • Finished area below ground: 704

    Property

    Parking
    • Total spaces: 1
    • Parking features: Garage Faces Front, Detached
    • Garage spaces: 1
    Accessibility
    • Accessibility features: None
    Features
    • Levels: Three
    • Stories: 3
    • Pool features: Community
    Lot
    • Size: 4,200 Square Feet
    Details
    • Additional structures: Above Grade, Below Grade
    • Parcel number: 160802913878
    • Zoning: RE2
    • Special conditions: Standard

    Construction

    Type & style
    • Home type: Townhouse
    • Architectural style: Colonial
    • Property subtype: Townhouse
    Materials
    • Brick
    • Foundation: Other
    Condition
    • New construction: No
    • Year built: 1992

    Utilities & green energy

    • Sewer: Public Sewer
    • Water: Public

    Community & HOA

    Community
    • Subdivision: Hallowell
    HOA
    • Has HOA: Yes
    • Amenities included: Tennis Court(s)
    • Services included: Trash, Pool(s), Snow Removal, Common Area Maintenance
    • HOA fee: $166 monthly
    Location
    • Region: Olney

    Financial & listing details

    • Price per square foot: $290/sqft
    • Tax assessed value: $484,700
    • Annual tax amount: $5,945
    • Date on market: 5/13/2026
    • Listing agreement: Exclusive Right To Sell
    • Ownership: Fee Simple

    Price history

    DateEventPrice
    6/8/2026Sold$625,750+8.9%$290/sqft
    Source: Bright MLS #MDMC2232136 Report a problem
    5/18/2026Pending sale$574,500$266/sqft
    Source: Bright MLS #MDMC2232136 Report a problem
    5/13/2026Listed for sale$574,500+51.2%$266/sqft
    Source: Bright MLS #MDMC2232136 Report a problem
    2/11/2011Sold$380,000-2.5%$176/sqft
    Source: Public Record Report a problem
    11/13/2010Price change$389,900-2.4%$181/sqft
    Source: Llewellyn Realtors #MC7437043 Report a problem
    10/16/2010Price change$399,500-1.9%$185/sqft
    Source: Llewellyn Realtors #MC7437043 Report a problem
    9/16/2010Listed for sale$407,350+56.7%$189/sqft
    Source: Llewellyn Realtors #MC7437043 Report a problem
    5/23/2002Sold$260,000+52%$121/sqft
    Source: Public Record Report a problem
    3/11/1998Sold$171,000$79/sqft
    Source: Public Record Report a problem

    Public tax history

    YearProperty taxesTax assessment
    2025$5,945 +13.4%$469,967 +3.2%
    2024$5,241 +3.3%$455,233 +3.3%
    2023$5,075 +10.2%$440,500 +5.5%
    2022$4,606 +6%$417,400 +5.9%
    2021$4,347 +6.2%$394,300 +6.2%
    2020$4,095 +3.4%$371,200
    2019$3,959 -0.2%$371,200 +3.4%
    2018$3,967 -1.6%$359,067 +1.7%
    2017$4,031 -3.2%$353,000 +2.1%
    2016$4,164 $345,600 +2.2%
    2015$4,164 $338,200 +2.2%
    2014$4,164 $330,800
    2013-- $330,800
    2012-- $330,800 -15.2%
    2011-- $390,300 0%
    2010-- $390,360
    2009-- $390,360 -10.4%
    2008-- $435,860 +13.8%
    2007-- $382,936 +16%
    2006-- $330,013 +19.1%
    2005-- $277,090 +14.5%
    2004-- $241,900
    2003-- $241,900 +41%
    2002-- $171,520
    2001-- $171,520
    Find assessor info on the county website

    Neighborhood: 20832

    Nearby schools

    GreatSchools rating
    Schools provided by the listing agent
    • District: Montgomery County Public Schools

    Source: Bright MLS. This data may not be complete. We recommend contacting the local school district to confirm school assignments for this home.

    Get a cash offer in 3 minutes
    Find out how much your home could sell for in as little as 3 minutes with a no-obligation cash offer.
    Estimated market value
    $626,300
    Get a cash offer in 3 minutes
    Find out how much your home could sell for in as little as 3 minutes with a no-obligation cash offer.
    Estimated market value
    $626,300