Skip main navigation
Sold for $625,000
  • $625,000

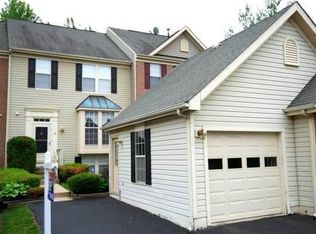
    18005 Wintergarden Ter, Olney, MD 20832

    4beds
    1,452sqft
    Townhouse
    Built in 1992
    2,200 Square Feet Lot
    $633,500 Zestimate®
    $430/sqft
    $3,133 Estimated rent

    Home value

    $633,500

    $583,000 - $691,000

    $3,133/mo

    Zestimate® history
    Loading
    Loading...

    Owner options

    List your home for rent

    $3,133/mo

    Rent Zestimate®

    Find your next renter with Zillow Rental Manager. Plus, with online applications, you can quickly screen prospective tenants – for free.

    Learn more

    $3,133/mo

    Rent Zestimate®

    Refinance and save

    $3,905/mo

    Est. payment

    Refinancing to a lower rate could help reduce your monthly payments and save thousands over the life of the loan.

    See today's rates

    $3,905/mo

    Est. payment

    Explore your selling options

    Work with a Zillow partner agent

    Leverage their expertise and Zillow's premium Showcase listings to get your home seen by more buyers.

    Get started

    List with your own agent

    Get your home in front of millions of buyers by listing it on Zillow.

    Learn how to do it

    Sell it yourself

    Take full control of how buyers see your home on Zillow by listing For Sale by Owner (FSBO).

    List your home

    What's special

    Cozy fireplaceFinished walkout lower levelWalk-in closetGleaming hardwood floorsSpa-style bathLuxurious master suiteOpen floor plan
    Stunning 4-Bedroom Home – Move-In Ready! Welcome to this beautifully updated 4-bedroom, 3.5-bathroom gem—perfectly designed for comfort, style, and functionality! Enjoy an open floor plan featuring gleaming hardwood floors, a renovated kitchen with granite countertops, and a sliding glass door that opens to a spacious deck—ideal for hosting friends and family. Upstairs, the luxurious master suite boasts a walk-in closet and a spa-style bath, offering a private retreat to relax and unwind. The finished walkout lower level includes a cozy fireplace, a powder room, and direct access to the patio, creating the perfect space for indoor-outdoor living year-round. A detached 1-car garage adds extra convenience to this already incredible property. Homes like this don’t last long—schedule your private showing today!

    Zillow last checked:

    Listing updated:

    Listed by:

    Sandra Quiroga 301-455-4353,

    Smart Realty, LLC

    Bought with:

    Sharlene Monroe, 593481

    Samson Properties

    Source: Bright MLS,MLS#: MDMC2184470MLS Logo

    Facts & features

    Interior

    Bedrooms & bathrooms
    • Bedrooms: 4
    • Bathrooms: 4
    • Full bathrooms: 3
    • 1/2 bathrooms: 1
    • Main level bathrooms: 1
    Dining room
    • Features: Flooring - Wood
    • Level: Main
    Family room
    • Features: Flooring - HardWood, Fireplace - Electric
    • Level: Lower
    Kitchen
    • Features: Granite Counters, Flooring - Wood, Eat-in Kitchen
    • Level: Main
    Living room
    • Features: Flooring - Wood
    • Level: Main
    Heating
    • Forced Air, Electric
    Cooling
    • Central Air, Electric
    Appliances
    • Included: Microwave, Dishwasher, Disposal, Dryer, Exhaust Fan, Oven/Range - Electric, Washer, Electric Water Heater
    • Laundry: In Basement
    Features
    • Bathroom - Walk-In Shower, Breakfast Area, Combination Dining/Living, Eat-in Kitchen, Recessed Lighting
    • Flooring: Hardwood, Carpet, Wood
    • Doors: Sliding Glass, Storm Door(s)
    • Basement: Finished,Heated,Exterior Entry,Walk-Out Access
    • Number of fireplaces: 1
    • Fireplace features: Glass Doors
    Interior area
    • Total structure area: 2,156
    • Total interior livable area: 1,452 sqft
    • Finished area above ground: 1,452
    • Finished area below ground: 0

    Property

    Parking
    • Total spaces: 3
    • Parking features: Garage Door Opener, Detached, Driveway, Parking Lot
    • Garage spaces: 1
    • Uncovered spaces: 2
    Accessibility
    • Accessibility features: Accessible Entrance
    Features
    • Levels: Three
    • Stories: 3
    • Patio & porch: Patio, Deck
    • Pool features: Community
    • Spa features: Bath
    Lot
    • Size: 2,200 sqft
    Details
    • Additional structures: Above Grade, Below Grade
    • Parcel number: 160802913812
    • Zoning: RE2
    • Special conditions: Standard

    Construction

    Type & style
    • Home type: Townhouse
    • Architectural style: Traditional
    • Property subtype: Townhouse
    Materials
    • Aluminum Siding, Brick
    • Foundation: Other
    • Roof: Shingle
    Condition
    • Excellent
    • New construction: No
    • Year built: 1992

    Utilities & green energy

    • Sewer: Public Sewer
    • Water: Public

    Community & neighborhood

    Security
    • Security features: Smoke Detector(s), Fire Sprinkler System
    Location
    • Region: Olney
    • Subdivision: Lake Hallowell

    HOA & financial

    HOA
    • Has HOA: Yes
    • HOA fee: $156 monthly
    • Services included: Common Area Maintenance, Pool(s), Snow Removal, Trash
    • Association name: COMSOURCE MGMT INC

    Other

    Other facts
    • Listing agreement: Exclusive Agency
    • Listing terms: Conventional,Cash
    • Ownership: Fee Simple

    Price history

    DateEventPrice
    8/8/2025Sold$625,000$430/sqft
    Source: Bright MLS #MDMC2184470 Report a problem
    7/2/2025Contingent$625,000$430/sqft
    Source: Bright MLS #MDMC2184470 Report a problem
    6/22/2025Listed for sale$625,000-3.8%$430/sqft
    Source: Bright MLS #MDMC2184470 Report a problem
    5/24/2005Sold$649,900+68.8%$448/sqft
    Source: Agent Provided Report a problem
    1/19/2005Sold$385,000+33.2%$265/sqft
    Source: Public Record Report a problem
    2/25/2003Sold$289,000$199/sqft
    Source: Public Record Report a problem
    10/18/2002Sold$289,000$199/sqft
    Source: Agent Provided Report a problem

    Public tax history

    YearProperty taxesTax assessment
    2025$4,712 +1.4%$422,933 +4.8%
    2024$4,647 +4.9%$403,667 +5%
    2023$4,429 +8.2%$384,400 +3.6%
    2022$4,095 +3.8%$371,067 +3.7%
    2021$3,944 +3.8%$357,733 +3.9%
    2020$3,799 +1.3%$344,400
    2019$3,751 -0.2%$344,400 +1.3%
    2018$3,757 -2.7%$340,133 +0.6%
    2017$3,862 -1.4%$338,000 +2.1%
    2016$3,916 $331,000 +2.2%
    2015$3,916 $324,000 +2.2%
    2014$3,916 $317,000
    2013-- $317,000
    2012-- $317,000 -13.7%
    2011-- $367,140
    2010-- $367,140
    2009-- $367,140 -9.5%
    2008-- $405,730 +15.2%
    2007-- $352,146 +17.9%
    2006-- $298,563 +21.9%
    2005-- $244,980 +11.9%
    2004-- $218,870
    2003-- $218,870 +31.3%
    2002-- $166,650
    2001-- $166,650

    Find assessor info on the county website

    Neighborhood: 20832

    Nearby schools

    GreatSchools rating
    Schools provided by the listing agent
    • Elementary: Brooke Grove
    • Middle: William H. Farquhar
    • High: Sherwood
    • District: Montgomery County Public Schools

    Source: Bright MLS. This data may not be complete. We recommend contacting the local school district to confirm school assignments for this home.

    Get a cash offer in 3 minutes
    Find out how much your home could sell for in as little as 3 minutes with a no-obligation cash offer.
    Estimated market value
    $633,500
    Get a cash offer in 3 minutes
    Find out how much your home could sell for in as little as 3 minutes with a no-obligation cash offer.
    Estimated market value
    $633,500