Skip main navigation
Off market
  • $691,300

    2 Woodbridge Ct, Medford, NJ 08055

    4beds
    2,735sqft
    SingleFamily
    Built in 1978
    0.61 Acres Lot
    $691,300 Zestimate®
    $253/sqft
    $4,497 Estimated rent

    Home value

    $691,300

    $650,000 - $740,000

    $4,497/mo

    Zestimate® history
    Loading
    Loading...

    Owner options

    List your home for rent

    $4,497/mo

    Rent Zestimate®

    Find your next renter with Zillow Rental Manager. Plus, with online applications, you can quickly screen prospective tenants – for free.

    Learn more

    $4,497/mo

    Rent Zestimate®

    Refinance and save

    $4,813/mo

    Est. payment

    Refinancing to a lower rate could help reduce your monthly payments and save thousands over the life of the loan.

    See today's rates

    $4,813/mo

    Est. payment

    Explore your selling options

    Work with a Zillow partner agent

    Leverage their expertise and Zillow's premium Showcase listings to get your home seen by more buyers.

    Get started

    List with your own agent

    Get your home in front of millions of buyers by listing it on Zillow.

    Learn how to do it

    Sell it yourself

    Take full control of how buyers see your home on Zillow by listing For Sale by Owner (FSBO).

    List your home

    What's special

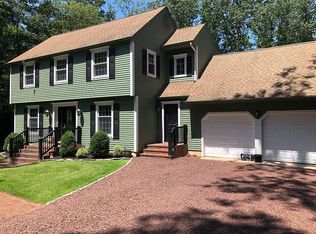
    Nestled on a wooded lot in the heart of ever so popular Headwater Village, is this fantastic home which features NEW Hi-Efficiency Heat and Air conditioning, A NEW hot water heater, a Newer Roof ( 5 yrs) and updated kitchen and bathrooms. All the big ticket items are done. All you have to do is bring you own personalized decorating ideas to make this house your home. Also, check out the room sizes of this Expanded Stafford model, Headwater's most popular floorplan. Every room is open and spacious with abundant natural light throughout. Amenities include formal Living & Dining Rooms, An updated kitchen with a large Breakfast area, a Florida Room with lots of windows, a vaulted ceiling with skylights, a large sitting area, a sunken Hot tub and a door that opens to a large wood deck. The expanded family room, measuring 27' x 18', features a full wall brick fireplace with gas burning logs, a vaulted ceiling with exposed beams, a bar area for entertaining and a bumped out bay window, with bench seating for storage, offering a panoramic view of the fenced-in back yard which backs up directly to the 800 acres of Open space of Camp Ockanickon, affording you lots of privacy in a very picturesque setting. A wood staircase leads to the second floor hallway which features a wood floor. The spacious master bedroom has a sitting area and a private, updated bathroom. There is a second full bath and three large guest bedrooms. You will also find walk-in access to an expansive attic storage space. Additional amenities include a paver walk-way to the front door, extensive landscaping, large mud room with a washer, dryer, storage closet & utility sink, 2 attic fans, Fire & Security system and underground irrigation system. Headwater Village offers hiking and biking paths throughout the neighborhood. In addition there are two sets of community tennis courts, a ball field and two newly equipped playgrounds. Numerous community activities are planned throughout the year for both young and old to enjoy including seasonal holiday decorations, a Halloween parade, Family outdoor movie night in the summer and Easter Egg hunt. Camp Ockanickon offers memberships and the opportunity to share nearly 800 acres of open space, hiking, biking, running trails, summer time swimming, sandy beaches, canoeing and community programs.

    This property is off market, which means it's not currently listed for sale or rent on Zillow. This may be different from what's available on other websites or public sources.

    Facts & features

    Interior

    Bedrooms & bathrooms
    • Bedrooms: 4
    • Bathrooms: 3
    • Full bathrooms: 2
    • 1/2 bathrooms: 1
    Heating
    • Forced air, Gas
    Cooling
    • Central
    Appliances
    • Included: Dishwasher
    Features
    • Flooring: Tile, Carpet, Hardwood
    Interior area
    • Total interior livable area: 2,735 sqft

    Property

    Parking
    • Total spaces: 2
    • Parking features: Garage - Attached
    Features
    • Has spa: Yes
    Lot
    • Size: 0.61 Acres
    Details
    • Parcel number: 2005105000000019

    Construction

    Type & style
    • Home type: SingleFamily
    Condition
    • Year built: 1978

    Community & neighborhood

    Location
    • Region: Medford

    Other

    Other facts
    • central_air_desc: Central A/C
    • roof_types: Unknown
    • architectural_style: New Traditional
    • taxes_annual: 10305
    • grade_school: CHAIRVILLE

    Price history

    DateEventPrice
    6/27/2018Sold$350,000-2.8%$128/sqft
    Source: Public Record Report a problem
    4/10/2018Pending sale$359,900$132/sqft
    Source: Keller Williams Realty #1004436963 Report a problem
    2/9/2018Price change$359,900-2.7%$132/sqft
    Source: Keller Williams Realty #1004436963 Report a problem
    1/11/2018Price change$369,800-7.5%$135/sqft
    Source: Burlington County #1004436963 Report a problem
    12/2/2017Price change$399,900-2.4%$146/sqft
    Source: BHHS Fox & Roach-Medford #7064818 Report a problem
    11/17/2017Price change$409,900+2.5%$150/sqft
    Source: BHHS Fox & Roach-Medford #7064818 Report a problem
    11/12/2017Price change$399,900-2.4%$146/sqft
    Source: BHHS Fox & Roach-Medford #7064818 Report a problem
    10/25/2017Price change$409,900-2.4%$150/sqft
    Source: BHHS Fox & Roach-Medford #7064818 Report a problem
    10/6/2017Listed for sale$419,900$154/sqft
    Source: BHHS Fox & Roach-Medford #7064818 Report a problem

    Public tax history

    YearProperty taxesTax assessment
    2025$12,113 +7%$341,300
    2024$11,324 $341,300
    2023-- $341,300
    2022$11,092 +0.6%$341,300
    2021$11,031 +2%$341,300
    2020$10,816 +4.2%$341,300
    2019$10,378 +0.7%$341,300 +2.8%
    2018$10,302 +0.3%$332,100
    2017$10,269 +1.5%$332,100
    2016$10,116 +3.1%$332,100
    2015$9,807 +3.4%$332,100
    2014$9,485 +3.6%$332,100
    2013$9,159 -10%$332,100
    2012$10,174 +1.4%$332,100 +45.9%
    2011$10,030 +2.3%$227,600
    2010$9,805 +0.7%$227,600
    2009$9,734 -0.8%$227,600
    2008$9,810 +3.6%$227,600
    2007$9,470 +5.4%$227,600
    2006$8,988 +3.7%$227,600
    2005$8,669 +8%$227,600
    2004$8,030 $227,600
    2003-- $227,600
    2002-- $227,600
    2001-- $227,600

    Find assessor info on the county website

    Neighborhood: 08055

    Nearby schools

    GreatSchools rating
    Schools provided by the listing agent
    • Elementary: CHAIRVILLE
    • Middle: MEDFORD TOWNSHIP MEMORIAL
    • High: SHAWNEE
    • District: Medford Township Public Schools

    Source: The MLS. This data may not be complete. We recommend contacting the local school district to confirm school assignments for this home.

    Get a cash offer in 3 minutes
    Find out how much your home could sell for in as little as 3 minutes with a no-obligation cash offer.
    Estimated market value
    $691,300
    Get a cash offer in 3 minutes
    Find out how much your home could sell for in as little as 3 minutes with a no-obligation cash offer.
    Estimated market value
    $691,300