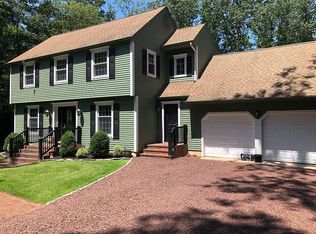
OFFER ACCEPTED!!! This home is located on a premium lot and backs to 1100 acres of Camp Ockanickon. This meticulously maintained home features 5 bedroom and 3.5 baths. Everything has been updated. Enter through the front door to find wide plank solid hardwood flooring which leads to the elegant living room with berber carpet and built-ins then thru the custom arch you are greeted by the inviting family room with a step up gas fireplace with custom built-ins and a custom built in bar. Off the kitchen and family room you have access to the 4 season room with tile flooring and ceiling fan with baseboard heat and surrounded by windows which leads to the large tyvek deck with vinyl railing that overlooks the backyard and wooded privacy. Also on the first floor you will be delighted by the updated kitchen where you will find a fire-clay farmers sink, granite countertops, custom white subway tile, with custom design over farmers sink, custom built white cabinetry, stainless steel appliances and recessed lighting which has been expanded to include a full size dining area and surround sound. The dining room features chair rail & crown molding, plantation shutters and berber carpeting. Just off the kitchen is the mudroom. Also on this floor you will find a large in-law suite/office with a full bath. This room features custom built-ins and a custom built murphy bed. Perfect for your teenager, the in-laws or your own private office. The bathroom and bonus room feature heated floors, ceiling fan and plantation shutters. Finish off the first floor with the half bath which features beadboard and updated vanity. Wait there's more. The staircase to the 2nd floor has hardwood step and carpet. On the upper level you will be pleased by the master bedroom with crown moldings, walk-in closet with organizers, plantation shutters, ceiling fan, and an updated master bath with a large stall shower, and vanity with marble countertop. Additionally, the second floor features 3 more bedrooms with custom built-ins, crown moldings, and ceiling fans. There is wide plank hardwood flooring, crown molding, chair rail moldings, recessed lighting, berber carpets, plantation shutters, custom window treatments and ceiling fans throughout the home. In the full basement you will find plenty of storage, the washer and dryer, an updated tankless water heater, updated HVAC and all of this space is ready to be finished for that perfect playroom for the kids or your own movie theatre room. All of the windows have been updated with Anderson tilt out windows for ease of cleaning. There is an invisible dog fence that just needs to be re-connected. The septic was replaced in March 2020, and the well was replaced in the last 6 years. The garage roof is newer. The garage has extra storage and has a separate attic with pull down stairs. The premium cul-de-sac lot backs to 1100 acres of Camp Ockanickon, JCC Camp, walking trails, tennis courts, playground, lakes, etc, etc, etc. Head Water Village has family events including the annual spring social, the annual Head Water family movie night, the annual village bonfire, and don't forget the Easter Egg Hunt and Halloween festivities. What a perfect place to raise your family. This home is being sold in as-is condition. It is not indicative of the property's condition because this home has been meticulously maintained and updated. There is so much to mention, so have I forgotten anything. Make your appointment to see this spectacular home. The dining room chandelier is excluded and will be replaced and hanging mirror in the in-law suite is also excluded. Square footage is estimated from original appraisal. COVID showing form MUST be submitted prior to showing. Mortgage pre qualification must be presented prior to showing. Covid showing form is available in forms. LBP available in forms. Only the buyers and showing agent are permitted at showing. 2021-02-12
This property is not currently displayed as for sale or rent on Zillow. This may be different from what's on other websites or public sources.