This charming 1937 Colonial is perfectly situated on a quiet cul-de-sac just moments from shops, restaurants, major highways, and the commuter rail, offering both convenience and neighborhood charm. With four finished levels of living space, this beautifully maintained home features nine spacious rooms, including four bedrooms, three full baths, and one half bath. The updated kitchen opens seamlessly to the living and dining areas, creating a bright and inviting layout ideal for everyday living and entertaining. A dedicated first-floor office provides the perfect space for working from home. The finished lower level offers additional flexible living space for a family room, gym, or playroom. Outside, enjoy a private fenced backyard with a patio, perfect for relaxing or hosting gatherings. Classic character blends effortlessly with modern updates in this warm and welcoming home, offering comfort, style, and a highly desirable location close to everything.
Sold for $2,100,000
$2,100,000
2 Woodlawn Oval, Wellesley, MA 02481
4beds
2,953sqft
Single Family Residence
Built in 1937
7,855 Square Feet Lot
$2,019,800 Zestimate®
$711/sqft
$7,313 Estimated rent
Home value
$2,019,800
$1.92M - $2.12M
$7,313/mo
Zestimate® history
Owner options
List your home for rent
$7,313/mo
Rent Zestimate®
Find your next renter with Zillow Rental Manager. Plus, with online applications, you can quickly screen prospective tenants – for free.
$7,313/mo
Rent Zestimate®
Refinance and save
$13,732/mo
Est. payment
Refinancing to a lower rate could help reduce your monthly payments and save thousands over the life of the loan.
$13,732/mo
Est. payment
Explore your selling options
Work with a Zillow partner agent
Leverage their expertise and Zillow's premium Showcase listings to get your home seen by more buyers.
Get startedList with your own agent
Get your home in front of millions of buyers by listing it on Zillow.
Learn how to do itSell it yourself
Take full control of how buyers see your home on Zillow by listing For Sale by Owner (FSBO).
List your homeWhat's special
Updated kitchenQuiet cul-de-sacOne half bathDedicated first-floor officeWarm and welcoming homeFour bedroomsBright and inviting layout
Zillow last checked:
Listing updated:
Listed by:
The Madden David Real Estate Group 617-610-5057,
Coldwell Banker Realty - Wellesley 781-237-9090
Bought with:
Prudence B. Hay
Rutledge Properties
Source: MLS PIN,MLS#: 73491540
Facts & features
Interior
Bedrooms & bathrooms
- Bedrooms: 4
- Bathrooms: 4
- Full bathrooms: 3
- 1/2 bathrooms: 1
Primary bedroom
- Features: Bathroom - Full, Flooring - Hardwood
- Level: Second
Bedroom 2
- Features: Flooring - Wall to Wall Carpet
- Level: Second
Bedroom 3
- Features: Flooring - Wall to Wall Carpet
- Level: Second
Bedroom 4
- Features: Flooring - Wall to Wall Carpet
- Level: Third
Primary bathroom
- Features: Yes
Bathroom 1
- Features: Bathroom - Half
- Level: First
Bathroom 2
- Features: Bathroom - Full, Bathroom - Tiled With Shower Stall, Remodeled
- Level: Second
Bathroom 3
- Features: Bathroom - Full, Bathroom - Tiled With Tub & Shower
- Level: Second
Dining room
- Features: Flooring - Hardwood
- Level: First
Family room
- Features: Flooring - Wall to Wall Carpet
- Level: Basement
Kitchen
- Features: Flooring - Hardwood, Countertops - Stone/Granite/Solid, Kitchen Island, Remodeled, Stainless Steel Appliances, Gas Stove
- Level: First
Living room
- Features: Flooring - Hardwood
- Level: First
Office
- Features: Flooring - Hardwood
- Level: First
- Dimensions: 7 x 19
Heating
- Baseboard, Natural Gas
Cooling
- Central Air
Appliances
- Included: Gas Water Heater, Range, Disposal, Microwave, Refrigerator, Freezer, Washer, Dryer
- Laundry: Electric Dryer Hookup, Washer Hookup, Second Floor, Gas Dryer Hookup
Features
- Bathroom, Office
- Flooring: Tile, Carpet, Hardwood, Flooring - Hardwood
- Basement: Full,Partially Finished,Interior Entry
- Number of fireplaces: 2
- Fireplace features: Family Room, Living Room
Interior area
- Total structure area: 2,953
- Total interior livable area: 2,953 sqft
- Finished area above ground: 2,337
- Finished area below ground: 616
Property
Parking
- Total spaces: 4
- Parking features: Attached, Paved Drive, Off Street, Paved
- Attached garage spaces: 1
- Uncovered spaces: 3
Features
- Patio & porch: Patio
- Exterior features: Patio, Rain Gutters, Fenced Yard
- Fencing: Fenced
Lot
- Size: 7,855 Square Feet
- Features: Level
Details
- Parcel number: M:063 R:009 S:,258886
- Zoning: SR10
Construction
Type & style
- Home type: SingleFamily
- Architectural style: Colonial
- Property subtype: Single Family Residence
Materials
- Frame
- Foundation: Concrete Perimeter
- Roof: Shingle
Condition
- Year built: 1937
Utilities & green energy
- Sewer: Public Sewer
- Water: Public
- Utilities for property: for Gas Range, for Gas Dryer, Washer Hookup
Community & HOA
Community
- Features: Public Transportation, Shopping, Walk/Jog Trails, Golf, Conservation Area, Highway Access, Public School
HOA
- Has HOA: No
Location
- Region: Wellesley
Financial & listing details
- Price per square foot: $711/sqft
- Tax assessed value: $1,511,000
- Annual tax amount: $15,367
- Date on market: 7/26/2026
Price history
| Date | Event | Price |
|---|---|---|
| 7/31/2026 | Sold | $2,100,000+8%$711/sqft |
Source: MLS PIN #73491540 Report a problem | ||
| 3/25/2026 | Listed for sale | $1,945,000+110.3%$659/sqft |
Source: MLS PIN #73491540 Report a problem | ||
| 6/6/2007 | Sold | $925,000+6.9%$313/sqft |
Source: Public Record Report a problem | ||
| 8/26/2003 | Sold | $865,000+35.2%$293/sqft |
Source: Public Record Report a problem | ||
| 8/14/2000 | Sold | $640,000$217/sqft |
Source: Public Record Report a problem | ||
Public tax history
| Year | Property taxes | Tax assessment |
|---|---|---|
| 2025 | $14,474 +6.9% | $1,408,000 +8.2% |
| 2024 | $13,543 +0.7% | $1,301,000 +10.7% |
| 2023 | $13,454 +4.6% | $1,175,000 +6.7% |
| 2022 | $12,860 +4.8% | $1,101,000 +5.5% |
| 2021 | $12,267 +1.6% | $1,044,000 |
| 2020 | $12,069 +16% | $1,044,000 +16.1% |
| 2019 | $10,401 -2.1% | $899,000 +1.1% |
| 2018 | $10,624 +1.2% | $889,000 -0.1% |
| 2017 | $10,493 +2% | $890,000 +2.3% |
| 2016 | $10,292 +4.1% | $870,000 +1.8% |
| 2015 | $9,884 -1% | $855,000 -1.2% |
| 2014 | $9,982 +4.9% | $865,000 +4.3% |
| 2012 | $9,517 +6.1% | $829,000 +5.6% |
| 2011 | $8,973 +2.4% | $785,000 -6.1% |
| 2010 | $8,761 +3.4% | $836,000 -6.6% |
| 2009 | $8,476 +2.6% | $895,000 -0.6% |
| 2008 | $8,262 +7.2% | $900,000 +3.6% |
| 2007 | $7,708 +7.8% | $869,000 +1.2% |
| 2006 | $7,147 +10.9% | $859,000 +12% |
| 2005 | $6,443 +14.6% | $767,000 +16.7% |
| 2004 | $5,624 +6.1% | $657,000 +0.6% |
| 2003 | $5,302 +6.8% | $653,000 +6.5% |
| 2002 | $4,965 +5.1% | $613,000 +28% |
| 1999 | $4,723 | $479,000 |
Find assessor info on the county website
Neighborhood: 02481
Nearby homes
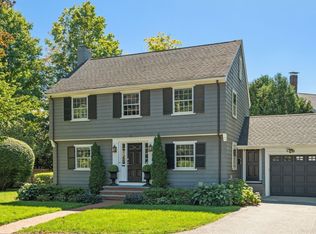
- $2,095,0003 bd3 ba2.7k sqft4 Woodlawn Oval, Wellesley, MA 02481For Sale
- $1,672,2004 bd2 ba2.4k sqft36 Woodlawn Ave, Wellesley, MA 02481Off Market
- $2,054,9004 bd3 ba2.6k sqft32 Woodlawn Ave, Wellesley, MA 02481Off Market

- $1,526,8003 bd1 ba2k sqft6 Woodlawn Oval, Wellesley, MA 02481Off Market
- $1,611,6003 bd2 ba2.3k sqft8 Woodlawn Oval, Wellesley, MA 02481Off Market
- $1,362,9003 bd1 ba2k sqft42 Woodlawn Ave, Wellesley, MA 02481Off Market
- $2,206,1004 bd4 ba4.2k sqft30 Woodlawn Ave, Wellesley, MA 02481Off Market
- $1,506,4003 bd1 ba2.1k sqft15 Chapel Pl, Wellesley, MA 02481Off Market
Nearby schools
GreatSchools rating
- 8/10Schofield Elementary SchoolGrades: K-5Distance: 0.9 mi
- 8/10Wellesley Middle SchoolGrades: 6-8Distance: 1.3 mi
- 10/10Wellesley High SchoolGrades: 9-12Distance: 1.1 mi
Schools provided by the listing agent
- Elementary: Wps
- Middle: Wms
- High: Whs
Source: MLS PIN. This data may not be complete. We recommend contacting the local school district to confirm school assignments for this home.
Get a cash offer in 3 minutes
Find out how much your home could sell for in as little as 3 minutes with a no-obligation cash offer.
Estimated market value
$2,019,800
Get a cash offer in 3 minutes
Find out how much your home could sell for in as little as 3 minutes with a no-obligation cash offer.
Estimated market value
$2,019,800
- Massachusetts
- Norfolk County
- Wellesley
- 02481
- 2 Woodlawn Oval
