OFFER DEADLINE MONDAY AT 6PM. Please make all offers good for 24 hours and attached in 1 PDF. Set on a coveted, quiet cul-de-sac in Wellesley Farms, this beautifully appointed Colonial has been extensively renovated and is perfectly located—just minutes from the commuter rail and moments from nature trails and neighborhood shops. The owners worked with one of the area’s premier builders to thoughtfully remodel the home while preserving its original character, with careful attention paid to every detail. The fully renovated kitchen features custom beaded-inset cabinetry, super white quartzite countertops, a large island with custom woodworking, and a suite of top-of-the-line Wolf and Bosch appliances. Filled with natural light from a large skylight, the kitchen opens to a sun-filled family room with a custom wood-paneled cathedral ceiling and a wall of windows overlooking the large private backyard and patio.An elegant living room with a handsome fireplace and original built-in bookcases, and a dining room featuring classic wainscoting, designer wallpaper, and built-in cabinetry, complete the main living spaces. A fully renovated powder room includes a custom vanity and quartzite countertop that complement the kitchen. A convenient mudroom and laundry with custom cabinetry and washer and dryer add to the ease of everyday living.On the second floor, three generous bedrooms are equipped with custom closets, and a fully renovated full bath features custom cabinetry, quartzite countertops, nonslip tile floors, and Kohler bathtub, shower, and fixtures. The finished lower level provides flexible additional living space, including an oversized bedroom suite with a full bath, a large recreation room, and additional storage, offering flexibility for guests, work, play, and more.Outside, the expansive yard was thoughtfully redesigned by an award-winning landscape architect, with new plantings, a spacious bluestone patio, Wi-Fi-controlled irrigation, and a new cedar fence. Additional improvements include a brick-and-bluestone front entrance, new exterior doors, new lighting, a new boiler, new basement flooring, a reverse osmosis water filter, copper downspouts, French drains, smart thermostats, smart locks, and an EV charger.
Under contract
$2,095,000
4 Woodlawn Oval, Wellesley, MA 02481
3beds
2,721sqft
Single Family Residence
Built in 1937
9,165 Square Feet Lot
$2,022,000 Zestimate®
$770/sqft
$-- HOA
What's special
Wi-fi-controlled irrigationSun-filled family roomSpacious bluestone patioNew plantingsCustom wood-paneled cathedral ceilingBrick-and-bluestone front entranceNew lighting
- 8 days
- 925
- 65
Zillow last checked:
Listing updated:
Listed by:
Whitney Cheever 917-573-7719,
Hope McDermott Real Estate 781-329-7361
Source: MLS PIN,MLS#: 73579024
Facts & features
Interior
Bedrooms & bathrooms
- Bedrooms: 3
- Bathrooms: 3
- Full bathrooms: 2
- 1/2 bathrooms: 1
Primary bedroom
- Level: Second
- Area: 228.15
- Dimensions: 19.5 x 11.7
Bedroom 2
- Level: Second
- Area: 153.75
- Dimensions: 12.3 x 12.5
Bedroom 3
- Level: Second
- Area: 172.14
- Dimensions: 11.4 x 15.1
Primary bathroom
- Features: No
Bathroom 1
- Features: Bathroom - Half
- Level: First
- Area: 28.62
- Dimensions: 5.3 x 5.4
Bathroom 2
- Features: Bathroom - Full
- Level: Second
- Area: 93.48
- Dimensions: 11.4 x 8.2
Bathroom 3
- Features: Bathroom - Full
- Level: Basement
- Area: 61.2
- Dimensions: 7.2 x 8.5
Dining room
- Level: First
- Area: 141.69
- Dimensions: 11.7 x 12.11
Family room
- Level: First
- Area: 244.53
- Dimensions: 20.9 x 11.7
Kitchen
- Level: First
- Area: 300.3
- Dimensions: 15.4 x 19.5
Living room
- Level: First
- Area: 289.05
- Dimensions: 12.3 x 23.5
Heating
- Hot Water, Natural Gas
Cooling
- Central Air
Appliances
- Included: Gas Water Heater, Range, Dishwasher, Disposal, Microwave, Refrigerator, Freezer, Washer, Dryer, Water Treatment
- Laundry: First Floor, Gas Dryer Hookup
Features
- Bonus Room, Play Room, Wired for Sound
- Flooring: Tile, Carpet, Hardwood
- Doors: Insulated Doors
- Windows: Insulated Windows
- Basement: Full,Finished,Interior Entry
- Number of fireplaces: 1
Interior area
- Total structure area: 2,721
- Total interior livable area: 2,721 sqft
- Finished area above ground: 2,005
- Finished area below ground: 716
Property
Parking
- Total spaces: 3
- Parking features: Detached, Garage Door Opener, Paved Drive, Off Street, Paved
- Garage spaces: 1
- Uncovered spaces: 2
Features
- Patio & porch: Patio
- Exterior features: Patio, Professional Landscaping, Sprinkler System, Fenced Yard
- Fencing: Fenced
Lot
- Size: 9,165 Square Feet
- Features: Cul-De-Sac, Level
Details
- Parcel number: 258887
- Zoning: SR10
Construction
Type & style
- Home type: SingleFamily
- Architectural style: Colonial
- Property subtype: Single Family Residence
Materials
- Frame
- Foundation: Concrete Perimeter
- Roof: Shingle
Condition
- Year built: 1937
Utilities & green energy
- Electric: Circuit Breakers
- Sewer: Public Sewer
- Water: Public
- Utilities for property: for Gas Range, for Gas Oven, for Gas Dryer
Green energy
- Energy efficient items: Thermostat
Community & HOA
Community
- Features: Public Transportation, Shopping, Park, Walk/Jog Trails, Medical Facility, Bike Path, Highway Access, Private School, Public School, T-Station
- Security: Security System
HOA
- Has HOA: No
Location
- Region: Wellesley
Financial & listing details
- Price per square foot: $770/sqft
- Tax assessed value: $1,426,000
- Annual tax amount: $14,526
- Date on market: 9/18/2026
- Exclusions: Swing Set, Ring Security System, And Tv And Mount In The Living Room, And Mirror From Half Bath
- Road surface type: Paved
Estimated market value
$2,022,000
$1.92M - $2.12M
$6,307/mo
Price history
| Date | Event | Price |
|---|---|---|
| 9/22/2026 | Contingent | $2,095,000$770/sqft |
Source: MLS PIN #73579024 Report a problem | ||
| 9/17/2026 | Listed for sale | $2,095,000+73.1%$770/sqft |
Source: MLS PIN #73579024 Report a problem | ||
| 5/31/2018 | Sold | $1,210,000+10.1%$445/sqft |
Source: Public Record Report a problem | ||
| 4/18/2018 | Listed for sale | $1,099,000+20.8%$404/sqft |
Source: Pinnacle Residential #72310908 Report a problem | ||
| 11/1/2013 | Sold | $910,000+4%$334/sqft |
Source: Public Record Report a problem | ||
| 6/23/2013 | Listing removed | $875,000$322/sqft |
Source: Pinnacle Residential #71544069 Report a problem | ||
| 6/19/2013 | Listed for sale | $875,000+13.6%$322/sqft |
Source: Pinnacle Residential #71544069 Report a problem | ||
| 3/24/2005 | Sold | $770,000+84.7%$283/sqft |
Source: Public Record Report a problem | ||
| 5/27/1999 | Sold | $417,000$153/sqft |
Source: Public Record Report a problem | ||
Public tax history
| Year | Property taxes | Tax assessment |
|---|---|---|
| 2025 | $14,526 +6.6% | $1,413,000 +7.9% |
| 2024 | $13,627 +1.5% | $1,309,000 +11.6% |
| 2023 | $13,431 +4.5% | $1,173,000 +6.6% |
| 2022 | $12,848 +4.9% | $1,100,000 +5.6% |
| 2021 | $12,244 +1.6% | $1,042,000 |
| 2020 | $12,046 +6.9% | $1,042,000 +7% |
| 2019 | $11,269 +6.7% | $974,000 +10.2% |
| 2018 | $10,564 +1.4% | $884,000 |
| 2017 | $10,422 +1.7% | $884,000 +2.1% |
| 2016 | $10,245 +2.9% | $866,000 +0.6% |
| 2015 | $9,953 +6.5% | $861,000 +6.3% |
| 2014 | $9,347 +15.3% | $810,000 +14.7% |
| 2012 | $8,105 +11% | $706,000 +10.5% |
| 2011 | $7,304 +0.6% | $639,000 -7.8% |
| 2010 | $7,263 -5.3% | $693,000 -14.4% |
| 2009 | $7,671 +3% | $810,000 -0.1% |
| 2008 | $7,445 +3.5% | $811,000 |
| 2007 | $7,194 +7.5% | $811,000 +0.9% |
| 2006 | $6,689 +11.4% | $804,000 +12.4% |
| 2005 | $6,006 +16% | $715,000 +18.2% |
| 2004 | $5,179 +5.4% | $605,000 |
| 2003 | $4,913 +5.9% | $605,000 +5.6% |
| 2002 | $4,641 +26.2% | $573,000 +53.6% |
| 1999 | $3,678 | $373,000 |
Find assessor info on the county website
Monthly payment
Est. payment
Payment breakdown
Explore the cost of this home by adjusting the details. Changes won't be saved.Climate risks
Neighborhood: 02481
Nearby schools
Schools provided by the listing agent
- Elementary: Schofield
- Middle: Wps
- High: Wps
Source: MLS PIN. This data may not be complete. We recommend contacting the local school district to confirm school assignments for this home.
Similar homes
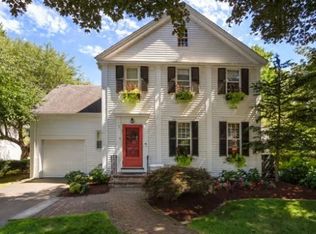
- $1,995,0004 bd3 ba2.8k sqft39 River Glen Rd, Wellesley, MA 02481For Sale
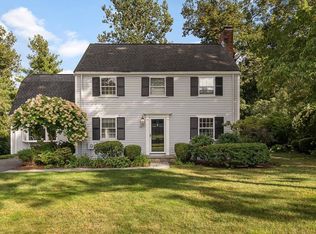 MLS ID #73578347, Bell Petrini Group, Coldwell Banker Realty - Wellesley. MLS PIN
 - $2,095,0005 bd5 ba3.2k sqft6 Intervale Rd, Wellesley, MA 02481For Sale
 MLS ID #73573935, Donahue Maley and Burns Team, Compass. MLS PIN
 - $1,895,0004 bd3 ba2.8k sqft40 Kimlo Rd, Wellesley, MA 02481For Sale
 MLS ID #73533550, Petrone-Hunter Realty Group, Coldwell Banker Realty - Wellesley. MLS PIN
 - $1,980,0004 bd3 ba3.3k sqft42 Sheridan Rd, Wellesley, MA 02481For Sale
 MLS ID #73562429, Aphrodite Karpouzis, Gibson Sotheby's International Realty. MLS PIN
