Skip main navigation
Sold for $598,000
  • $598,000

    2 Wren Lane, Coram, NY 11727

    5beds
    2,298sqft
    Single Family Residence, Residential
    Built in 1989
    0.36 Acres Lot
    $637,000 Zestimate®
    $260/sqft
    $4,188 Estimated rent

    Home value

    $637,000

    $567,000 - $713,000

    $4,188/mo

    Zestimate® history
    Loading
    Loading...

    Owner options

    List your home for rent

    $4,188/mo

    Rent Zestimate®

    Find your next renter with Zillow Rental Manager. Plus, with online applications, you can quickly screen prospective tenants – for free.

    Learn more

    $4,188/mo

    Rent Zestimate®

    Refinance and save

    $4,102/mo

    Est. payment

    Refinancing to a lower rate could help reduce your monthly payments and save thousands over the life of the loan.

    See today's rates

    $4,102/mo

    Est. payment

    Explore your selling options

    Work with a Zillow partner agent

    Leverage their expertise and Zillow's premium Showcase listings to get your home seen by more buyers.

    Get started

    List with your own agent

    Get your home in front of millions of buyers by listing it on Zillow.

    Learn how to do it

    Sell it yourself

    Take full control of how buyers see your home on Zillow by listing For Sale by Owner (FSBO).

    List your home

    What's special

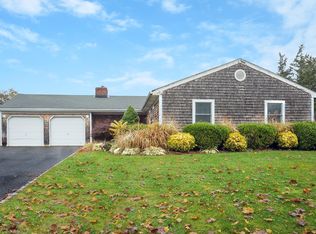
    Welcome to your dream home! This charming 5-bedroom, 3.5-bath colonial offers an ideal blend of space and comfort. Enjoy the expansive living and dining rooms, perfect for entertaining, along with a huge den designed for family gatherings. The 22x22 garage has been thoughtfully converted into a Chiropractic office rooms and a bathroom, adding unique versatility to the home. Inside, you'll be greeted by beautiful hardwood floors that flow seamlessly throughout the open layout. The full basement offers ample storage space or the potential for additional living space to suit your needs. While this home is packed with features, it does require some TLC and is being sold AS IS. Don't miss the opportunity to make this remarkable property your own—schedule a viewing today!

    Zillow last checked:

    Listing updated:

    Listed by:

    Melojane Valisno PSA 917-783-1848,

    HomeSmart Dynamic Realty 631-291-6290

    Bought with:

    Albert Jacabacci Jr, 10401255437

    Exit Realty Edge

    Karina L. Mermis CBR MRP PSA RENE, 10301219817

    Exit Realty Edge

    Source: OneKey® MLS as distributed by MLS GRID,MLS#: 809552MLS Logo

    Facts & features

    Interior

    Bedrooms & bathrooms
    • Bedrooms: 5
    • Bathrooms: 4
    • Full bathrooms: 3
    • 1/2 bathrooms: 1
    Bedroom 1
    • Description: Bedroom 1
    • Level: First
    Bedroom 2
    • Description: Bedroom 2
    • Level: First
    Bedroom 3
    • Description: Bedroom 3
    • Level: Second
    Bedroom 4
    • Description: Bedroom 4
    • Level: Second
    Bedroom 5
    • Description: Bedroom 5
    • Level: Second
    Bathroom 1
    • Description: Bathroom 1
    • Level: First
    Bathroom 2
    • Description: Living Room/Half Bath
    • Level: First
    Bathroom 3
    • Description: Bathroom 3
    • Level: Second
    Bathroom 4
    • Description: Bathroom 4
    • Level: Second
    Basement
    • Description: Storage, Laundry Room, Utilities, Boiler, Oil Tank and Electrical Panel
    • Level: Basement
    Den
    • Description: Den
    • Level: First
    Dining room
    • Description: Dining Room
    • Level: First
    Kitchen
    • Description: Eat In Kitchen
    • Level: First
    Living room
    • Description: Living Room
    • Level: First
    Office
    • Description: Chiropractic Office
    • Level: First
    Heating
    • Oil
    Cooling
    • Wall/Window Unit(s)
    Appliances
    • Included: Dishwasher, Electric Oven, Refrigerator, Washer
    • Laundry: Electric Dryer Hookup
    Features
    • Primary Bathroom
    • Flooring: Carpet, Wood
    • Basement: Full
    • Attic: Crawl
    Interior area
    • Total structure area: 15,682
    • Total interior livable area: 2,298 sqft

    Property

    Parking
    • Parking features: Driveway
    • Has uncovered spaces: Yes
    Features
    • Levels: Two
    Lot
    • Size: 0.36 Acres
    Details
    • Parcel number: 0200317000200012042
    • Special conditions: None

    Construction

    Type & style
    • Home type: SingleFamily
    • Architectural style: Colonial
    • Property subtype: Single Family Residence, Residential
    Materials
    • Vinyl Siding
    Condition
    • Year built: 1989

    Utilities & green energy

    • Sewer: Public Sewer
    • Water: Public
    • Utilities for property: Cable Available, Electricity Connected, Sewer Available, Sewer Connected, Water Connected

    Community & neighborhood

    Location
    • Region: Coram

    Other

    Other facts
    • Listing agreement: Exclusive Right To Sell

    Price history

    DateEventPrice
    3/24/2025Sold$598,000+8.9%$260/sqft
    Source: OneKey® MLS as distributed by MLS GRID #809552 Report a problem
    1/27/2025Pending sale$548,888$239/sqft
    Source: OneKey® MLS as distributed by MLS GRID #809552 Report a problem
    1/8/2025Listed for sale$548,888$239/sqft
    Source: OneKey® MLS as distributed by MLS GRID #809552 Report a problem

    Public tax history

    YearProperty taxesTax assessment
    2025-- $2,850
    2024-- $2,850
    2023-- $2,850
    2022-- $2,850
    2021-- $2,850
    2020-- $2,850
    2019-- $2,850
    2018-- $2,850
    2017$11,037 $2,850
    2016-- $2,850
    2015-- $2,850
    2014-- $2,850
    2013-- $2,850
    2012-- $2,850
    2011-- $2,850
    2010-- $2,850
    2009-- $2,850
    2008-- $2,850
    2007$8,009 +18.9%$2,850
    2005$6,735 +6.2%$2,850
    2004$6,340 +9.1%$2,850
    2003$5,812 +6.8%$2,850
    2002$5,442 +4.3%$2,850
    2001$5,216 -1%$2,850
    2000$5,269 $2,850

    Find assessor info on the county website

    Neighborhood: 11727

    Nearby schools

    GreatSchools rating
    Schools provided by the listing agent
    • Elementary: West Middle Island School
    • Middle: Longwood Junior High School
    • High: Longwood High School

    Source: OneKey® MLS as distributed by MLS GRID. This data may not be complete. We recommend contacting the local school district to confirm school assignments for this home.

    Get a cash offer in 3 minutes
    Find out how much your home could sell for in as little as 3 minutes with a no-obligation cash offer.
    Estimated market value
    $637,000
    Get a cash offer in 3 minutes
    Find out how much your home could sell for in as little as 3 minutes with a no-obligation cash offer.
    Estimated market value
    $637,000