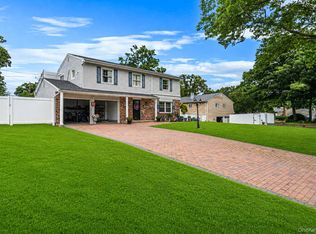
Welcome to this beautifully maintained 2100 SF, 4-bedroom, 2.5-bath Center Hall Colonial situated on a desirable 0.35-acre corner lot in the Sweet Hollow Estates section of Coram! From the moment you enter, a grand foyer sets the tone, leading gracefully into the formal dining room, comfortable living room and lovely kitchen. The kitchen offers soft-close white shaker cabinets with quartz countertops and KitchenAid appliances. Brazilian cherry hardwood floors with dark stain throughout, complimented by custom millwork and recessed lighting. Upstairs, the spacious primary suite offers vaulted ceilings, a custom walk-in closet, and a luxurious en-suite bath with radiant heated floors. Other notable features include natural gas heating, newer cac, full unfinished basement and 2-car garage. Enjoy outdoor living with a 18x38 heated saltwater inground pool, paver patio, inviting pergola and a lush row of mature privacy trees. You'll appreciate the sense of peace and seclusion!
Pending
$749,000
1 Settler Drive, Coram, NY 11727
4beds
2,100sqft
Single Family Residence, Residential
Built in 1998
0.35 Acres Lot
$-- Zestimate®
$357/sqft
$-- HOA
What's special
- 30 days |
- 232 |
- 5 |
Likely to sell faster than
Zillow last checked:
Listing updated:
Listed by:
Compass Greater NY LLC 631-491-2926,
Kenneth Hirsch 631-902-6266
Source: OneKey® MLS as distributed by MLS GRID,MLS#: 1014367
Facts & features
Interior
Bedrooms & bathrooms
- Bedrooms: 4
- Bathrooms: 3
- Full bathrooms: 2
- 1/2 bathrooms: 1
Heating
- Baseboard, Natural Gas
Cooling
- Central Air
Appliances
- Included: Convection Oven, Dishwasher, Dryer, ENERGY STAR Qualified Appliances, Microwave, Refrigerator, Washer, Gas Water Heater
Features
- Ceiling Fan(s), Chandelier, Entrance Foyer, Formal Dining, Pantry, Primary Bathroom, Smart Thermostat, Walk-In Closet(s)
- Flooring: Hardwood
- Basement: Full,Unfinished
- Attic: Full,Unfinished
- Has fireplace: Yes
Interior area
- Total structure area: 2,100
- Total interior livable area: 2,100 sqft
Property
Parking
- Total spaces: 2
- Parking features: Attached, Private
- Garage spaces: 2
Features
- Has private pool: Yes
- Pool features: In Ground
Lot
- Size: 0.35 Acres
Details
- Parcel number: 0200317000100010000
- Special conditions: None
Construction
Type & style
- Home type: SingleFamily
- Architectural style: Colonial
- Property subtype: Single Family Residence, Residential
Materials
- Frame, Vinyl Siding
Condition
- Year built: 1998
Utilities & green energy
- Sewer: Public Sewer
- Water: Public
- Utilities for property: Natural Gas Connected, Sewer Connected
Community & HOA
Community
- Subdivision: Sweet Hollow Estates
HOA
- Has HOA: No
Location
- Region: Coram
Financial & listing details
- Price per square foot: $357/sqft
- Tax assessed value: $575,000
- Annual tax amount: $13,519
- Date on market: 6/24/2026
- Cumulative days on market: 38 days
- Listing agreement: Exclusive Right To Sell
Estimated market value
Not available
Estimated sales range
Not available
Not available
Price history
| Date | Event | Price |
|---|---|---|
| 7/8/2026 | Pending sale | $749,000$357/sqft |
Source:  OneKey® MLS as distributed by MLS GRID #1014367 Report a problem OneKey® MLS as distributed by MLS GRID #1014367 Report a problem | ||
| 7/1/2026 | Listing removed | $749,000$357/sqft |
Source: OneKey® MLS as distributed by MLS GRID #1014367 Report a problem | ||
| 6/24/2026 | Listed for sale | $749,000-6.4%$357/sqft |
Source: OneKey® MLS as distributed by MLS GRID #1014367 Report a problem | ||
| 6/15/2026 | Listing removed | -- |
Source: Owner Report a problem | ||
| 5/13/2026 | Price change | $799,9990%$381/sqft |
Source: Owner Report a problem | ||
| 5/10/2026 | Listed for sale | $800,000+21.2%$381/sqft |
Source: Owner Report a problem | ||
| 6/2/2023 | Sold | $660,000$314/sqft |
Source: Public Record Report a problem | ||
| 2/10/2023 | Sold | $660,000+4.8%$314/sqft |
Source: OneKey® MLS as distributed by MLS GRID #L3441217 Report a problem | ||
| 11/15/2022 | Pending sale | $630,000$300/sqft |
Source: OneKey® MLS as distributed by MLS GRID #3441217 Report a problem | ||
| 11/8/2022 | Listed for sale | $630,000+93.8%$300/sqft |
Source: OneKey® MLS as distributed by MLS GRID #3441217 Report a problem | ||
| 11/13/2002 | Sold | $325,000+85.7%$155/sqft |
Source: Public Record Report a problem | ||
| 5/5/1998 | Sold | $175,000$83/sqft |
Source: Public Record Report a problem | ||
Public tax history
| Year | Property taxes | Tax assessment |
|---|---|---|
| 2025 | -- | $2,760 |
| 2024 | -- | $2,760 |
| 2023 | -- | $2,760 +5.7% |
| 2022 | -- | $2,610 |
| 2021 | -- | $2,610 |
| 2020 | -- | $2,610 |
| 2019 | -- | $2,610 -5.1% |
| 2018 | -- | $2,750 |
| 2017 | $10,620 | $2,750 |
| 2016 | -- | $2,750 |
| 2015 | -- | $2,750 -9.8% |
| 2014 | -- | $3,050 |
| 2013 | -- | $3,050 -9% |
| 2012 | -- | $3,350 |
| 2011 | -- | $3,350 |
| 2010 | -- | $3,350 |
| 2009 | -- | $3,350 -6.9% |
| 2008 | -- | $3,600 |
| 2007 | $10,300 +18.2% | $3,600 |
| 2005 | $8,713 +6.3% | $3,600 |
| 2004 | $8,199 -3.2% | $3,600 |
| 2003 | $8,466 +6.6% | $3,600 |
| 2002 | $7,945 +9.1% | $3,600 |
| 2001 | $7,283 +4.1% | $3,600 |
| 2000 | $6,993 | $3,600 |
Find assessor info on the county website
Monthly payment
Climate risks
Neighborhood: 11727
Nearby schools
GreatSchools rating
- 8/10West Middle Island SchoolGrades: K-4Distance: 0.5 mi
- 7/10Longwood Junior High SchoolGrades: 7-8Distance: 4.3 mi
- 6/10Longwood High SchoolGrades: 9-12Distance: 3.9 mi
Schools provided by the listing agent
- Elementary: C E Walters School
- Middle: Longwood Junior High School
- High: Longwood High School
Source: OneKey® MLS as distributed by MLS GRID. This data may not be complete. We recommend contacting the local school district to confirm school assignments for this home.
- $752,2004 bd3 ba3.1k sqft3 Settler Ave, Coram, NY 11727Off Market

- $593,900-- bd-- ba-- sqft198 Mount Sinai Coram Rd, Coram, NY 11727Off Market
- $668,4003 bd2 ba1.4k sqft2 Settler Ave, Coram, NY 11727Off Market
- $687,900-- bd-- ba-- sqft5 Settler Ave, Coram, NY 11727Off Market
- $639,0004 bd2 ba1.8k sqft200 Mount Sinai Coram Rd, Coram, NY 11727Off Market
- $699,3004 bd2 ba2.6k sqft4 Settler Ave, Coram, NY 11727Off Market
- $598,0005 bd4 ba2.2k sqft2 Wren Ln, Coram, NY 11727Sold
- $605,200-- bd-- ba-- sqft4 Selvia Ct, Coram, NY 11727Off Market
A local agent can set up tours, give advice and negotiate with sellers.
Similar homes
- $760,0004 bd3 ba2.2k sqft23 Essex Drive, Coram, NY 11727For Sale
 MLS ID #1017131, Theresa M. Tuthill, Listing by: Realty Connect USA LI Inc. OneKey® MLS as distributed by MLS GRID
 - $799,9994 bd3 ba2.3k sqft9 Mount Sinai Avenue S, Port Jefferson Station, NY 11776For Sale
 MLS ID #1034421, Lisa Strazzeri, Listing by: Signature Premier Properties. OneKey® MLS as distributed by MLS GRID
 - $685,0004 bd3 ba2.3k sqft19 Dumond Place, Coram, NY 11727For Sale
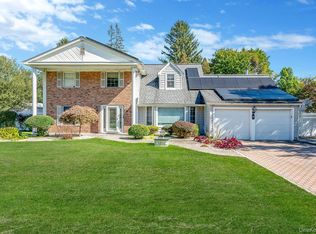 MLS ID #921372, JoAnn Cilla CBR SRES, Listing by: JoAnn Cilla Real Estate. OneKey® MLS as distributed by MLS GRID
 - $789,0004 bd3 ba2.1k sqft8 Old Orchard Court, Rocky Point, NY 11778For Sale
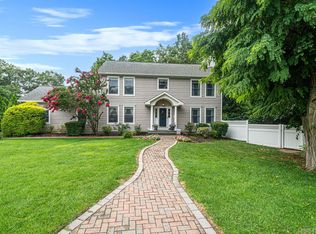 MLS ID #1034101, Elizabeth Bernard GRI, Listing by: Coldwell Banker American Homes. OneKey® MLS as distributed by MLS GRID
 - $849,0004 bd3 ba2.5k sqft64 Plymouth Avenue, Mount Sinai, NY 11766For SaleMLS ID #1033861, Pauline M. Spiller, Listing by: The Agency Northshore NY. OneKey® MLS as distributed by MLS GRID
- $659,0003 bd2 ba1.6k sqft88 Westfield Road, Coram, NY 11727For SaleMLS ID #1015469, Paul M. Gasparini, Listing by: Island Advantage Realty LLC. OneKey® MLS as distributed by MLS GRID
- $619,9003 bd2 ba1.6k sqft19 Pennaquid Road, Coram, NY 11727For SaleMLS ID #1032132, Margaret Tsoukaris, Listing by: Realty Connect USA LI. OneKey® MLS as distributed by MLS GRID
- $619,0003 bd2 ba1.8k sqft1011 Old Town Road, Coram, NY 11727For SaleMLS ID #1031816, Michael J. Rose, Listing by: OverSouth LLC. OneKey® MLS as distributed by MLS GRID
- $695,0004 bd3 ba2k sqft48 Junard Boulevard, Port Jefferson Station, NY 11776For SaleMLS ID #1033194, Christine Daddio ABR CBR E-PRO PSA, Listing by: Howard Hanna Coach. OneKey® MLS as distributed by MLS GRID
- $679,0004 bd3 ba2.1k sqft10 Turnpike Boulevard, Middle Island, NY 11953For SaleMLS ID #1031128, David Friedman, Listing by: Howard Hanna Coach. OneKey® MLS as distributed by MLS GRID
- $659,9993 bd2 ba1.3k sqft26 Harford Drive, Coram, NY 11727For SaleMLS ID #1010381, Katelyn A. Montrony, Listing by: EXP Realty. OneKey® MLS as distributed by MLS GRID
- $745,0004 bd3 ba2.3k sqft26 King Street, Port Jefferson Station, NY 11776For SaleMLS ID #1022946, Nancy R. Gaska, Listing by: Coldwell Banker American Homes. OneKey® MLS as distributed by MLS GRID
- $799,0004 bd3 ba2.4k sqft10 Arrowhead Court, South Setauket, NY 11720For SaleMLS ID #1021893, Ruben Yosopov, Listing by: Unique Home Sales of L I Inc. OneKey® MLS as distributed by MLS GRID
- $699,9996 bd3 ba2.5k sqft8 Fairway Drive, Port Jefferson Station, NY 11776For SaleMLS ID #1030767, Annie Francisco Duverge SFR, Listing by: Signature Premier Properties. OneKey® MLS as distributed by MLS GRID
- $749,9993 bd3 ba2.5k sqft91 Traction Boulevard, Patchogue, NY 11772For SaleMLS ID #1029870, Stephen King, Listing by: Realty Connect USA L I Inc. OneKey® MLS as distributed by MLS GRID
- $699,9904 bd3 ba1.8k sqft5 Rockhill Road, Rocky Point, NY 11778For SaleMLS ID #1028529, Elizabeth Bernard GRI, Listing by: Coldwell Banker American Homes. OneKey® MLS as distributed by MLS GRID
- $699,9993 bd2 ba2k sqft22 Caddy Place, Rocky Point, NY 11778For SaleMLS ID #1025051, Nicole J. Aretz, Listing by: Douglas Elliman Real Estate. OneKey® MLS as distributed by MLS GRID
- $925,0004 bd3 ba2.7k sqft4 Saybrook Court, Port Jefferson Station, NY 11776For SaleMLS ID #1032268, Cynthia M. Durand, Listing by: Realty Connect USA L I Inc. OneKey® MLS as distributed by MLS GRID
- $899,8884 bd3 ba2.6k sqft62 Tallmadge Trail, Miller Place, NY 11764For SaleMLS ID #1027265, Kevin Iglesias, Listing by: Signature Premier Properties. OneKey® MLS as distributed by MLS GRID
- $749,9993 bd2 ba1.7k sqft37 Storyland Lane, East Setauket, NY 11733For SaleMLS ID #1029586, Christopher White, Listing by: Compass Greater NY LLC. OneKey® MLS as distributed by MLS GRID
