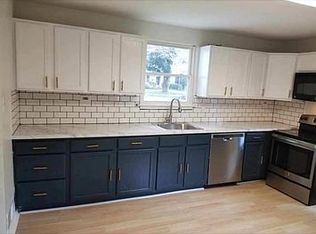
Completely renovated, top to bottom! With chic design features and all new everything, 2 Yorktown Ave is a truly turnkey home. With the ease of 1-floor living that includes 3 bedrooms and a full bathroom on the main floor, you’ll also enjoy the expanded living space of a fully finished basement with a 2nd full bathroom and a laundry room. No detail has been overlooked in this renovation - it’s a bright and airy floorplan with all new flooring, fresh paint inside and out, new light fixtures, interior and exterior doors, windows, roof, electric panel and wiring, HVAC, plumbing and hot water heater… the list goes on. There is a gas fireplace with a mantel and a chic accent wall in the living room, plus the brand-new kitchen is immaculately designed with a farmhouse sink, subway tile backsplash and all new cabinets. Not to be outdone, both bathrooms are also completely refurbished and beautifully designed. This home enjoys both a front and a back yard, back patio, a convenient storage shed, a buffer of beautiful, mature shade trees on one side, and there is a row of newly planted evergreen “green giant” arborvitae on the other side. Plus, this home has already been pre-inspected. All of this, and a convenient location just outside of West Chester Borough with all of the Boro’s dining and retail options at your fingertips. You’ll be within a half mile of the WC University campus and only a tenth of a mile from the Robert B Gordon Natural Area. Location, style, and home design unite! Request a personal tour today!
Sold for $507,500
$507,500
2 Yorktown Ave, West Chester, PA 19382
3beds
2,114sqft
Single Family Residence
Built in 1956
8,176 Square Feet Lot
$583,700 Zestimate®
$240/sqft
$3,206 Estimated rent
Home value
$583,700
$549,000 - $625,000
$3,206/mo
Zestimate® history
Owner options
List your home for rent
$3,206/mo
Rent Zestimate®
Find your next renter with Zillow Rental Manager. Plus, with online applications, you can quickly screen prospective tenants – for free.
$3,206/mo
Rent Zestimate®
Refinance and save
$3,276/mo
Est. payment
Refinancing to a lower rate could help reduce your monthly payments and save thousands over the life of the loan.
$3,276/mo
Est. payment
Explore your selling options
Work with a Zillow partner agent
Leverage their expertise and Zillow's premium Showcase listings to get your home seen by more buyers.
Get startedList with your own agent
Get your home in front of millions of buyers by listing it on Zillow.
Learn how to do itSell it yourself
Take full control of how buyers see your home on Zillow by listing For Sale by Owner (FSBO).
List your homeWhat's special
Gas fireplaceFully finished basementNew light fixturesFarmhouse sinkMature shade treesExpanded living spaceSubway tile backsplash
Zillow last checked:
Listing updated:
Listed by:
Michael Ciunci 610-256-1609,
KW Greater West Chester
Bought with:
Debbie Hepler, RS305011
Keller Williams Real Estate -Exton
Source: Bright MLS,MLS#: PACT2095710
Facts & features
Interior
Bedrooms & bathrooms
- Bedrooms: 3
- Bathrooms: 2
- Full bathrooms: 2
- Main level bathrooms: 1
- Main level bedrooms: 3
Rooms
- Room types: Living Room, Dining Room, Bedroom 2, Bedroom 3, Kitchen, Bedroom 1, Great Room, Laundry, Full Bath
Bedroom 1
- Level: Main
Bedroom 2
- Level: Main
Bedroom 3
- Level: Main
Dining room
- Level: Main
Other
- Level: Main
Other
- Level: Lower
Great room
- Level: Lower
Kitchen
- Level: Main
Laundry
- Level: Lower
Living room
- Level: Main
Heating
- Heat Pump, Electric
Cooling
- Central Air, Electric
Appliances
- Included: Electric Water Heater
- Laundry: Hookup, In Basement, Laundry Room
Features
- Combination Dining/Living, Dining Area, Entry Level Bedroom, Family Room Off Kitchen, Upgraded Countertops
- Flooring: Wood, Carpet
- Basement: Finished
- Number of fireplaces: 1
- Fireplace features: Electric
Interior area
- Total structure area: 2,114
- Total interior livable area: 2,114 sqft
- Finished area above ground: 1,164
- Finished area below ground: 950
Property
Parking
- Total spaces: 3
- Parking features: Driveway
- Uncovered spaces: 3
Accessibility
- Accessibility features: None
Features
- Levels: One
- Stories: 1
- Patio & porch: Patio
- Pool features: None
Lot
- Size: 8,176 Square Feet
Details
- Additional structures: Above Grade, Below Grade
- Parcel number: 5207B0053
- Zoning: RESIDENTIAL
- Special conditions: Standard
Construction
Type & style
- Home type: SingleFamily
- Architectural style: Ranch/Rambler
- Property subtype: Single Family Residence
Materials
- Stucco
- Foundation: Concrete Perimeter
Condition
- New construction: No
- Year built: 1956
- Major remodel year: 2025
Utilities & green energy
- Sewer: Public Sewer
- Water: Public
Community & HOA
Community
- Subdivision: None Available
HOA
- Has HOA: No
Location
- Region: West Chester
- Municipality: WEST GOSHEN TWP
Financial & listing details
- Price per square foot: $240/sqft
- Tax assessed value: $115,630
- Annual tax amount: $3,386
- Date on market: 4/24/2025
- Listing agreement: Exclusive Right To Sell
- Ownership: Fee Simple
Price history
| Date | Event | Price |
|---|---|---|
| 5/29/2025 | Sold | $507,500-3.3%$240/sqft |
Source:  Bright MLS #PACT2095710 Report a problem Bright MLS #PACT2095710 Report a problem | ||
| 5/7/2025 | Pending sale | $525,000$248/sqft |
Source: Bright MLS #PACT2095710 Report a problem | ||
| 4/24/2025 | Listed for sale | $525,000+61.5%$248/sqft |
Source: Bright MLS #PACT2095710 Report a problem | ||
| 11/27/2024 | Sold | $325,000+8.7%$154/sqft |
Source: Bright MLS #PACT2086306 Report a problem | ||
| 11/12/2024 | Pending sale | $299,000$141/sqft |
Source: Bright MLS #PACT2086306 Report a problem | ||
| 11/8/2024 | Listed for sale | $299,000$141/sqft |
Source: Bright MLS #PACT2086306 Report a problem | ||
Public tax history
| Year | Property taxes | Tax assessment |
|---|---|---|
| 2025 | $3,457 +2.1% | $115,630 |
| 2024 | $3,386 +1% | $115,630 |
| 2023 | $3,352 | $115,630 |
| 2022 | $3,352 +1.3% | $115,630 |
| 2021 | $3,308 +138.1% | $115,630 |
| 2020 | $1,390 -56.5% | $115,630 |
| 2019 | $3,196 +2.2% | $115,630 |
| 2018 | $3,128 +9900.5% | $115,630 |
| 2017 | $31 -98.8% | $115,630 |
| 2016 | $2,581 | $115,630 |
| 2015 | $2,581 | $115,630 |
| 2014 | $2,581 | $115,630 |
| 2013 | -- | $115,630 |
| 2012 | -- | $115,630 |
| 2011 | -- | $115,630 |
| 2010 | -- | $115,630 |
| 2009 | -- | $115,630 |
| 2008 | -- | $115,630 |
| 2007 | -- | $115,630 |
| 2006 | -- | $115,630 |
| 2005 | -- | $115,630 |
| 2004 | -- | $115,630 |
| 2003 | -- | $115,630 |
| 2000 | -- | $115,630 |
Find assessor info on the county website
Neighborhood: 19382
Nearby homes
- $487,8003 bd2 ba1.2k sqft4 Yorktown Ave, West Chester, PA 19382Off Market
- $516,9004 bd2 ba1.9k sqft1 Yorktown Ave, West Chester, PA 19382Off Market
- $461,6003 bd1 ba1.1k sqft3 Yorktown Ave, West Chester, PA 19382Off Market
- $691,4004 bd2 ba1.3k sqft932 S High St, West Chester, PA 19382Off Market
- $569,9002 bd1 ba-- sqft932 S High St #2, West Chester, PA 19382Off Market
- $688,2006 bd3 ba1.3k sqft932 South High St, west chester, PA 19382Off Market
- $487,5003 bd1 ba979 sqft930 S High St, West Chester, PA 19382Off Market
- $525,0003 bd2 ba1.1k sqft5 Yorktown Ave, West Chester, PA 19382Sold
Nearby schools
GreatSchools rating
- 9/10Sarah W Starkweather El SchoolGrades: K-5Distance: 0.7 mi
- 6/10Stetson Middle SchoolGrades: 6-8Distance: 0.9 mi
- 8/10West Chester Bayard Rustin High SchoolGrades: 9-12Distance: 2 mi
Schools provided by the listing agent
- District: West Chester Area
Source: Bright MLS. This data may not be complete. We recommend contacting the local school district to confirm school assignments for this home.
Get a cash offer in 3 minutes
Find out how much your home could sell for in as little as 3 minutes with a no-obligation cash offer.
Estimated market value
$583,700
Get a cash offer in 3 minutes
Find out how much your home could sell for in as little as 3 minutes with a no-obligation cash offer.
Estimated market value
$583,700
- Pennsylvania
- Chester County
- West Chester
- 19382
- 2 Yorktown Ave
Nearby cities
Nearby neighborhoods
Nearby zip codes
Other West Chester Topics
